
181 S 45TH STREET, Richmond, IN 47374
Local realty services provided by:Better Homes and Gardens Real Estate First Realty Group
181 S 45TH STREET,Richmond, IN 47374
$255,000
- 3 Beds
- 3 Baths
- 1,966 sq. ft.
- Single family
- Active
Listed by: jeff mustard
Office: coldwell banker lingle
MLS#:10054645
Source:IN_RAR
Price summary
- Price:$255,000
- Price per sq. ft.:$129.7
About this home
Welcome to 181 S 45th Street, located in the highly desirable southeast sector of Richmond! This spacious 3-bedroom, 2.5-bath home offers approximately 1,966 square feet of living space with a versatile layout and plenty of room to spread out. The main living room features abundant natural light, while the formal dining room and spacious kitchen provide comfortable spaces for everyday living and entertaining. The primary bedroom features its own private full bathroom, adding comfort and convenience. Downstairs, you'll find a generously sized family room featuring a brick fireplace, along with additional flexible living space perfect for a home office, recreation area, or hobbies. Enjoy the screened-in porch overlooking the fenced backyard, offering a great place to relax or entertain. Situated on approximately one-third of an acre, the property also features a two-car attached garage and central air. With multiple living areas, comfortable indoor and outdoor spaces, and a fantastic southeast Richmond location, this home has plenty to offer!...
Contact an agent
Home facts
- Year built:1970
- Listing ID #:10054645
- Added:1 day(s) ago
- Updated:October 29, 2026 at 04:09 PM
Rooms and interior
- Bedrooms:3
- Total bathrooms:3
- Full bathrooms:2
- Half bathrooms:1
- Kitchen Description:Dishwasher, Range-Electric, Refrigerator
- Basement Description:Basement
- Living area:1,966 sq. ft.
Heating and cooling
- Cooling:Central Air
- Heating:Forced Air, Gas
Structure and exterior
- Roof:Asphalt
- Year built:1970
- Building area:1,966 sq. ft.
- Lot area:0.31 Acres
- Construction Materials:Brick, Vinyl
- Exterior Features:Chain Fence
- Levels:2 Stories
Schools
- High school:Richmond
- Middle school:Test/Dennis
- Elementary school:Charles
Utilities
- Water:City
- Sewer:City
Finances and disclosures
- Price:$255,000
- Price per sq. ft.:$129.7
Features and amenities
- Appliances:Dishwasher, Range-Electric, Refrigerator, Washer/Dryer
- Laundry features:Washer/Dryer
- Amenities:All Window Treatments Stay, Gas Water Heater
Parking
- Parking description:Concrete Driveway, Garage-Attached
- Garage spaces:2
New listings near 181 S 45TH STREET
- New
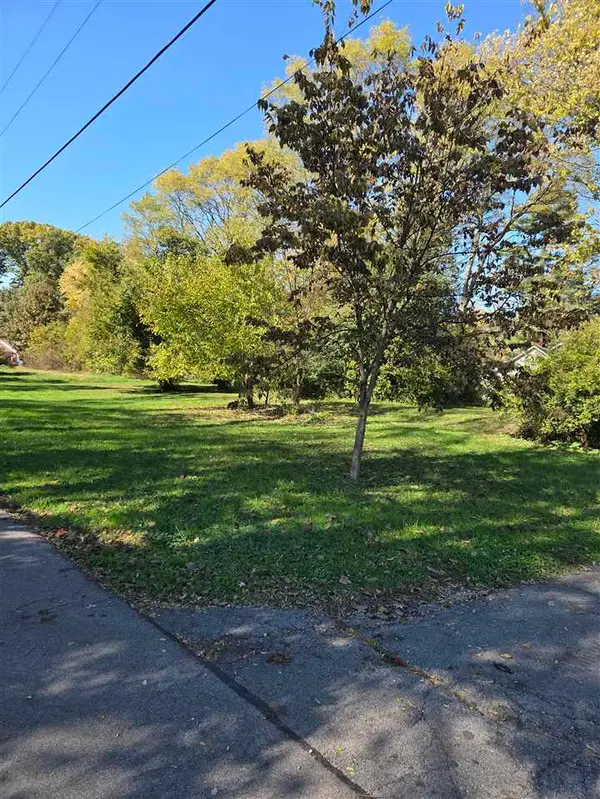 $19,900Active0 Acres
442 Hillcrest Ave, Richmond, IN 47374
MLS# 10054653Listed by: SHARING FORWARD REALTY - New
 $329,900Active3 beds 3 baths2,193 sq. ft.
1464 SADDLEBROOK DRIVE, Richmond, IN 47374
MLS# 10054652Listed by: COLDWELL BANKER LINGLE - New
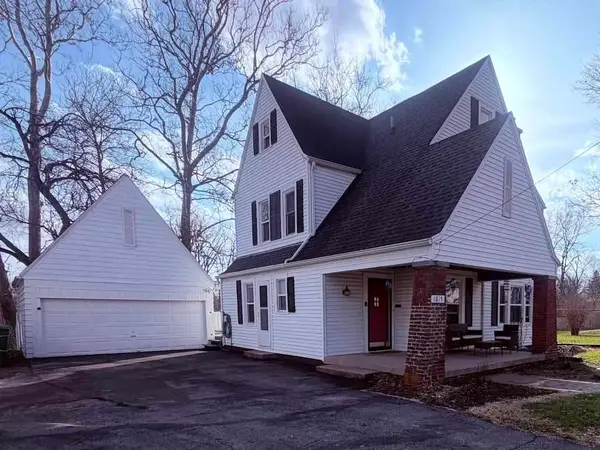 Listed by BHGRE$1,950Active4 beds 3 baths2,400 sq. ft.
1815 S E Street, Richmond, IN 47374
MLS# 10054640Listed by: BETTER HOMES AND GARDENS FIRST REALTY GROUP - Open Sat, 9am to 5pmNew
 $127,500Active3 beds 1 baths1,293 sq. ft.
631 S 6TH STREET, Richmond, IN 47374
MLS# 10054641Listed by: COLDWELL BANKER LINGLE - New
 $119,000Active2.86 Acres
0 Sheridan street, Richmond, IN 47374
MLS# 10054642Listed by: KEY REALTY INDIANA - New
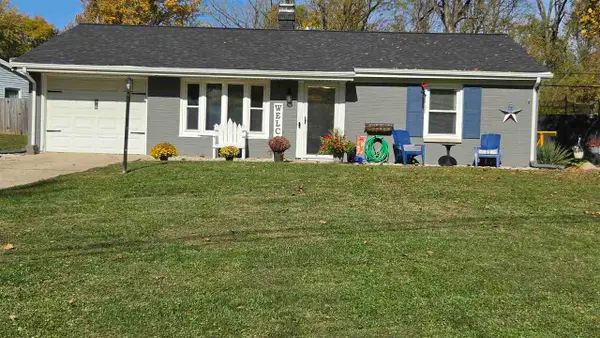 $192,500Active3 beds 2 baths1,252 sq. ft.
1817 Valley Dr, Richmond, IN 47374
MLS# 10054639Listed by: CHOICE REALTY ONE  Listed by BHGRE$185,000Pending3 beds 3 baths1,440 sq. ft.
242 Cartwright Drive, Richmond, IN 47374
MLS# 10054638Listed by: BETTER HOMES AND GARDENS FIRST REALTY GROUP- New
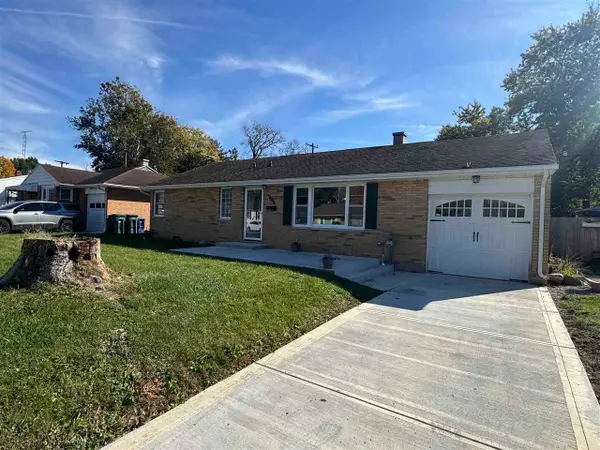 Listed by BHGRE$134,999Active3 beds 2 baths1,192 sq. ft.
327 SW G Street, Richmond, IN 47374
MLS# 10054635Listed by: BETTER HOMES AND GARDENS FIRST REALTY GROUP - New
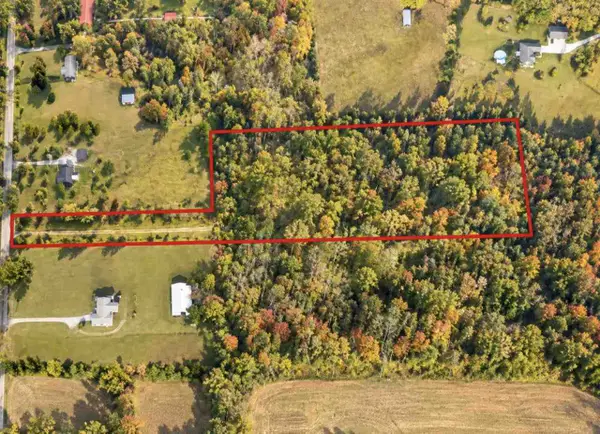 $175,900Active7.01 Acres
0 KING ROAD, Richmond, IN 47374
MLS# 10054633Listed by: COLDWELL BANKER LINGLE


Protect your home and budget from life's surprises with an Assurant Home Warranty, backed by a partner that supports you through every step of homeownership. Explore Plans.
© 2026 Better Homes and Gardens Real Estate LLC. An Anywhere Real Estate company. All rights reserved. Better Homes and Gardens® Real Estate is a registered trademark owned by Meredith Operations Corporation, licensed to Better Homes and Gardens Real Estate LLC and used with permission. Better Homes and Gardens Real Estate LLC fully supports the principles of the Fair Housing Act and the Equal Opportunity Act. Listing information is deemed reliable but is not guaranteed accurate.
Each office is independently owned and operated.
Any services or products provided by third parties are not provided by, affiliated with or related to Better Homes and Gardens Real Estate LLC, or its affiliated companies.