
2711 S G Street, Richmond, IN 47374
Local realty services provided by:Better Homes and Gardens Real Estate First Realty Group
2711 S G Street,Richmond, IN 47374
$219,900
- 4 Beds
- 3 Baths
- 2,234 sq. ft.
- Single family
- Pending
Listed by:
 Jason Falcone(765) 977 - 1704Better Homes and Gardens Real Estate First Realty Group
Office: better homes and gardens first realty group
MLS#:10054151
Source:IN_RAR
Price summary
- Price:$219,900
- Price per sq. ft.:$98.43
About this home
Space is the first thing you will notice at 2711 S G Street. This large 4 bedroom, 2.5 bath home has generously sized rooms throughout, including especially spacious bedrooms that are hard to find. The updated kitchen opens directly to the living room, giving the main living area a comfortable, open feel that works well for everyday living and entertaining. Recent improvements include new flooring and a new roof, along with a newer water heater. The home also features a heat pump with central air, kitchen appliances that stay, and a 2 car attached garage equipped to charge electric vehicles. With plenty of room inside, several important updates already completed, and a great Richmond location, this is a home that gives buyers the space they have been looking for. Call Jason Falcone today for a private tour! (765) 977-1704 *Room sizes are approximate and not to be relied upon
Contact an agent
Home facts
- Year built:1968
- Listing ID #:10054151
- Added:37 day(s) ago
- Updated:September 18, 2026 at 07:52 AM
Rooms and interior
- Bedrooms:4
- Total bathrooms:3
- Full bathrooms:2
- Half bathrooms:1
- Rooms Total:8
- Kitchen Description:Dishwasher, Range-Electric, Refrigerator
- Living area:2,234 sq. ft.
Heating and cooling
- Cooling:Central Air
- Heating:Heat Pump
Structure and exterior
- Roof:Asphalt, Shingle
- Year built:1968
- Building area:2,234 sq. ft.
- Lot area:0.28 Acres
- Construction Materials:Stone, Vinyl
- Levels:2 Stories
Schools
- High school:Richmond
- Middle school:Dennis/Test
- Elementary school:Charles
Utilities
- Water:City
- Sewer:City
Finances and disclosures
- Price:$219,900
- Price per sq. ft.:$98.43
- Tax amount:$655
Features and amenities
- Appliances:Dishwasher, Range-Electric, Refrigerator
- Amenities:Cable Tv, Electric Water Heater
Parking
- Parking description:Concrete Driveway, Garage-Attached
- Garage spaces:2
New listings near 2711 S G Street
- New
 $45,000Active2 Acres
3865 Endsley Rd, Richmond, IN 47374
MLS# 14817Listed by: AMERICAN HERITAGE - New
 $190,000Active3 beds 2 baths1,255 sq. ft.
1521 Sw 39th Street, Richmond, IN 47374
MLS# 22126295Listed by: @PROPERTIES - New
 $169,900Active3 beds 2 baths1,716 sq. ft.
718 SW A Street, Richmond, IN 47374
MLS# 10054383Listed by: EXP REALTY LLC - New
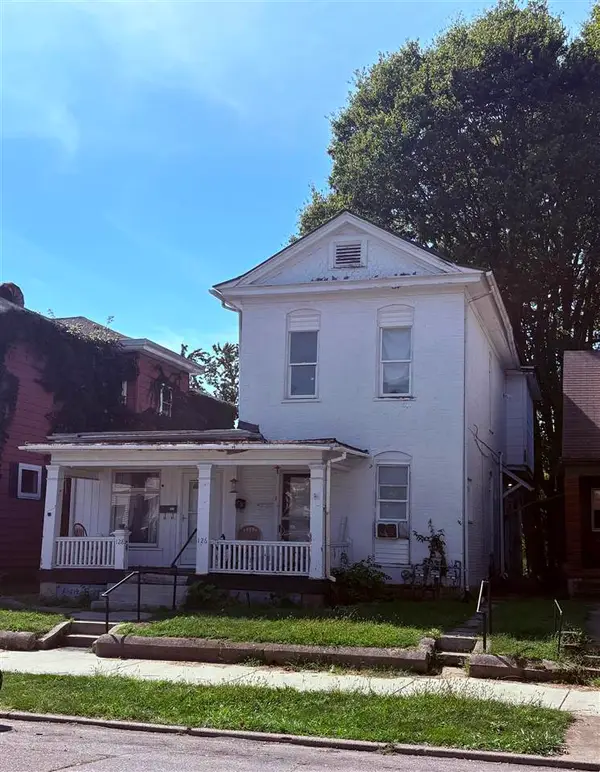 $160,000Active-- beds -- baths2,380 sq. ft.
126 S 12th Street, Richmond, IN 47374
MLS# 10054380Listed by: BETTER HOMES AND GARDENS FIRST REALTY GROUP - New
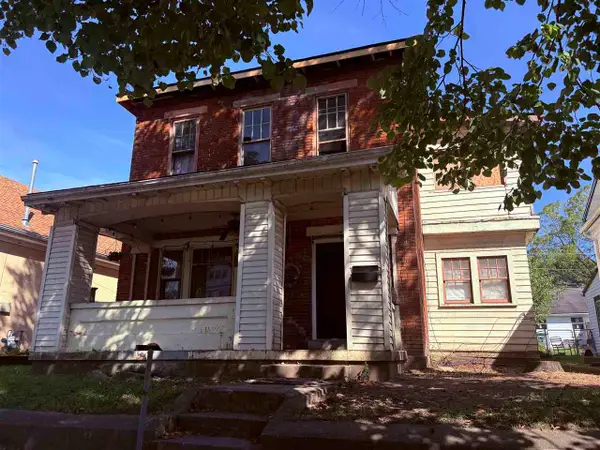 $55,000Active4 beds 2 baths2,619 sq. ft.
311 S 7th Street, Richmond, IN 47374
MLS# 10054382Listed by: BETTER HOMES AND GARDENS FIRST REALTY GROUP - New
 $118,000Active3 beds 2 baths2,212 sq. ft.
1100 S 9TH Street, Richmond, IN 47374
MLS# 10054379Listed by: BETTER HOMES AND GARDENS FIRST REALTY GROUP - New
 Listed by BHGRE$195,000Active3 beds 2 baths1,142 sq. ft.
1015 Fairacres Road, Richmond, IN 47374
MLS# 10054374Listed by: BETTER HOMES AND GARDENS FIRST REALTY GROUP - New
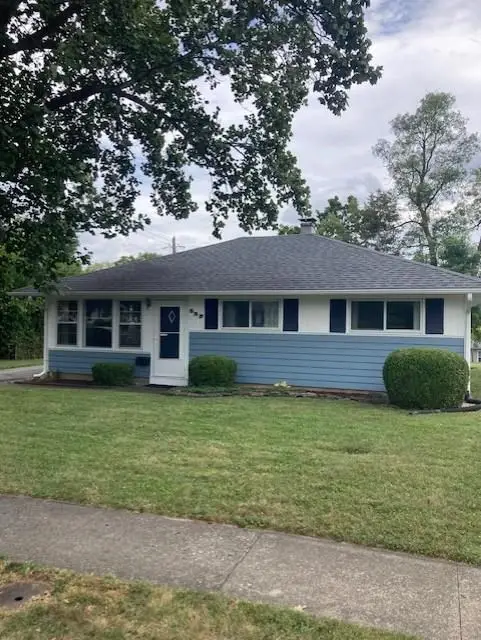 $135,000Active3 beds 1 baths1,140 sq. ft.
335 CAROL DRIVE, Richmond, IN 47374
MLS# 10054365Listed by: COLDWELL BANKER LINGLE - New
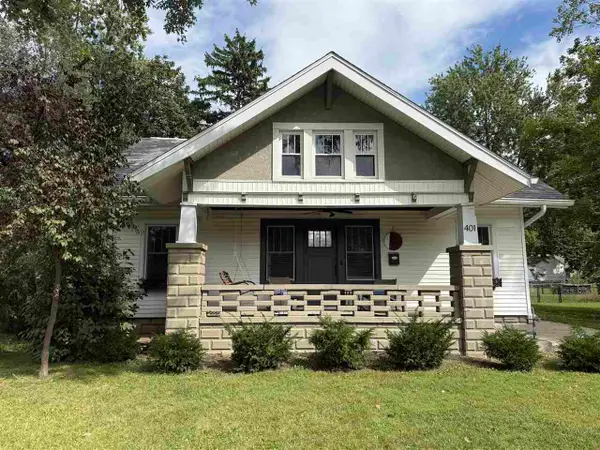 $209,000Active3 beds 1 baths2,330 sq. ft.
401 S 23rd Street, Richmond, IN 47374
MLS# 10054370Listed by: EXP REALTY LLC - New
 Listed by BHGRE$74,900Active2 beds 2 baths1,206 sq. ft.
749 Richmond Ave, Richmond, IN 47374
MLS# 10054363Listed by: BETTER HOMES AND GARDENS FIRST REALTY GROUP


Protect your home and budget from life's surprises with an Assurant Home Warranty, backed by a partner that supports you through every step of homeownership. Explore Plans.
© 2026 Better Homes and Gardens Real Estate LLC. An Anywhere Real Estate company. All rights reserved. Better Homes and Gardens® Real Estate is a registered trademark owned by Meredith Operations Corporation, licensed to Better Homes and Gardens Real Estate LLC and used with permission. Better Homes and Gardens Real Estate LLC fully supports the principles of the Fair Housing Act and the Equal Opportunity Act. Listing information is deemed reliable but is not guaranteed accurate.
Each office is independently owned and operated.
Any services or products provided by third parties are not provided by, affiliated with or related to Better Homes and Gardens Real Estate LLC, or its affiliated companies.