
2786 Niewoehner Rd, Richmond, IN 47374
Local realty services provided by:Better Homes and Gardens Real Estate First Realty Group
2786 Niewoehner Rd,Richmond, IN 47374
$574,900
- 4 Beds
- 3 Baths
- 2,980 sq. ft.
- Single family
- Pending
Listed by: mark brunton, jr, kristen brunton
Office: exp realty llc.
MLS#:10054270
Source:IN_RAR
Price summary
- Price:$574,900
- Price per sq. ft.:$192.92
About this home
A Rare Retreat on 32 Wooded Acres! Discover a truly special property where privacy, history, and natural beauty come together just minutes from everything Richmond has to offer. Located on the southeast side of Richmond, this nearly 3,000-square-foot home is tucked away at the edge of town, offering an incredible sense of seclusion while remaining conveniently close to schools, shopping, dining, and amenities. With four bedrooms and three full bathrooms, this spacious home offers large, open rooms designed to take full advantage of the surrounding views. Abundant oversized windows fill the home with beautiful natural light and bring the peaceful wooded setting indoors. Updated bathrooms and quality materials throughout add comfort and character. Outside, the property truly shines. Approximately 32 wooded acres provide endless opportunities to explore, with beautiful mature trees, established trails, and plenty of space to enjoy nature, hunt, hike, or simply escape the everyday. A historic pre-1900 barn adds an incredible piece of character and history to the property. The property also features a huge 19’ x 19’ workshop, perfect for hobbies, projects, storage, or a home-based workspace. Existing exterior space offers the potential to be easily converted into additional garage space, providing even more versatility for vehicles, equipment, or recreational toys. This is a rare opportunity to own a property that feels miles away from town while actually being right on its doorstep. Privacy, acreage, historic character, spacious living, and a fantastic location on Richmond’s southeast side make this property one you won’t want to miss....
Contact an agent
Home facts
- Year built:1971
- Listing ID #:10054270
- Added:38 day(s) ago
- Updated:October 06, 2026 at 08:46 AM
Rooms and interior
- Bedrooms:4
- Total bathrooms:3
- Full bathrooms:3
- Rooms Total:9
- Kitchen Description:Dishwasher, Range-Electric, Refrigerator
- Living area:2,980 sq. ft.
Heating and cooling
- Cooling:Central Air
- Heating:Electric, Forced Air, Gas
Structure and exterior
- Roof:Asphalt, Shingle
- Year built:1971
- Building area:2,980 sq. ft.
- Lot area:32.23 Acres
- Construction Materials:Aluminum, Stone, Vinyl, Wood
- Exterior Features:Covered Porch, Deck, Patio, Porch
- Foundation Description:Slab
- Levels:2 Stories
Schools
- High school:Richmond
- Middle school:Dennis/Test
- Elementary school:Charles
Utilities
- Water:Well
- Sewer:Septic
Finances and disclosures
- Price:$574,900
- Price per sq. ft.:$192.92
- Tax amount:$1,324
Features and amenities
- Appliances:Dishwasher, Range-Electric, Refrigerator
- Amenities:Electric Water Heater, High Speed Internet
Parking
- Parking description:1 Additional Garage Space, Garage-Attached, Garage-Detached
- Garage spaces:3
New listings near 2786 Niewoehner Rd
- New
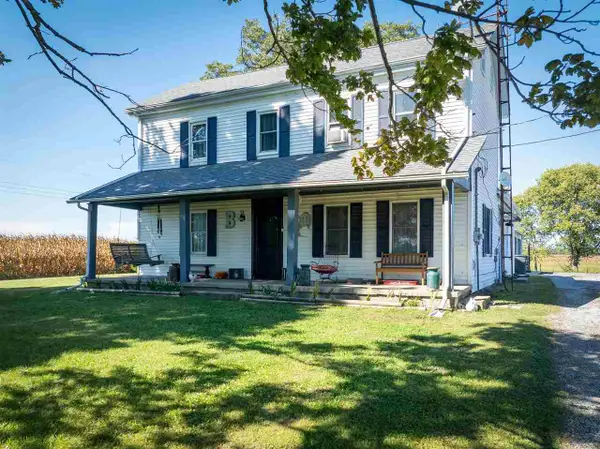 Listed by BHGRE$192,000Active3 beds 1 baths1,856 sq. ft.
4689 E Whitewater Road, Richmond, IN 47374
MLS# 10054516Listed by: BETTER HOMES AND GARDENS FIRST REALTY GROUP - New
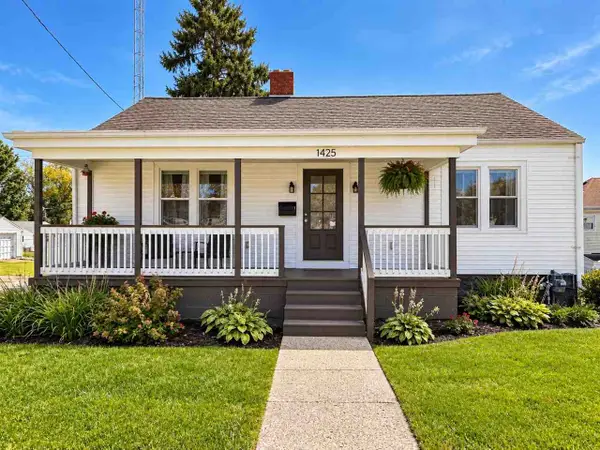 $155,000Active2 beds 1 baths1,176 sq. ft.
1425 W MAIN STREET, Richmond, IN 47374
MLS# 10054518Listed by: COLDWELL BANKER LINGLE - New
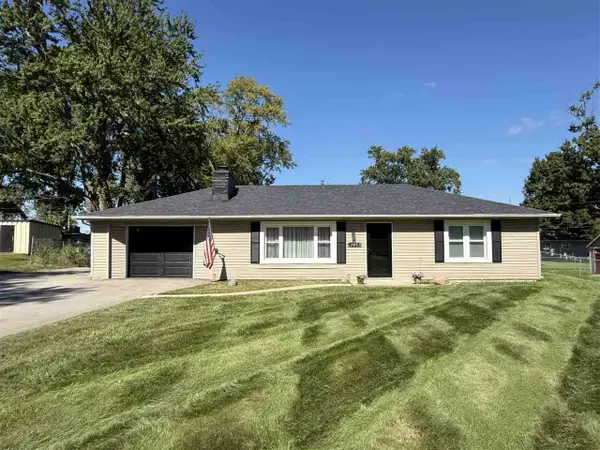 $139,900Active2 beds 2 baths1,040 sq. ft.
4228 WESTWOOD DRIVE, Richmond, IN 47374
MLS# 10054509Listed by: COLDWELL BANKER LINGLE - New
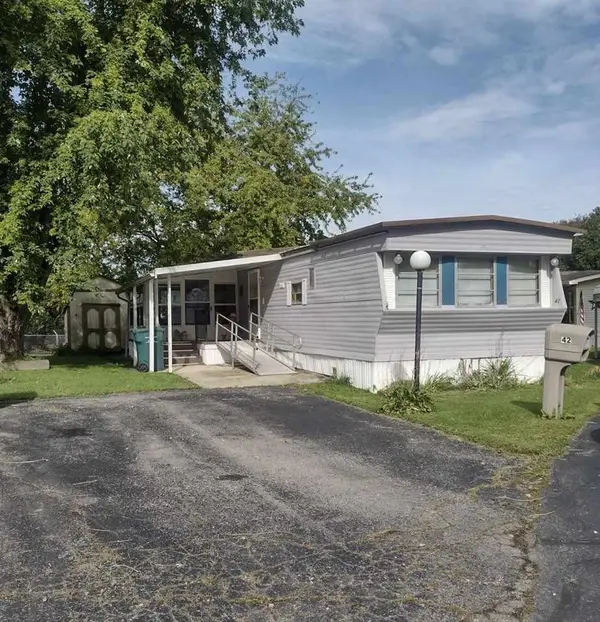 $14,999Active2 beds 2 baths
42 DOGWOOD DRIVE, Richmond, IN 47374
MLS# 10054510Listed by: COLDWELL BANKER LINGLE - New
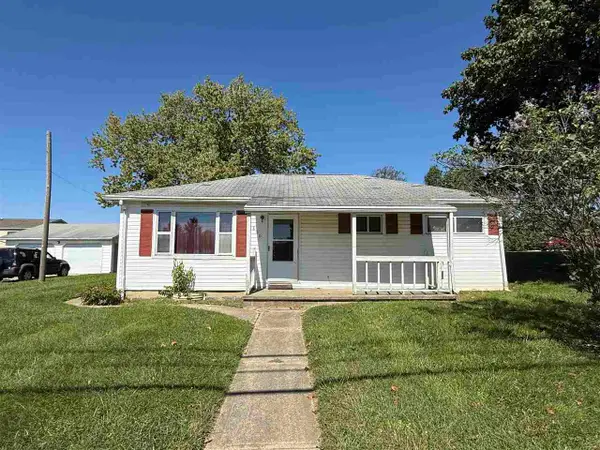 $89,900Active3 beds 1 baths888 sq. ft.
1800 S L STREET, Richmond, IN 47374
MLS# 10054511Listed by: COLDWELL BANKER LINGLE - New
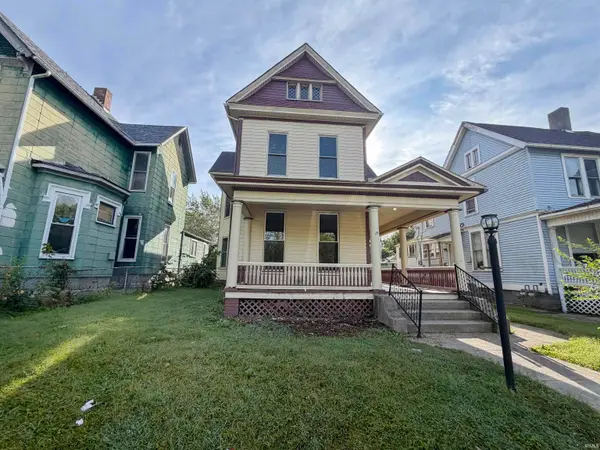 $147,900Active3 beds 2 baths2,288 sq. ft.
39 S 15th Street, Richmond, IN 47374
MLS# 202640848Listed by: STARR REAL ESTATE LLC - New
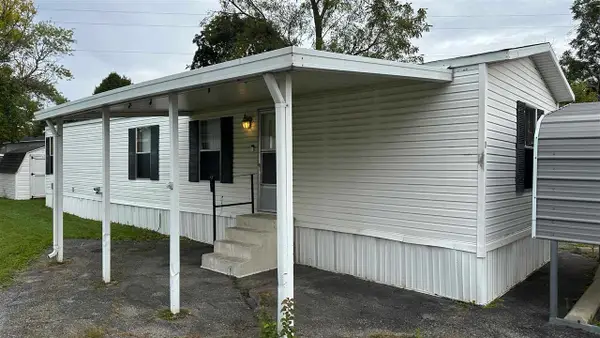 $29,900Active2 beds 1 baths
810 Indiana Av. Lot 1, Richmond, IN 47374
MLS# 10054484Listed by: CHOICE REALTY ONE - New
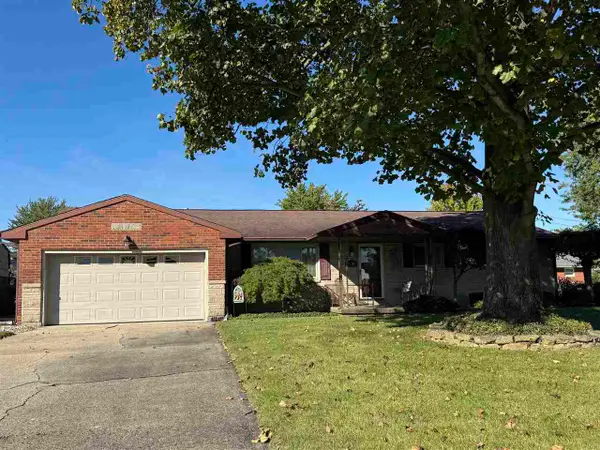 Listed by BHGRE$199,900Active3 beds 2 baths1,392 sq. ft.
2720 W Main Street, Richmond, IN 47374
MLS# 10054489Listed by: BETTER HOMES AND GARDENS FIRST REALTY GROUP - New
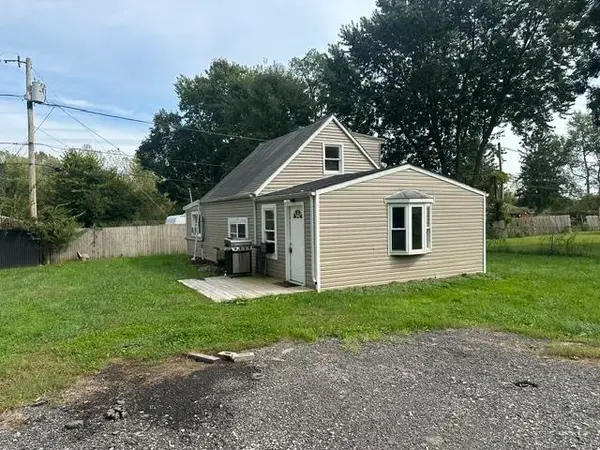 $125,900Active3 beds 1 baths1,200 sq. ft.
1305 S 15th St, Richmond, IN 47374
MLS# 14828Listed by: AMERICAN HERITAGE - New
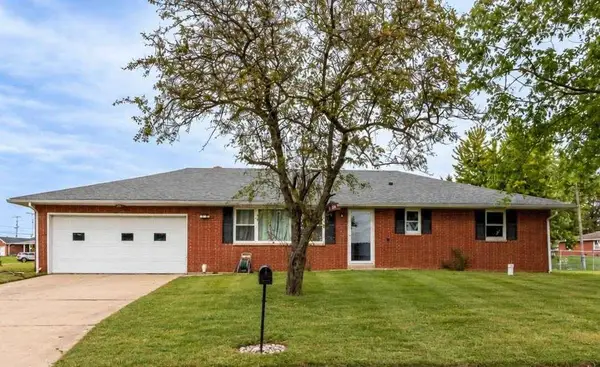 Listed by BHGRE$220,500Active2 beds 2 baths1,200 sq. ft.
500 Timothy Drive, Richmond, IN 47374
MLS# 10054490Listed by: BETTER HOMES AND GARDENS FIRST REALTY GROUP


Protect your home and budget from life's surprises with an Assurant Home Warranty, backed by a partner that supports you through every step of homeownership. Explore Plans.
© 2026 Better Homes and Gardens Real Estate LLC. An Anywhere Real Estate company. All rights reserved. Better Homes and Gardens® Real Estate is a registered trademark owned by Meredith Operations Corporation, licensed to Better Homes and Gardens Real Estate LLC and used with permission. Better Homes and Gardens Real Estate LLC fully supports the principles of the Fair Housing Act and the Equal Opportunity Act. Listing information is deemed reliable but is not guaranteed accurate.
Each office is independently owned and operated.
Any services or products provided by third parties are not provided by, affiliated with or related to Better Homes and Gardens Real Estate LLC, or its affiliated companies.