
2931 MAZE AVENUE, Richmond, IN 47374
Local realty services provided by:Better Homes and Gardens Real Estate First Realty Group
2931 MAZE AVENUE,Richmond, IN 47374
$184,900
- 3 Beds
- 2 Baths
- 1,300 sq. ft.
- Single family
- Pending
Listed by: tony foust
Office: coldwell banker lingle
MLS#:10053532
Source:IN_RAR
Price summary
- Price:$184,900
- Price per sq. ft.:$142.23
About this home
Nestled in the desirable Fairacres addition on just under half an acre, this charming 3-bedroom, 1.5-bath brick ranch offers comfort, convenience, and outdoor living. Ideally located just minutes from I-70, Chester Boulevard, shopping, dining, and more, this home combines peaceful living with easy access to everyday amenities. Step onto the spacious covered front porch and into the front door featuring hardwood floors and abundant natural light throughout the oversized living room. The updated kitchen comes fully equipped with stainless steel appliances including a refrigerator, built-in microwave, stove, and dishwasher. The adjoining dining area provides easy access to both the attached 2-car garage and the backyard through a newer sliding glass door. The primary bedroom features a large closet and an attached half bath for added convenience. Outside, the fully fenced backyard is ready for entertaining and relaxation with a large firepit area, garden beds, a wood shed for firewood storage, and a back porch already equipped with an outlet for a future hot tub setup. Additional updates include a new heat pump installed in 2023 providing efficient forced air heating and cooling, a new water heater installed in 2021, and a newer Wi-Fi enabled smart garage door opener. This move-in ready brick ranch offers space, updates, and a fantastic location all in one package! Call or text Tony Foust at (765) 967-3051 with FOUST for your HOUSE for more info...
Contact an agent
Home facts
- Year built:1965
- Listing ID #:10053532
- Added:125 day(s) ago
- Updated:July 22, 2026 at 08:01 AM
Rooms and interior
- Bedrooms:3
- Total bathrooms:2
- Full bathrooms:1
- Half bathrooms:1
- Rooms Total:6
- Kitchen Description:Dishwasher, Disposal, Microwave, Range-Electric, Refrigerator
- Living area:1,300 sq. ft.
Heating and cooling
- Cooling:Central Air
- Heating:Electric, Forced Air, Heat Pump
Structure and exterior
- Roof:Asphalt, Shingle
- Year built:1965
- Building area:1,300 sq. ft.
- Lot area:0.46 Acres
- Architectural Style:Ranch
- Construction Materials:Brick
- Exterior Features:Back Fence, Chain Fence, Covered Porch, Patio, Porch, Privacy Fence, Vinyl Fence
- Levels:1 Story
Schools
- High school:Richmond
- Middle school:Test/Dennis
- Elementary school:Crestdale
Utilities
- Water:City
- Sewer:City
Finances and disclosures
- Price:$184,900
- Price per sq. ft.:$142.23
- Tax amount:$675
Features and amenities
- Appliances:Dishwasher, Disposal, Microwave, Range-Electric, Refrigerator
- Amenities:Electric Water Heater
Parking
- Parking description:Garage-Attached
- Garage spaces:2
New listings near 2931 MAZE AVENUE
- New
 Listed by BHGRE$64,995Active2 beds 2 baths
1210 S Q st, Richmond, IN 47374
MLS# 10054413Listed by: BETTER HOMES AND GARDENS FIRST REALTY GROUP - New
 $167,500Active3 beds 1 baths2,148 sq. ft.
115 SW 9th Street, Richmond, IN 47374
MLS# 22126860Listed by: @PROPERTIES - New
 $189,000Active3 beds 2 baths1,396 sq. ft.
1012 TOSCHLOG RD, Richmond, IN 47374
MLS# 10054410Listed by: COLDWELL BANKER LINGLE - New
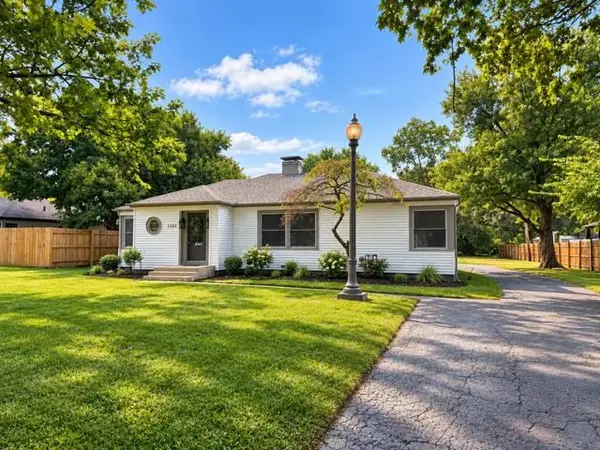 $272,500Active3 beds 2 baths1,336 sq. ft.
1101 SYLVAN NOOK DR, Richmond, IN 47374
MLS# 10054411Listed by: COLDWELL BANKER LINGLE - New
 $134,500Active3 beds 1 baths1,428 sq. ft.
733 Test Road, Richmond, IN 47374
MLS# 845559Listed by: KERI HIR - New
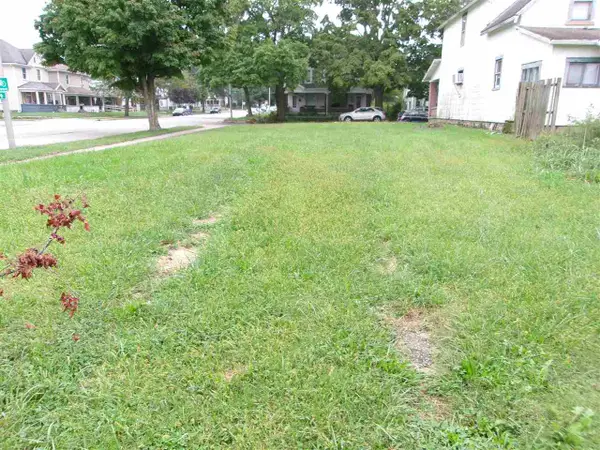 Listed by BHGRE$14,200Active0.13 Acres
0 N 21St Street, Richmond, IN 47374
MLS# 10054403Listed by: BETTER HOMES AND GARDENS FIRST REALTY GROUP - New
 Listed by BHGRE$209,500Active3 beds 2 baths1,456 sq. ft.
4418 Filby Road, Richmond, IN 47374
MLS# 10054388Listed by: BETTER HOMES AND GARDENS FIRST REALTY GROUP - New
 $45,000Active2 Acres
3865 Endsley Rd, Richmond, IN 47374
MLS# 10054394Listed by: AMERICAN HERITAGE REALTY INC - New
 $190,000Active3 beds 2 baths1,255 sq. ft.
1521 Sw 39th Street, Richmond, IN 47374
MLS# 22126295Listed by: @PROPERTIES - New
 $169,900Active3 beds 2 baths1,716 sq. ft.
718 SW A Street, Richmond, IN 47374
MLS# 10054383Listed by: EXP REALTY LLC


Protect your home and budget from life's surprises with an Assurant Home Warranty, backed by a partner that supports you through every step of homeownership. Explore Plans.
© 2026 Better Homes and Gardens Real Estate LLC. An Anywhere Real Estate company. All rights reserved. Better Homes and Gardens® Real Estate is a registered trademark owned by Meredith Operations Corporation, licensed to Better Homes and Gardens Real Estate LLC and used with permission. Better Homes and Gardens Real Estate LLC fully supports the principles of the Fair Housing Act and the Equal Opportunity Act. Listing information is deemed reliable but is not guaranteed accurate.
Each office is independently owned and operated.
Any services or products provided by third parties are not provided by, affiliated with or related to Better Homes and Gardens Real Estate LLC, or its affiliated companies.