
301 HENLEY RD S, Richmond, IN 47374
Local realty services provided by:Better Homes and Gardens Real Estate First Realty Group
301 HENLEY RD S,Richmond, IN 47374
$359,900
- 4 Beds
- 2 Baths
- 2,634 sq. ft.
- Single family
- Active
Listed by: tony foust
Office: coldwell banker lingle
MLS#:10054479
Source:IN_RAR
Price summary
- Price:$359,900
- Price per sq. ft.:$136.64
About this home
*OPEN HOUSE SUN, 10/4, 12:00-1:30PM. Location! Space! Updates! Flexibility! 3-Car Garage - This charming 4-bedroom home has it all! Welcome to a beautifully updated and spacious home offering an abundance of living space, versatile rooms, and thoughtful features both inside and out. With 4 bedrooms, 2 fully remodeled bathrooms, a finished bonus attic, and a large 3-car garage, there is room to spread out, entertain, and make the space your own. The main level features a spacious bedroom, a newly remodeled full bathroom with washer and dryer hookups, and a dining room that opens to the brand-new kitchen complete with new cabinetry, countertops, dishwasher, and built-in microwave. Natural light fills the home, creating a warm and inviting atmosphere throughout. Upstairs, you'll find three additional bedrooms, another fully remodeled full bathroom, a convenient walk-in closet or storage room. The fully finished bonus attic adds even more possibilities and could serve as a 5th bedroom, home office, playroom, hobby space, guest area, or whatever best fits your needs. With two separate access points to the upper level, the layout offers added convenience and flexibility, providing plenty of room for everyone to have their own space. The oversized 3-car garage is a standout feature, complete with brand-new garage doors and openers. The wraparound driveway provides easy access and abundant parking making it perfect for households with multiple vehicles or those needing space for a boat, RV, trailer, or recreational equipment. Conveniently located on the southeast side of town, the property is just seconds from US-40, providing quick access to area amenities while its tucked-away setting offers a sense of privacy and separation from the hustle and bustle. With extensive updates, flexible living space, generous parking, and a hard-to-find 3 -car garage (new doors/openers), this home offers a unique combination of comfort and convenience. Text Tony Foust at (765) 967-3051....
Contact an agent
Home facts
- Year built:1920
- Listing ID #:10054479
- Added:1 day(s) ago
- Updated:October 02, 2026 at 03:33 PM
Rooms and interior
- Bedrooms:4
- Total bathrooms:2
- Full bathrooms:2
- Rooms Total:7
- Kitchen Description:Dishwasher, Microwave
- Basement Description:Basement
- Living area:2,634 sq. ft.
Heating and cooling
- Cooling:Central Air
- Heating:Forced Air, Gas
Structure and exterior
- Roof:Shingle
- Year built:1920
- Building area:2,634 sq. ft.
- Exterior Features:Covered Porch, Porch
- Levels:2 Stories
Schools
- High school:Richmond
- Middle school:Test/Dennis
- Elementary school:Charles
Utilities
- Water:City
- Sewer:City
Finances and disclosures
- Price:$359,900
- Price per sq. ft.:$136.64
- Tax amount:$2,034
Features and amenities
- Appliances:Dishwasher, Microwave
- Amenities:Electric Water Heater
Parking
- Parking description:Garage-Attached, Paved Driveway
- Garage spaces:3
New listings near 301 HENLEY RD S
- New
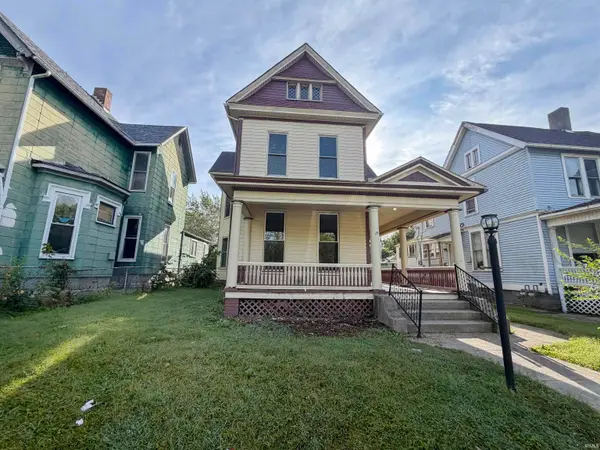 $147,900Active3 beds 2 baths2,288 sq. ft.
39 S 15th Street, Richmond, IN 47374
MLS# 202640848Listed by: STARR REAL ESTATE LLC - New
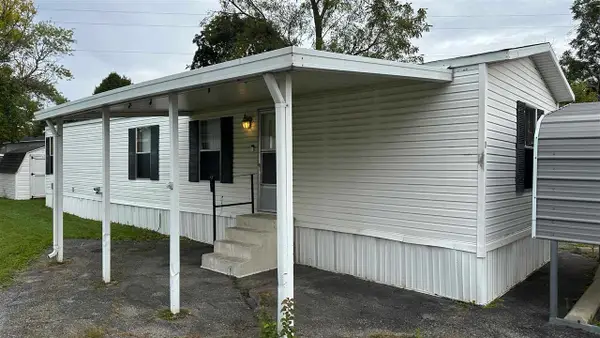 $29,900Active2 beds 1 baths
810 Indiana Av. Lot 1, Richmond, IN 47374
MLS# 10054484Listed by: CHOICE REALTY ONE - New
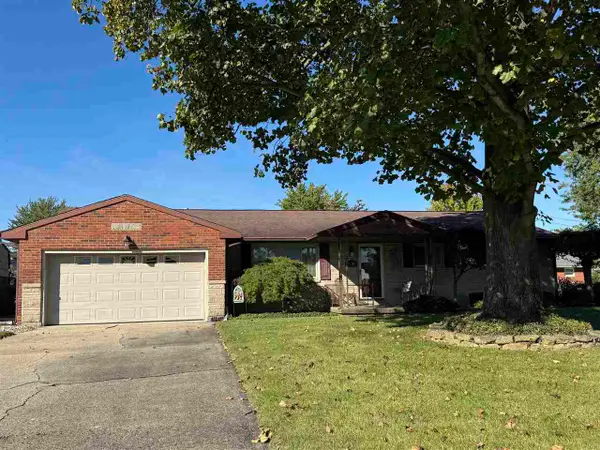 Listed by BHGRE$199,900Active3 beds 2 baths1,392 sq. ft.
2720 W Main Street, Richmond, IN 47374
MLS# 10054489Listed by: BETTER HOMES AND GARDENS FIRST REALTY GROUP - New
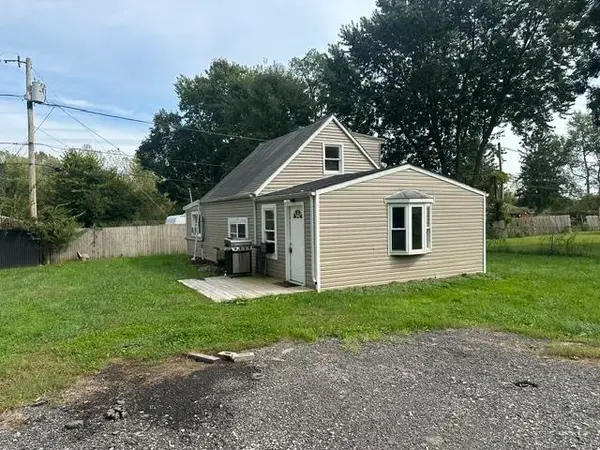 $125,900Active3 beds 1 baths1,200 sq. ft.
1305 S 15th St, Richmond, IN 47374
MLS# 14828Listed by: AMERICAN HERITAGE - New
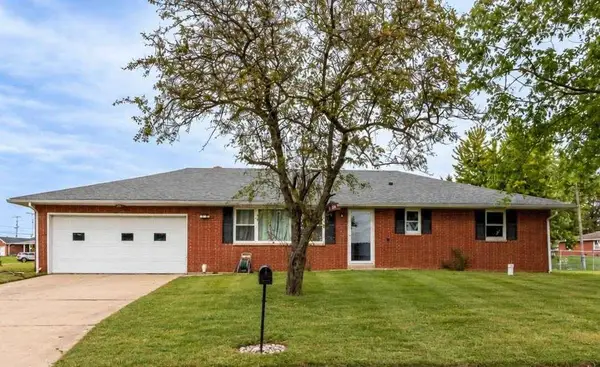 Listed by BHGRE$220,500Active2 beds 2 baths1,200 sq. ft.
500 Timothy Drive, Richmond, IN 47374
MLS# 10054490Listed by: BETTER HOMES AND GARDENS FIRST REALTY GROUP - New
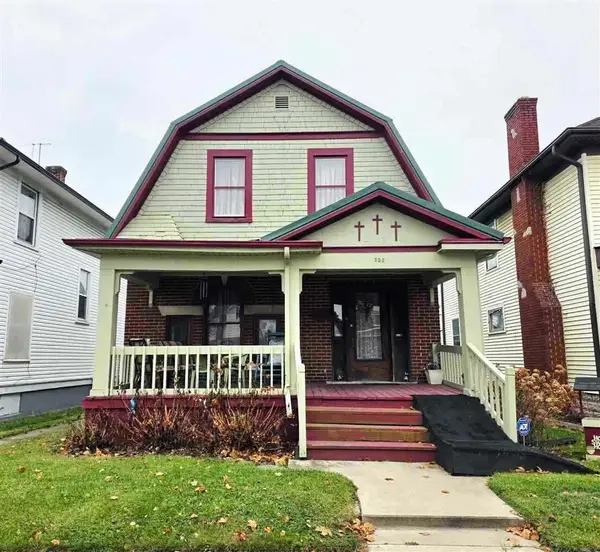 Listed by BHGRE$142,000Active4 beds 2 baths2,024 sq. ft.
323 W Main Street, Richmond, IN 47374
MLS# 10054488Listed by: BETTER HOMES AND GARDENS FIRST REALTY GROUP - Open Sun, 12 to 1:30pmNew
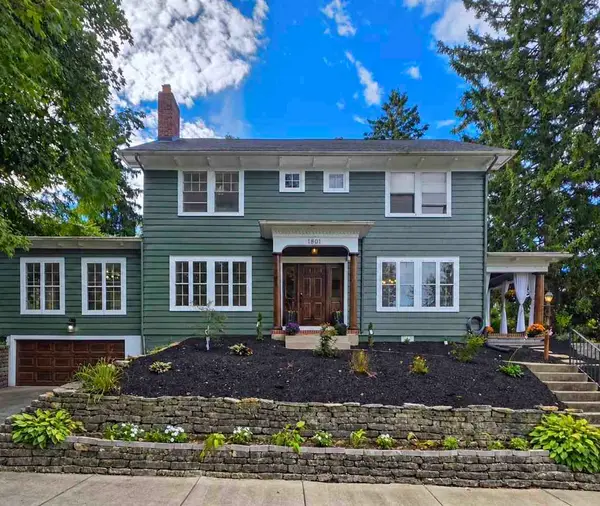 $419,900Active4 beds 3 baths3,562 sq. ft.
1801 S B Street, Richmond, IN 47374
MLS# 10054485Listed by: FATHOM REALTY - New
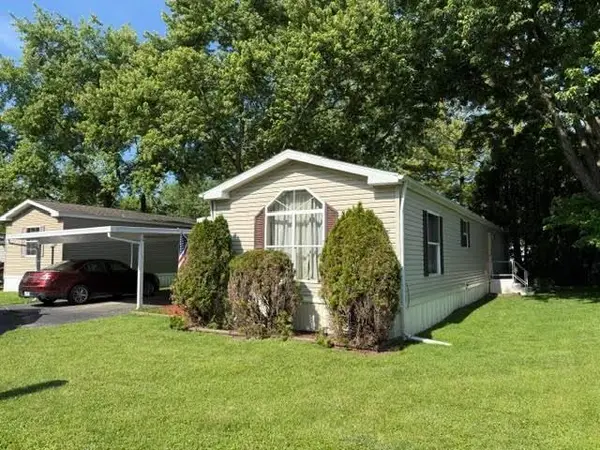 Listed by BHGRE$19,000Active2 beds 2 baths1,152 sq. ft.
4 Fairoaks Drive, Richmond, IN 47374
MLS# 10054487Listed by: BETTER HOMES AND GARDENS FIRST REALTY GROUP - New
 $99,500Active2 beds 1 baths864 sq. ft.
123 SW G STREET, Richmond, IN 47374
MLS# 10054483Listed by: COLDWELL BANKER LINGLE


Protect your home and budget from life's surprises with an Assurant Home Warranty, backed by a partner that supports you through every step of homeownership. Explore Plans.
© 2026 Better Homes and Gardens Real Estate LLC. An Anywhere Real Estate company. All rights reserved. Better Homes and Gardens® Real Estate is a registered trademark owned by Meredith Operations Corporation, licensed to Better Homes and Gardens Real Estate LLC and used with permission. Better Homes and Gardens Real Estate LLC fully supports the principles of the Fair Housing Act and the Equal Opportunity Act. Listing information is deemed reliable but is not guaranteed accurate.
Each office is independently owned and operated.
Any services or products provided by third parties are not provided by, affiliated with or related to Better Homes and Gardens Real Estate LLC, or its affiliated companies.