
3322 Partridge Lane, Richmond, IN 47374
Local realty services provided by:Better Homes and Gardens Real Estate First Realty Group
3322 Partridge Lane,Richmond, IN 47374
$369,000
- 4 Beds
- 4 Baths
- 3,011 sq. ft.
- Single family
- Active
Listed by: patrick clinton
Office: fc tucker richmond
MLS#:10054533
Source:IN_RAR
Price summary
- Price:$369,000
- Price per sq. ft.:$122.55
About this home
Tudor charm, thoughtful craftsmanship, and an exceptional setting in Hunters Pointe come together in this home. You'll be welcomed by tall ceilings, beautifully handcrafted woodwork, one of two wood-burning fireplaces, and the architectural details that set this home apart from others. Designed for comfort and convenience, the home offers 4 bedrooms, 2 full baths, 2 half baths, and a finished walk-out lower level. The primary suite and laundry room are both located on the main level. The walk-out lower level offers a cozy sitting room with its own fireplace, a half bath, abundant storage, and direct access to the lower concrete patio, complete with hot tub hookups. Outside, an expansive low-maintenance custom deck overlooks the mature, established surroundings. Recent improvements include a newer dual-zoned HVAC system, fully serviced in 2026, and a new water heater installed in 2025. Call Patrick Clinton @ (765) 969-8553 for a private showing today!
Contact an agent
Home facts
- Year built:1986
- Subdivision & Development:Hunters Pointe
- Listing ID #:10054533
- Added:1 day(s) ago
- Updated:October 08, 2026 at 04:05 PM
Rooms and interior
- Bedrooms:4
- Total bathrooms:4
- Full bathrooms:2
- Half bathrooms:2
- Rooms Total:7
- Kitchen Description:Dishwasher, Disposal, Microwave, Range-Electric, Refrigerator
- Basement Description:Full Basement, Part Finished, Walk Out
- Living area:3,011 sq. ft.
Heating and cooling
- Cooling:Central Air
- Heating:Gas
Structure and exterior
- Roof:Shingle
- Year built:1986
- Building area:3,011 sq. ft.
- Lot area:0.32 Acres
- Architectural Style:Tudor
- Construction Materials:Brick, Stucco, Wood
- Exterior Features:Deck, Patio, Porch
- Foundation Description:Basement
- Levels:2 Stories
Schools
- High school:Richmond
- Middle school:Test/Dennis
- Elementary school:Charles
Utilities
- Water:City
- Sewer:City
Finances and disclosures
- Price:$369,000
- Price per sq. ft.:$122.55
- Tax amount:$1,298
Features and amenities
- Appliances:Dishwasher, Disposal, Microwave, Range-Electric, Refrigerator, Washer/Dryer
- Laundry features:Washer/Dryer
- Amenities:All Window Treatments Stay, Gas Water Heater, Owned Water Softener
Parking
- Parking description:Concrete Driveway, Garage-Attached
- Garage spaces:2
New listings near 3322 Partridge Lane
- New
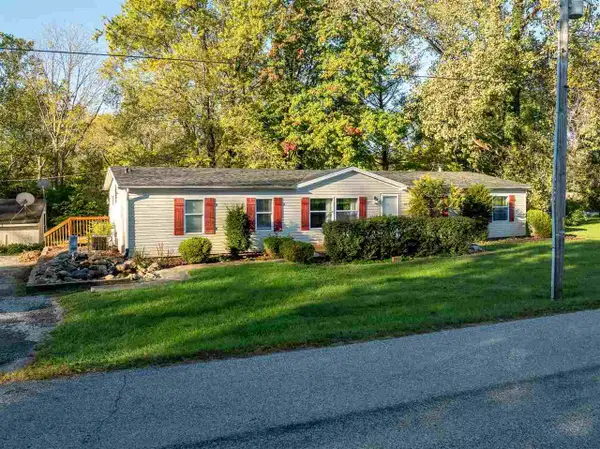 Listed by BHGRE$220,000Active3 beds 2 baths1,988 sq. ft.
3481 TURNER ROAD, Richmond, IN 47374
MLS# 10054535Listed by: BETTER HOMES AND GARDENS FIRST REALTY GROUP - New
 $99,950Active3.1 Acres
0 Chester Boulevard, Richmond, IN 47374
MLS# 22130157Listed by: HIGHGARDEN REAL ESTATE 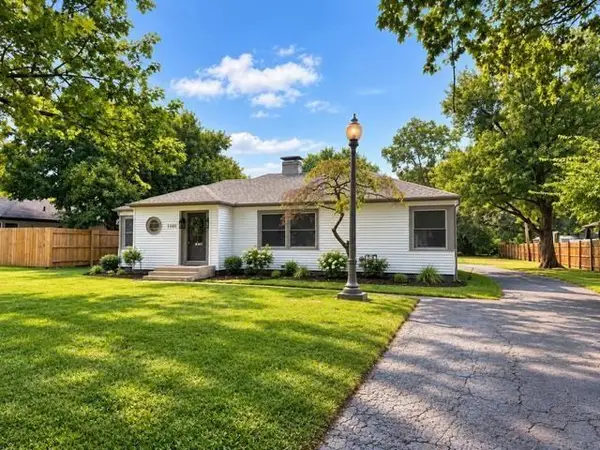 $277,500Pending3 beds 2 baths1,336 sq. ft.
1101 SYLVAN NOOK DR, Richmond, IN 47374
MLS# 10054527Listed by: COLDWELL BANKER LINGLE- New
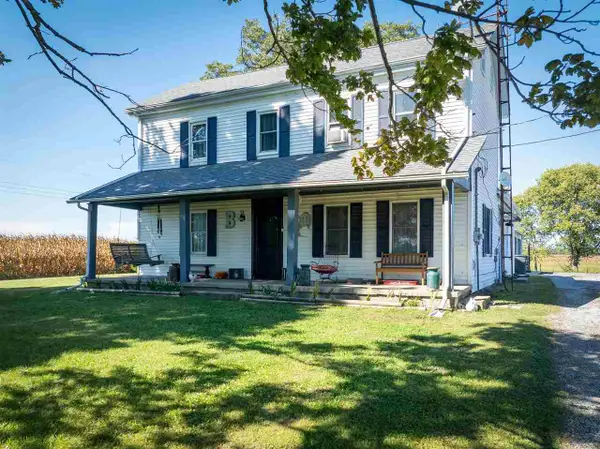 Listed by BHGRE$192,000Active3 beds 1 baths1,856 sq. ft.
4689 E Whitewater Road, Richmond, IN 47374
MLS# 10054516Listed by: BETTER HOMES AND GARDENS FIRST REALTY GROUP - New
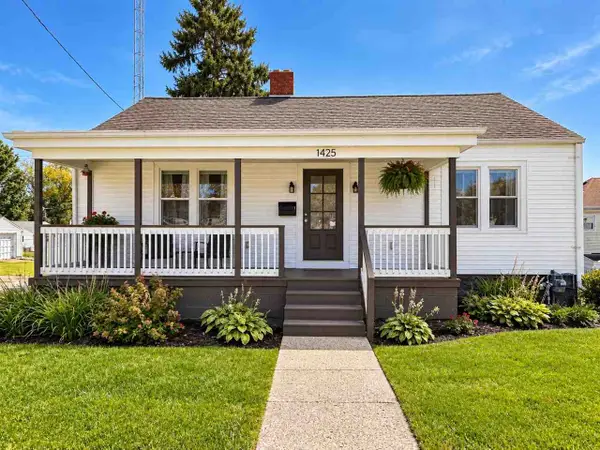 $155,000Active2 beds 1 baths1,176 sq. ft.
1425 W MAIN STREET, Richmond, IN 47374
MLS# 10054518Listed by: COLDWELL BANKER LINGLE - New
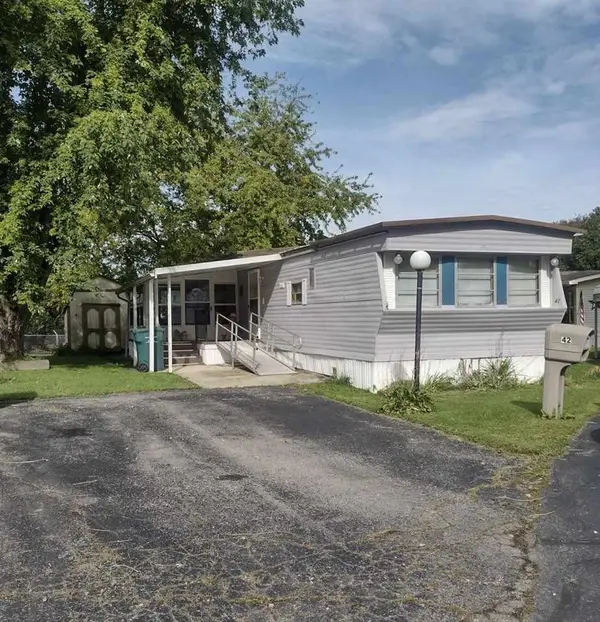 $14,999Active2 beds 2 baths
42 DOGWOOD DRIVE, Richmond, IN 47374
MLS# 10054510Listed by: COLDWELL BANKER LINGLE - New
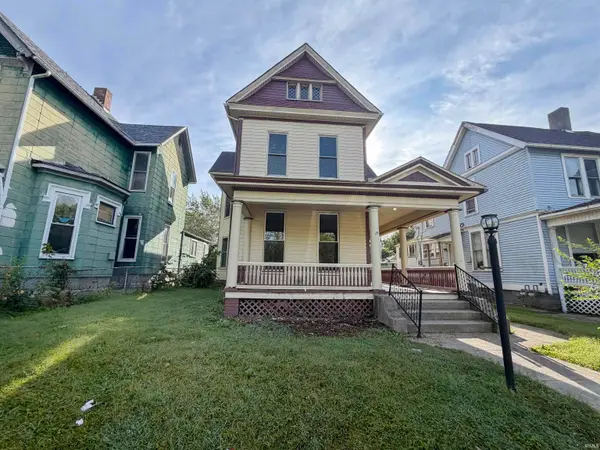 $147,900Active3 beds 2 baths2,288 sq. ft.
39 S 15th Street, Richmond, IN 47374
MLS# 202640848Listed by: STARR REAL ESTATE LLC - New
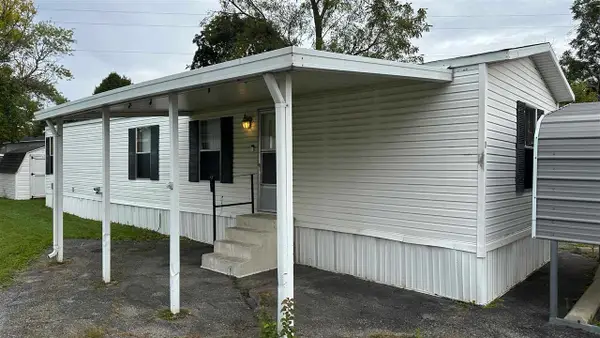 $29,900Active2 beds 1 baths
810 Indiana Av. Lot 1, Richmond, IN 47374
MLS# 10054484Listed by: CHOICE REALTY ONE - New
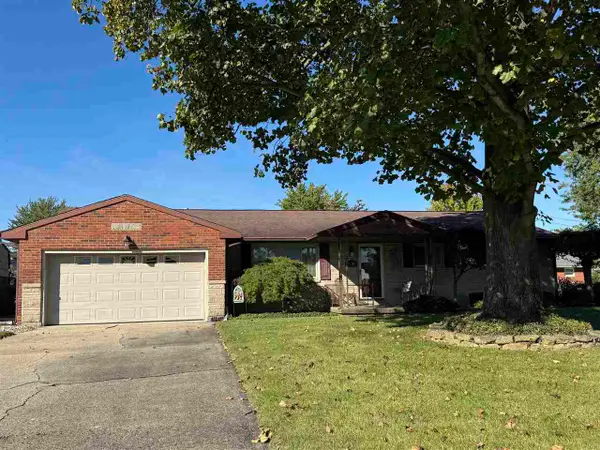 Listed by BHGRE$199,900Active3 beds 2 baths1,392 sq. ft.
2720 W Main Street, Richmond, IN 47374
MLS# 10054489Listed by: BETTER HOMES AND GARDENS FIRST REALTY GROUP


Protect your home and budget from life's surprises with an Assurant Home Warranty, backed by a partner that supports you through every step of homeownership. Explore Plans.
© 2026 Better Homes and Gardens Real Estate LLC. An Anywhere Real Estate company. All rights reserved. Better Homes and Gardens® Real Estate is a registered trademark owned by Meredith Operations Corporation, licensed to Better Homes and Gardens Real Estate LLC and used with permission. Better Homes and Gardens Real Estate LLC fully supports the principles of the Fair Housing Act and the Equal Opportunity Act. Listing information is deemed reliable but is not guaranteed accurate.
Each office is independently owned and operated.
Any services or products provided by third parties are not provided by, affiliated with or related to Better Homes and Gardens Real Estate LLC, or its affiliated companies.