
6474 ABINGTON PIKE, Richmond, IN 47374
Local realty services provided by:Better Homes and Gardens Real Estate First Realty Group
6474 ABINGTON PIKE,Richmond, IN 47374
$199,900
- 3 Beds
- 2 Baths
- 988 sq. ft.
- Single family
- Pending
Listed by: austin vandevender
Office: coldwell banker lingle
MLS#:10054281
Source:IN_RAR
Price summary
- Price:$199,900
- Price per sq. ft.:$202.33
About this home
Welcome to 6474 Abington Pike. This 3 bedroom 1.5 bathroom brick ranch provides peaceful living on 3+/- acres. The low maintenance home includes a new furnace, water heater, and water softener. Utilize the unfinished basement for extra storage, home gym, or consider adding a bedroom. The property comes with 3 car detached garage and a massive 40'x60' metal sided Pole Barn. Whether you are looking to relax in the quiet countryside or need serious workshop and storage space, this property is the one. Schedule a private tour today and experience paradise for yourself. Centerville School District. Acreage is estimated, final acreage to be determined with final survey. Property is being sold AS-IS.
Contact an agent
Home facts
- Year built:1968
- Listing ID #:10054281
- Added:53 day(s) ago
- Updated:October 24, 2026 at 08:34 AM
Rooms and interior
- Bedrooms:3
- Total bathrooms:2
- Full bathrooms:1
- Half bathrooms:1
- Rooms Total:6
- Kitchen Description:Range-Electric, Refrigerator
- Basement Description:Basement
- Living area:988 sq. ft.
Heating and cooling
- Cooling:Central Air
- Heating:Propane
Structure and exterior
- Roof:Asphalt
- Year built:1968
- Building area:988 sq. ft.
- Lot area:3 Acres
- Architectural Style:Ranch
- Construction Materials:Brick
- Exterior Features:Deck
- Levels:1 Story
Schools
- High school:Centerville
- Middle school:Centerville
- Elementary school:Centerville
Utilities
- Water:Well
- Sewer:Septic
Finances and disclosures
- Price:$199,900
- Price per sq. ft.:$202.33
Features and amenities
- Appliances:Range-Electric, Refrigerator
- Amenities:Gas Water Heater
Parking
- Parking description:3 Additional Garage Spaces, Garage-Detached, Gravel Driveway
- Garage spaces:3
New listings near 6474 ABINGTON PIKE
- New
 Listed by BHGRE$76,500Active3 beds 1 baths
333 S 9th, Richmond, IN 47374
MLS# 10054629Listed by: BETTER HOMES AND GARDENS FIRST REALTY GROUP - New
 Listed by BHGRE$379,000Active4 beds 2 baths1,931 sq. ft.
2520 Westminster Ave, Richmond, IN 47374
MLS# 10054630Listed by: BETTER HOMES AND GARDENS FIRST REALTY GROUP - New
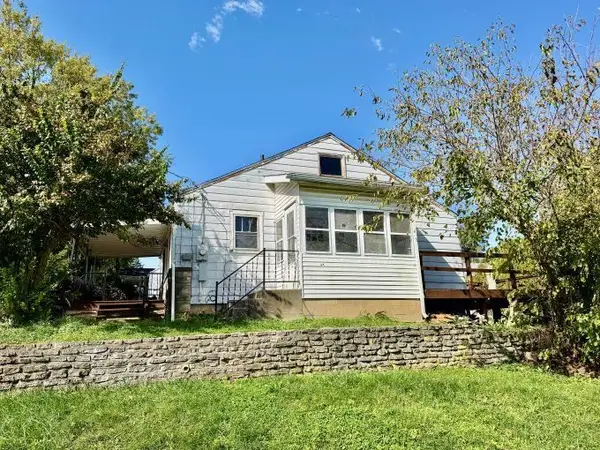 Listed by BHGRE$86,000Active3 beds 1 baths1,680 sq. ft.
1414 S L Street, Richmond, IN 47374
MLS# 10054631Listed by: BETTER HOMES AND GARDENS FIRST REALTY GROUP - New
 Listed by BHGRE$159,900Active2 beds 2 baths1,056 sq. ft.
151 S 47th Street, Richmond, IN 47374
MLS# 10054632Listed by: BETTER HOMES AND GARDENS FIRST REALTY GROUP - New
 $236,900Active3 beds 2 baths1,325 sq. ft.
306 S 23RD STREET, Richmond, IN 47374
MLS# 10054626Listed by: COLDWELL BANKER LINGLE - New
 Listed by BHGRE$219,900Active3 beds 3 baths1,372 sq. ft.
54 S 24TH STREET, Richmond, IN 47374
MLS# 10054625Listed by: COLDWELL BANKER LINGLE - New
 $164,900Active2 beds 1 baths990 sq. ft.
516 S 14TH STREET, Richmond, IN 47374
MLS# 10054623Listed by: COLDWELL BANKER LINGLE - New
 Listed by BHGRE$389,500Active3 beds 4 baths3,267 sq. ft.
1479 Saddlebrook Lane, Richmond, IN 47374
MLS# 10054615Listed by: BETTER HOMES AND GARDENS FIRST REALTY GROUP - New
 Listed by BHGRE$259,000Active3 beds 2 baths1,194 sq. ft.
2218 S 16th Place, Richmond, IN 47374
MLS# 10054617Listed by: BETTER HOMES AND GARDENS FIRST REALTY GROUP - New
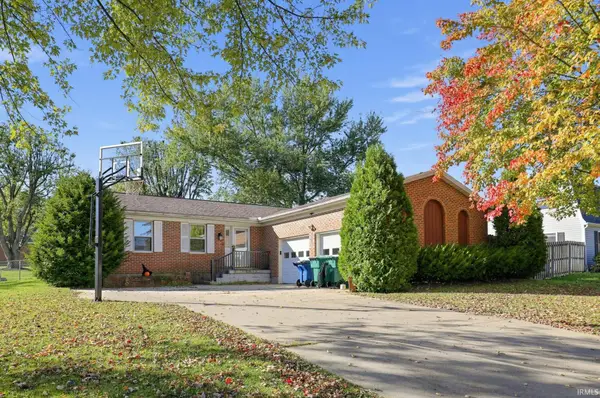 $229,000Active3 beds 3 baths1,503 sq. ft.
3989 Wolke Drive, Richmond, IN 47374
MLS# 202643630Listed by: CONNECTED AMERICA LLC


Protect your home and budget from life's surprises with an Assurant Home Warranty, backed by a partner that supports you through every step of homeownership. Explore Plans.
© 2026 Better Homes and Gardens Real Estate LLC. An Anywhere Real Estate company. All rights reserved. Better Homes and Gardens® Real Estate is a registered trademark owned by Meredith Operations Corporation, licensed to Better Homes and Gardens Real Estate LLC and used with permission. Better Homes and Gardens Real Estate LLC fully supports the principles of the Fair Housing Act and the Equal Opportunity Act. Listing information is deemed reliable but is not guaranteed accurate.
Each office is independently owned and operated.
Any services or products provided by third parties are not provided by, affiliated with or related to Better Homes and Gardens Real Estate LLC, or its affiliated companies.