
809 KENSINGTON DRIVE, Richmond, IN 47374
Local realty services provided by:Better Homes and Gardens Real Estate First Realty Group
809 KENSINGTON DRIVE,Richmond, IN 47374
$355,900
- 3 Beds
- 2 Baths
- 2,118 sq. ft.
- Single family
- Pending
Listed by: marc duning, rhonda duning
Office: coldwell banker lingle
MLS#:10054602
Source:IN_RAR
Price summary
- Price:$355,900
- Price per sq. ft.:$168.04
About this home
Welcome to 809 Kensington Drive! This wonderful, move-in-ready Meadow Park ranch offers 2,118 square feet of thoughtfully designed living space, featuring 3 bedrooms and a desirable split-bedroom floor plan. The spacious owner's suite offers a private retreat with a remodeled full bath featuring dual vanities, quartz countertops, ceramic tile, a skylight, and a huge walk-in closet. An added bonus is the private entry from the owners suite into the four-season room! Enjoy the warmth and charm of the living room's gas-log fireplace, along with a formal dining room perfect for entertaining. The open-concept kitchen and family room are designed for everyday living and gathering, featuring stainless steel appliances, a large island, an eat-in area, and quartz countertops. Take in views of the beautifully landscaped backyard and large patio, with easy access to the inviting four-season room featuring walls of glass and ideal place to relax and enjoy the seasons. Storage and workspace abound with the 3-car garage, complete with a workshop area and a fully floored, lighted attic accessible by pull-down stairs, plus an additional large entry for storing oversized items. The home also features a lighted, 4-foot crawl space offering additional storage. Numerous updates include garage doors, select windows, and more! With so many amenities and special features, there is even more to discover. Please see the additional amenity sheet, to be provided in the document folder, for further details. Don't miss this opportunity to enjoy spacious ranch-style living in Meadow Park! For more information, call or text The Duning Team: Marc: 765-967-6272 Rhonda: 765-967-7466...
Contact an agent
Home facts
- Year built:1993
- Subdivision & Development:Meadow Park
- Listing ID #:10054602
- Added:4 day(s) ago
- Updated:October 24, 2026 at 08:34 AM
Rooms and interior
- Bedrooms:3
- Total bathrooms:2
- Full bathrooms:2
- Rooms Total:7
- Kitchen Description:Dishwasher, Disposal, Microwave, Range-Electric, Refrigerator
- Living area:2,118 sq. ft.
Heating and cooling
- Cooling:Central Air
- Heating:Forced Air, Gas
Structure and exterior
- Roof:Asphalt, Shingle
- Year built:1993
- Building area:2,118 sq. ft.
- Lot area:0.23 Acres
- Architectural Style:Ranch
- Construction Materials:Brick, Vinyl
- Exterior Features:4 Season Porch, Covered Porch, Patio, Porch
- Levels:1 Story
Schools
- High school:Richmond
- Middle school:Test/Dennis
- Elementary school:Charles
Utilities
- Water:City
- Sewer:City
Finances and disclosures
- Price:$355,900
- Price per sq. ft.:$168.04
- Tax amount:$1,121
Features and amenities
- Appliances:Dishwasher, Disposal, Microwave, Range-Electric, Refrigerator, Washer/Dryer
- Laundry features:Washer/Dryer
- Amenities:All Window Treatments Stay, Cable Tv, Gas Water Heater
Parking
- Parking description:Concrete Driveway, Garage-Attached
- Garage spaces:3
New listings near 809 KENSINGTON DRIVE
- New
 Listed by BHGRE$76,500Active3 beds 1 baths
333 S 9th, Richmond, IN 47374
MLS# 10054629Listed by: BETTER HOMES AND GARDENS FIRST REALTY GROUP - New
 Listed by BHGRE$379,000Active4 beds 2 baths1,931 sq. ft.
2520 Westminster Ave, Richmond, IN 47374
MLS# 10054630Listed by: BETTER HOMES AND GARDENS FIRST REALTY GROUP - New
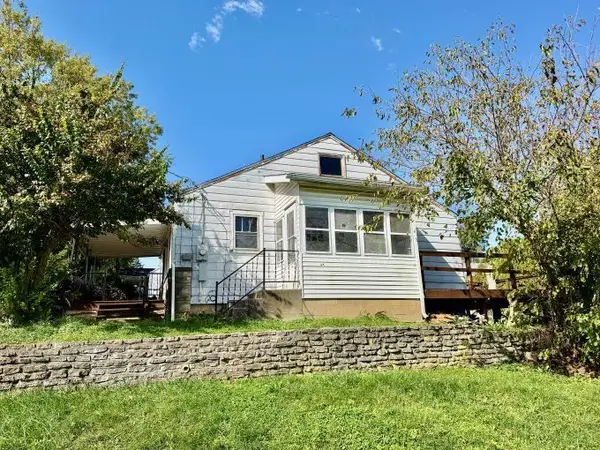 Listed by BHGRE$86,000Active3 beds 1 baths1,680 sq. ft.
1414 S L Street, Richmond, IN 47374
MLS# 10054631Listed by: BETTER HOMES AND GARDENS FIRST REALTY GROUP - New
 Listed by BHGRE$159,900Active2 beds 2 baths1,056 sq. ft.
151 S 47th Street, Richmond, IN 47374
MLS# 10054632Listed by: BETTER HOMES AND GARDENS FIRST REALTY GROUP - New
 $236,900Active3 beds 2 baths1,325 sq. ft.
306 S 23RD STREET, Richmond, IN 47374
MLS# 10054626Listed by: COLDWELL BANKER LINGLE - New
 Listed by BHGRE$219,900Active3 beds 3 baths1,372 sq. ft.
54 S 24TH STREET, Richmond, IN 47374
MLS# 10054625Listed by: COLDWELL BANKER LINGLE - New
 $164,900Active2 beds 1 baths990 sq. ft.
516 S 14TH STREET, Richmond, IN 47374
MLS# 10054623Listed by: COLDWELL BANKER LINGLE - New
 Listed by BHGRE$389,500Active3 beds 4 baths3,267 sq. ft.
1479 Saddlebrook Lane, Richmond, IN 47374
MLS# 10054615Listed by: BETTER HOMES AND GARDENS FIRST REALTY GROUP - New
 Listed by BHGRE$259,000Active3 beds 2 baths1,194 sq. ft.
2218 S 16th Place, Richmond, IN 47374
MLS# 10054617Listed by: BETTER HOMES AND GARDENS FIRST REALTY GROUP - New
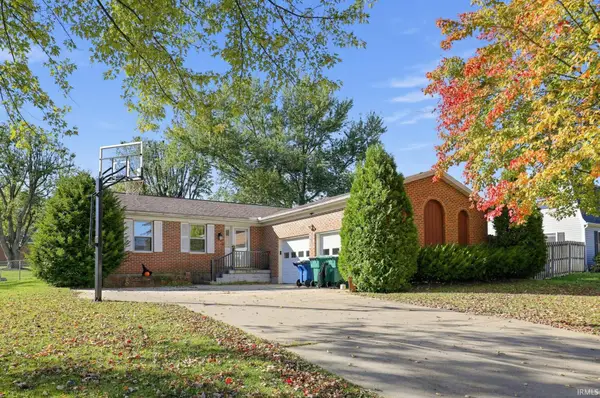 $229,000Active3 beds 3 baths1,503 sq. ft.
3989 Wolke Drive, Richmond, IN 47374
MLS# 202643630Listed by: CONNECTED AMERICA LLC


Protect your home and budget from life's surprises with an Assurant Home Warranty, backed by a partner that supports you through every step of homeownership. Explore Plans.
© 2026 Better Homes and Gardens Real Estate LLC. An Anywhere Real Estate company. All rights reserved. Better Homes and Gardens® Real Estate is a registered trademark owned by Meredith Operations Corporation, licensed to Better Homes and Gardens Real Estate LLC and used with permission. Better Homes and Gardens Real Estate LLC fully supports the principles of the Fair Housing Act and the Equal Opportunity Act. Listing information is deemed reliable but is not guaranteed accurate.
Each office is independently owned and operated.
Any services or products provided by third parties are not provided by, affiliated with or related to Better Homes and Gardens Real Estate LLC, or its affiliated companies.