
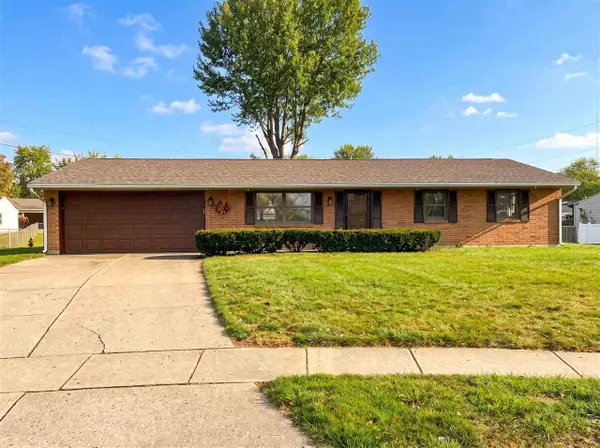
920 BROADMOOR TERRACE, Richmond, IN 47374
Local realty services provided by:Better Homes and Gardens Real Estate First Realty Group
920 BROADMOOR TERRACE,Richmond, IN 47374
$295,000
- 4 Beds
- 3 Baths
- 2,125 sq. ft.
- Single family
- Active
Listed by: tony foust
Office: coldwell banker lingle
MLS#:10054744
Source:IN_RAR
Price summary
- Price:$295,000
- Price per sq. ft.:$138.82
About this home
This spacious east-side traditional brick home offers a great combination of character, updates, and room to make it your own! A welcoming center foyer leads to a bright formal living room with hardwood floors and an adjoining formal dining room. The remodeled kitchen features modern appliances, while the large family room offers a gas log fireplace and access to an enclosed 3-4 season patio. Upstairs, you'll find four generously sized bedrooms with newer carpeting, including a primary suite with an updated walk-in shower. The additional bedrooms feature double closets, providing plenty of storage. The finished basement adds even more versatility, with carpeting already removed and ready for your choice of flooring. An additional room, previously used as a fifth bedroom or office, offers approximately 450 square feet of flexible space. Other improvements include newer windows and furnace. Conveniently located near east-side shopping, restaurants, and easy access to I-70. With many updates already completed and just a few finishing touches remaining, this home offers a great opportunity to add your personal style without taking on a major renovation. *Some photos have been virtually staged...
Contact an agent
Home facts
- Year built:1978
- Subdivision & Development:Woodgate
- Listing ID #:10054744
- Added:1 day(s) ago
- Updated:November 10, 2026 at 03:55 AM
Rooms and interior
- Bedrooms:4
- Total bathrooms:3
- Full bathrooms:2
- Half bathrooms:1
- Rooms Total:8
- Kitchen Description:Dishwasher, Disposal, Microwave, Range-Electric, Refrigerator
- Basement Description:Basement
- Living area:2,125 sq. ft.
Heating and cooling
- Cooling:Central Air
- Heating:Forced Air, Gas
Structure and exterior
- Roof:Asphalt, Shingle
- Year built:1978
- Building area:2,125 sq. ft.
- Lot area:0.31 Acres
- Architectural Style:Traditional
- Construction Materials:Brick, Frame
- Exterior Features:3 Season Porch, Porch
- Levels:2 Stories
Schools
- High school:Richmond
- Middle school:Test/Dennis
- Elementary school:Charles
Utilities
- Water:Well
- Sewer:City
Finances and disclosures
- Price:$295,000
- Price per sq. ft.:$138.82
- Tax amount:$1,218
Features and amenities
- Appliances:Dishwasher, Disposal, Microwave, Range-Electric, Refrigerator
- Amenities:Cable Tv, Gas Water Heater, Jetted Tub
Parking
- Parking description:Concrete Driveway, Garage-Attached
- Garage spaces:2
New listings near 920 BROADMOOR TERRACE
- New
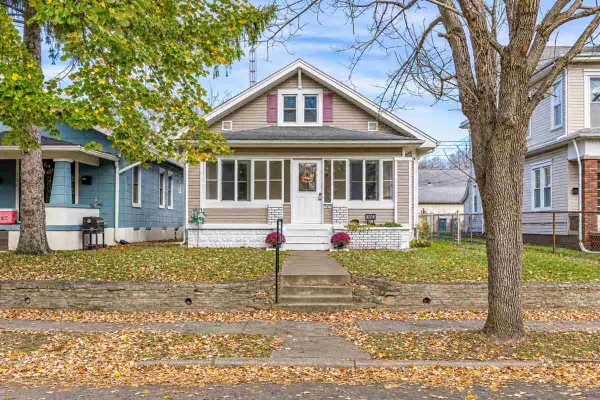 $154,900Active3 beds 1 baths2,084 sq. ft.
706 SW A, Richmond, IN 47374
MLS# 10054739Listed by: TARTER REALTY, AUCTION & APPRAISALS CO - New
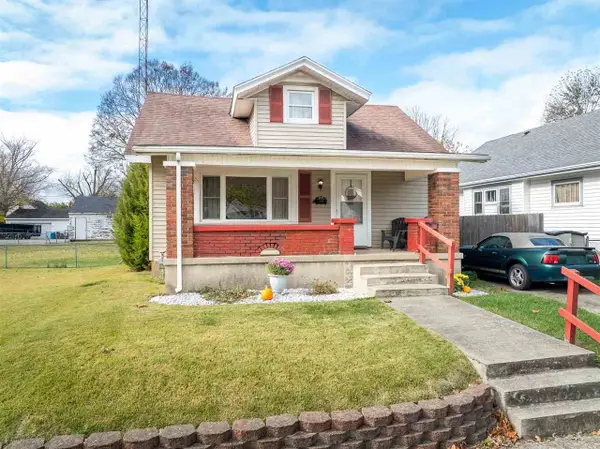 Listed by BHGRE$159,000Active3 beds 2 baths1,989 sq. ft.
112 SW 15th Street, Richmond, IN 47374
MLS# 10054738Listed by: BETTER HOMES AND GARDENS FIRST REALTY GROUP - New
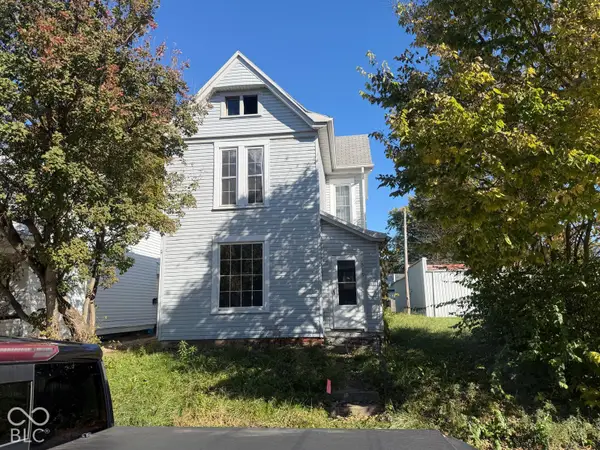 $65,000Active3 beds 1 baths2,013 sq. ft.
519 S 11th, Richmond, IN 47374
MLS# 22134590Listed by: ASK PAT ABOUT REAL ESTATE - New
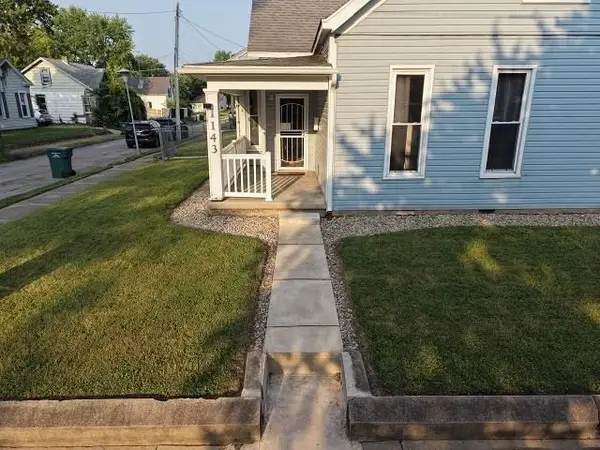 Listed by BHGRE$125,000Active3 beds 1 baths1,243 sq. ft.
1143 Hunt Street, Richmond, IN 47374
MLS# 10054725Listed by: BETTER HOMES AND GARDENS FIRST REALTY GROUP - New
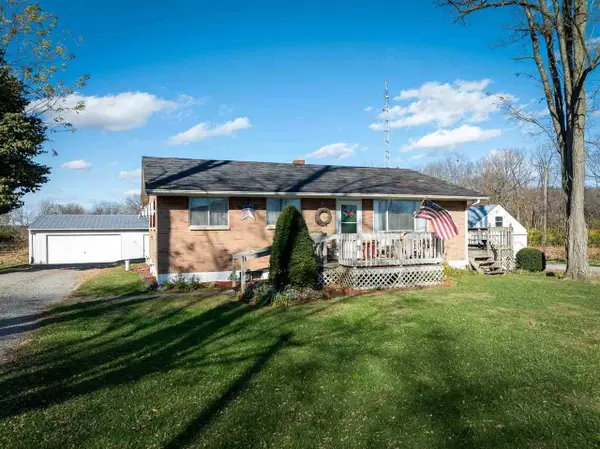 Listed by BHGRE$199,900Active3 beds 1 baths1,064 sq. ft.
5836 Turner Road, Richmond, IN 47374
MLS# 10054727Listed by: BETTER HOMES AND GARDENS FIRST REALTY GROUP - New
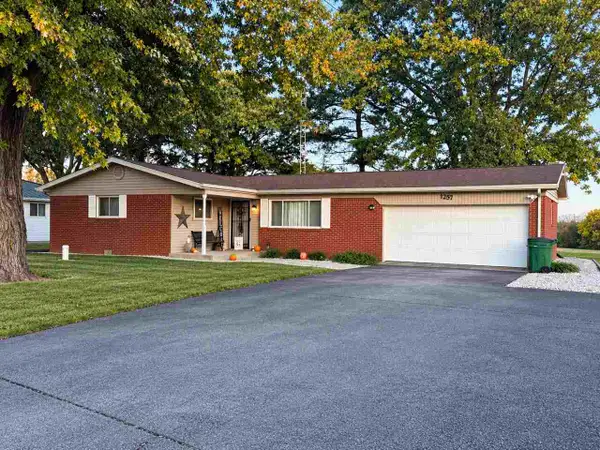 Listed by BHGRE$194,900Active3 beds 2 baths1,248 sq. ft.
1257 S Salisbury Road, Richmond, IN 47374
MLS# 10054722Listed by: BETTER HOMES AND GARDENS FIRST REALTY GROUP - New
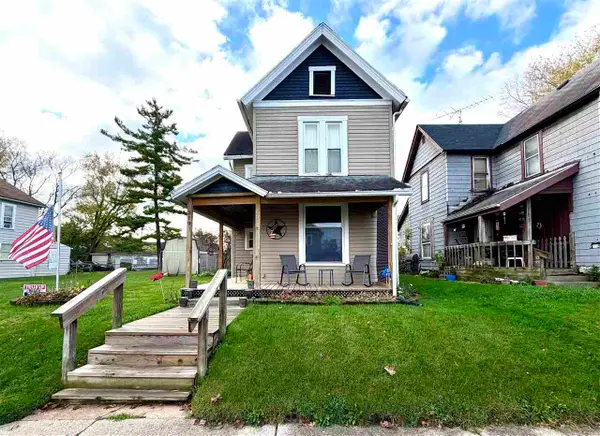 $159,990Active3 beds 2 baths1,600 sq. ft.
319 Randolph St, Richmond, IN 47374
MLS# 10054720Listed by: KEY REALTY INDIANA - New
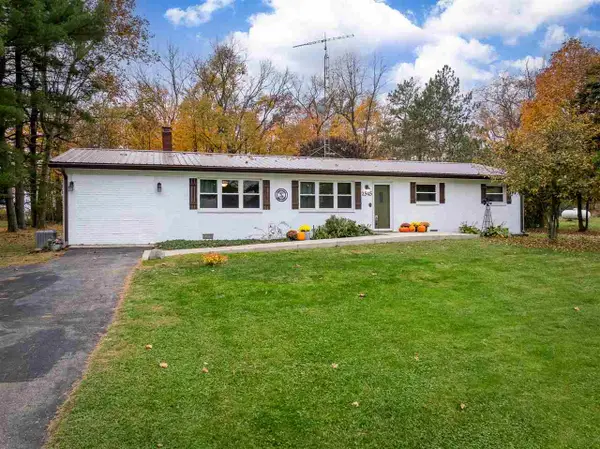 $199,900Active3 beds 2 baths1,300 sq. ft.
2545 W TINGLER ROAD, Richmond, IN 47374
MLS# 10054717Listed by: COLDWELL BANKER LINGLE - New
 $189,900Active3 beds 1 baths1,008 sq. ft.
109 Chestnut Circle, Richmond, IN 47374
MLS# 10054712Listed by: FC TUCKER RICHMOND


Protect your home and budget from life's surprises with an Assurant Home Warranty, backed by a partner that supports you through every step of homeownership. Explore Plans.
© 2026 Better Homes and Gardens Real Estate LLC. An Anywhere Real Estate company. All rights reserved. Better Homes and Gardens® Real Estate is a registered trademark owned by Meredith Operations Corporation, licensed to Better Homes and Gardens Real Estate LLC and used with permission. Better Homes and Gardens Real Estate LLC fully supports the principles of the Fair Housing Act and the Equal Opportunity Act. Listing information is deemed reliable but is not guaranteed accurate.
Each office is independently owned and operated.
Any services or products provided by third parties are not provided by, affiliated with or related to Better Homes and Gardens Real Estate LLC, or its affiliated companies.