
8 S Maxine Lane, Roachdale, IN 46172
Local realty services provided by:Better Homes and Gardens Real Estate Gold Key
8 S Maxine Lane,Roachdale, IN 46172
$115,000
- 3 Beds
- 1 Baths
- 1,056 sq. ft.
- Single family
- Active
Listed by: lezley wass
Office: capstone realty group, inc
MLS#:22116271
Source:IN_MIBOR
Price summary
- Price:$115,000
- Price per sq. ft.:$108.9
About this home
Opportunity awaits with this 3-bedroom, 1-bath home offering 1,056 square feet on a spacious corner lot in Roachdale. With great bones and plenty of potential, this fixer-upper is ready for your personal touch. The fully fenced side and backyard provide privacy and ample space for gardening, entertaining, pets, or play. Conveniently located within walking distance of the elementary school and downtown shops and businesses, this home offers both charm and accessibility. The dishwasher, oven, and refrigerator are all included, making it an excellent opportunity for homeowners, investors, or anyone looking to build equity.
Contact an agent
Home facts
- Year built:1999
- Listing ID #:22116271
- Added:1 day(s) ago
- Updated:July 25, 2026 at 03:48 AM
Rooms and interior
- Bedrooms:3
- Total bathrooms:1
- Full bathrooms:1
- Dining Description:Dining Combo/Kitchen
- Kitchen Description:Dishwasher, Disposal, Gas Oven, Range Hood, Refrigerator
- Living area:1,056 sq. ft.
Heating and cooling
- Cooling:Central Electric, Window Unit(s)
- Central air:Yes
Structure and exterior
- Year built:1999
- Building area:1,056 sq. ft.
- Lot area:0.23 Acres
- Lot Features:Corner Lot, Mature Trees, Street Lights
- Architectural Style:Bungalow, Ranch
- Construction Materials:Vinyl Siding
- Exterior Features:Barn Mini
- Foundation Description:Crawl Space, Full
Schools
- High school:North Putnam Sr High School
- Middle school:North Putnam Middle School
- Elementary school:Roachdale Elementary School
Utilities
- Water:Public Water
Finances and disclosures
- Price:$115,000
- Price per sq. ft.:$108.9
Features and amenities
- Appliances:Refrigerator, Smoke Alarm, Water Heater
- Laundry features:Laundry in Unit
- Amenities:Attic Access, Wood Work Painted
New listings near 8 S Maxine Lane
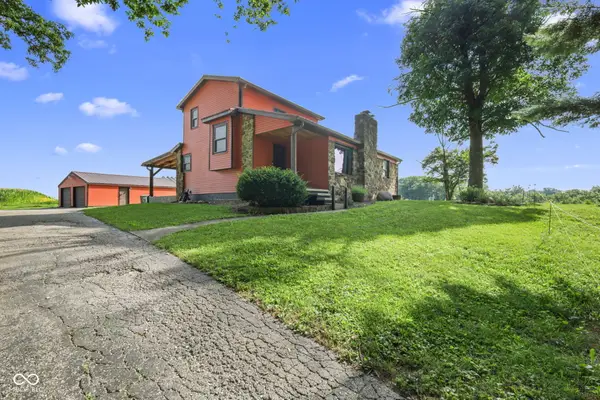 $365,000Pending3 beds 2 baths1,934 sq. ft.
371 E County Road 1100 N, Roachdale, IN 46172
MLS# 22107381Listed by: THE STEWART HOME GROUP $310,000Pending3 beds 2 baths1,387 sq. ft.
9258 N County Road 825 E, Roachdale, IN 46172
MLS# 22113639Listed by: TRUEBLOOD REAL ESTATE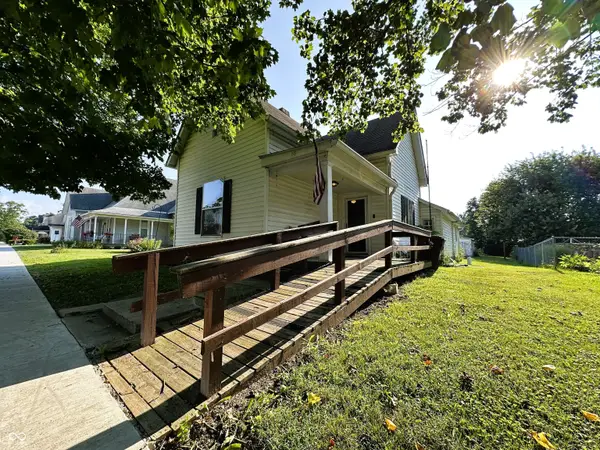 $139,900Pending2 beds 1 baths1,140 sq. ft.
8 N Meridian Street, Roachdale, IN 46172
MLS# 22114430Listed by: GREENE REALTY, LLC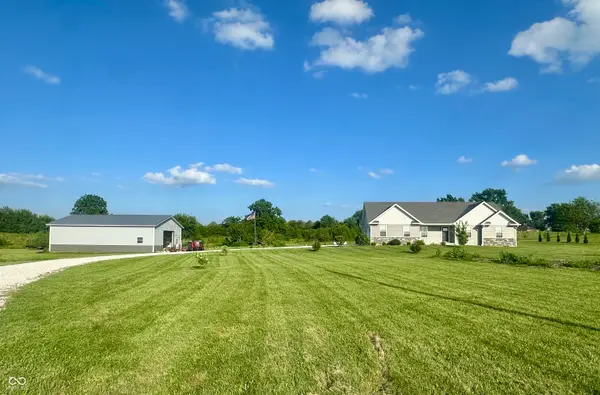 $599,900Active3 beds 3 baths1,902 sq. ft.
11647 N Us Highway 231, Roachdale, IN 46172
MLS# 22111752Listed by: GREENE REALTY, LLC $493,765Active26.69 Acres
830 W County Road 1000 N, Roachdale, IN 46172
MLS# 22110989Listed by: GREENE REALTY, LLC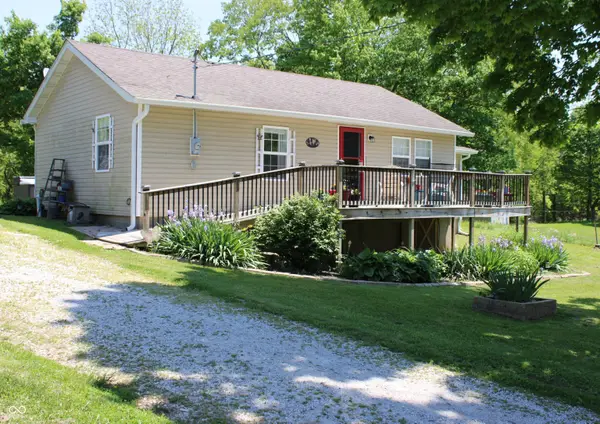 $264,900Active2 beds 2 baths1,358 sq. ft.
13517 N County Road 275 W, Roachdale, IN 46172
MLS# 22106696Listed by: TAYLOR REAL ESTATE SPECIALISTS $399,900Active4 beds 2 baths2,260 sq. ft.
10640 N County Road 250 E, Roachdale, IN 46172
MLS# 22101054Listed by: EXP REALTY, LLC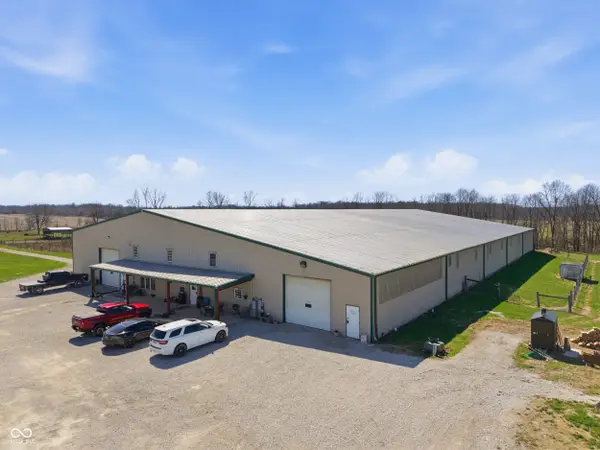 $1,200,000Active6 beds 4 baths6,000 sq. ft.
850 W County Road 1000 N, Roachdale, IN 46172
MLS# 22092381Listed by: WEICHERT, REALTORS - LAWSON & CO. $698,250Active57 Acres
2091 E Sr 236, Roachdale, IN 46172
MLS# 22090220Listed by: REMAX ONE


Protect your home and budget from life's surprises with an Assurant Home Warranty, backed by a partner that supports you through every step of homeownership. Explore Plans.
© 2026 Better Homes and Gardens Real Estate LLC. An Anywhere Real Estate company. All rights reserved. Better Homes and Gardens® Real Estate is a registered trademark owned by Meredith Operations Corporation, licensed to Better Homes and Gardens Real Estate LLC and used with permission. Better Homes and Gardens Real Estate LLC fully supports the principles of the Fair Housing Act and the Equal Opportunity Act. Listing information is deemed reliable but is not guaranteed accurate.
Each office is independently owned and operated.
Any services or products provided by third parties are not provided by, affiliated with or related to Better Homes and Gardens Real Estate LLC, or its affiliated companies.