
6259 N Bowman Road, Roann, IN 46974
Local realty services provided by:Better Homes and Gardens Real Estate Connections
Listed by: suzie metzsmetz@drmetz.com
Office: dickos peterson & metz realty
MLS#:202624735
Source:Indiana Regional MLS
Price summary
- Price:$312,900
- Price per sq. ft.:$116.41
About this home
ROANN, IN Almost 11 acres with 2 parcels! Family home, one level home with full unfinished basement. Home is being sold as-is and a dream of a handy man special. 3 large bedrooms, 2 full baths. This home is a fixer upper, but lets start with over 1500 sq. feet of living space plus rear deck, fireplace, unfinished basement with lots of potential. 2 car garage with 864 sq. feet, older pole building with lots of potential. There is a small pond also located on the property. The acreage is on 2 parcels therefore, it could be split off at any time. 10 min drive to Walmart.
Contact an agent
Home facts
- Year built:1976
- Subdivision & Development:None
- Listing ID #:202624735
- Added:106 day(s) ago
- Updated:October 07, 2026 at 04:05 PM
Rooms and interior
- Bedrooms:3
- Total bathrooms:2
- Full bathrooms:2
- Rooms Total:6
- Flooring:Carpet, Vinyl
- Basement Description:Unfinished
- Living area:1,536 sq. ft.
Heating and cooling
- Cooling:Central Air
- Heating:Forced Air
Structure and exterior
- Roof:Asphalt
- Year built:1976
- Building area:1,536 sq. ft.
- Lot area:9.88 Acres
- Lot Features:Rolling
- Architectural Style:One Story, Traditional
- Construction Materials:Vinyl
- Exterior Features:Porch Enclosed
- Levels:1 Story
Schools
- High school:Northfield
- Middle school:Northfield
- Elementary school:Metro North/Sharp Creek
Utilities
- Water:Private
- Sewer:Private
Finances and disclosures
- Price:$312,900
- Price per sq. ft.:$116.41
- Tax amount:$1,566
Features and amenities
- Laundry features:On Lower Level
Parking
- Parking description:Asphalt Driveway, Detached
- Garage spaces:2
New listings near 6259 N Bowman Road
- New
 $279,900Active2 beds 1 baths1,702 sq. ft.
8626 N 700 W Road, Roann, IN 46974
MLS# 202640359Listed by: METZ PHILLIPY REAL ESTATE - New
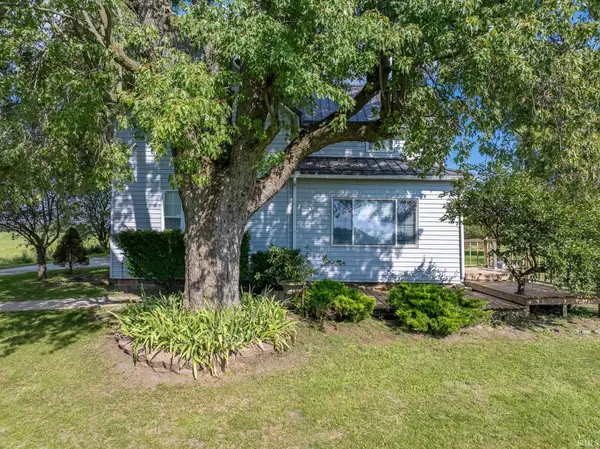 $270,000Active4 beds 1 baths1,664 sq. ft.
12615 N State Rd 19 Road, Roann, IN 46974
MLS# 202640112Listed by: TERRELL REALTY GROUP, LLC - Open Thu, 5:30 to 6:30pm
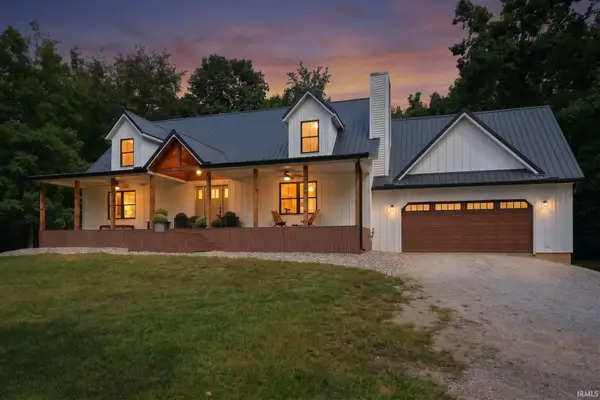 Active3 beds 3 baths2,888 sq. ft.
3380 W 900 N Road, Roann, IN 46974
MLS# 202638863Listed by: METZGER PROPERTY SERVICES, LLC


Protect your home and budget from life's surprises with an Assurant Home Warranty, backed by a partner that supports you through every step of homeownership. Explore Plans.
© 2026 Better Homes and Gardens Real Estate LLC. An Anywhere Real Estate company. All rights reserved. Better Homes and Gardens® Real Estate is a registered trademark owned by Meredith Operations Corporation, licensed to Better Homes and Gardens Real Estate LLC and used with permission. Better Homes and Gardens Real Estate LLC fully supports the principles of the Fair Housing Act and the Equal Opportunity Act. Listing information is deemed reliable but is not guaranteed accurate.
Each office is independently owned and operated.
Any services or products provided by third parties are not provided by, affiliated with or related to Better Homes and Gardens Real Estate LLC, or its affiliated companies.