
10605 N 400 E, Roanoke, IN 46783
Local realty services provided by:Better Homes and Gardens Real Estate Connections
Listed by: timothy mcculloch, timothy mcculloch
Office: scheerer mcculloch real estate
MLS#:202644550
Source:Indiana Regional MLS
Price summary
- Price:$400,000
- Price per sq. ft.:$123.27
About this home
PUBLIC AUCTION: SATURDAY, NOVEMBER 21ST, 10:00 AM EASTERN | OPEN HOUSES: WEDNESDAY, NOVEMBER 4TH, 5:00 - 6:30 PM EASTERN & SATURDAY, NOVEMBER 14TH, 10:00 - 11:30 AM EASTERN | Through the secure, keypad-access gate, framed by stone pillars and black aluminum fencing, a tree-lined gravel lane leads you to a private country paradise tucked far back from the road. Set on five rolling acres of mature hardwoods and evergreens, this property feels entirely removed from the world, yet sits just 13 minutes from the GM plant and 25 minutes from Fort Wayne. At the heart of the acreage is a private pond overlooked by a beautifully updated home set on the rise above the water. This impressive three-to-four-bedroom, 3.5-bath home delivers approximately 2,500+/- square feet of living space, seamlessly blending hand-hewn timber character with fresh modern updates. The open-concept main level boasts soaring vaulted ceilings, a wood-beamed loft, and a cozy brick fireplace in the living room. It flows effortlessly into an updated kitchen with crisp white shaker cabinets, stainless steel appliances, and a stunning reclaimed barn wood island. The main-floor primary suite is a true oasis, offering a massive 32'7" x 23'7" layout with a soaking tub, separate shower, double vanity, and convenient nearby laundry. The main level also hosts a second bedroom and full bath. Upstairs are two additional bedrooms, one with a spacious walk-in closet. The walk-out lower level provides a large open recreation room, a full bath, and a generous utility room. Outdoor living is unmatched with two screened porches combining for nearly 900 square feet of lakeside relaxation. The larger porch is a true showstopper, featuring vaulted ceilings, cooling fans, and walls of windows capturing panoramic water views. Complete with a private dock, open lawn space around the water, and a low-maintenance metal roof. Surrounded by neighboring crop ground that preserves your wide-open views and total peace, this property is the ultimate retreat. | The price stated on this property is a guideline value | This property may sell for more or less than the guideline value, depending on the outcome of the auction bidding. | Winning bidder shall owe $15,000.00 night of the auction | For all terms, please visit our website....
Contact an agent
Home facts
- Year built:1989
- Subdivision & Development:Rural
- Listing ID #:202644550
- Added:11 day(s) ago
- Updated:November 09, 2026 at 04:18 PM
Rooms and interior
- Bedrooms:3
- Total bathrooms:3
- Full bathrooms:3
- Rooms Total:3
- Flooring:Carpet, Laminate, Tile
- Dining Description:Main Level
- Kitchen Description:In Basement, Kitchen Island
- Basement Description:Full Basement, Partially Finished, Walk-Out Basement
- Living area:2,965 sq. ft.
Heating and cooling
- Cooling:Geothermal
- Heating:Geothermal
Structure and exterior
- Roof:Metal
- Year built:1989
- Building area:2,965 sq. ft.
- Lot area:5.16 Acres
- Lot Features:Partially Wooded, Rolling
- Architectural Style:Cape Cod, One and Half Story
- Construction Materials:Stone, Vinyl
- Exterior Features:Porch Covered, Porch Screened
- Levels:1 1/2 Stories
Schools
- High school:Huntington North
- Middle school:Crestview
- Elementary school:Roanoke
Utilities
- Water:Well
- Sewer:Septic
Finances and disclosures
- Price:$400,000
- Price per sq. ft.:$123.27
- Tax amount:$5,635
Features and amenities
- Laundry features:Main Floor Laundry, Washer Hook-Up
- Amenities:Ceiling Fan(s), Ceiling-Cathedral, Ceilings-Beamed, Closet(s) Walk-in
New listings near 10605 N 400 E
- New
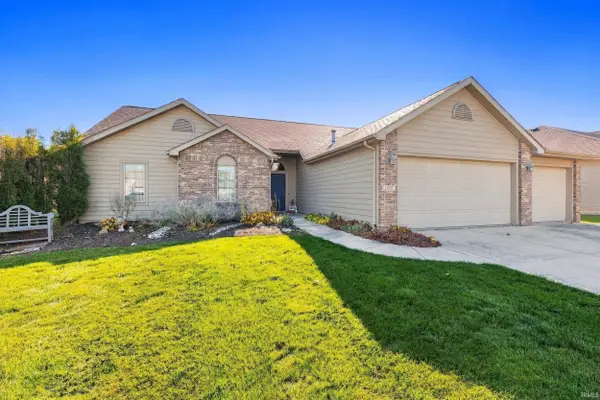 $339,900Active3 beds 2 baths1,654 sq. ft.
11323 Nightingale Cove, Roanoke, IN 46783
MLS# 202645858Listed by: MIKE THOMAS ASSOC., INC - New
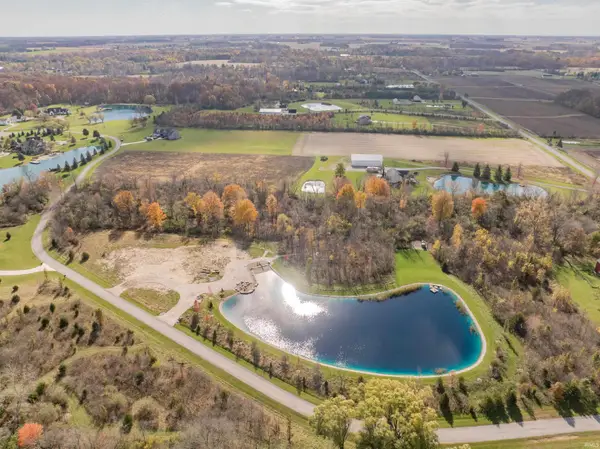 $649,900Active11.49 Acres
16821 Zubrick Road, Roanoke, IN 46783
MLS# 202645841Listed by: REGAN & FERGUSON GROUP - New
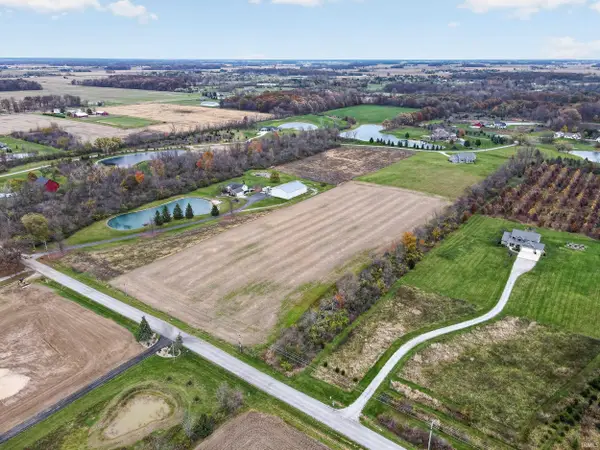 $299,900Active6.27 Acres
TBD Zubrick Road, Roanoke, IN 46783
MLS# 202645845Listed by: ENCORE SOTHEBY'S INTERNATIONAL REALTY - New
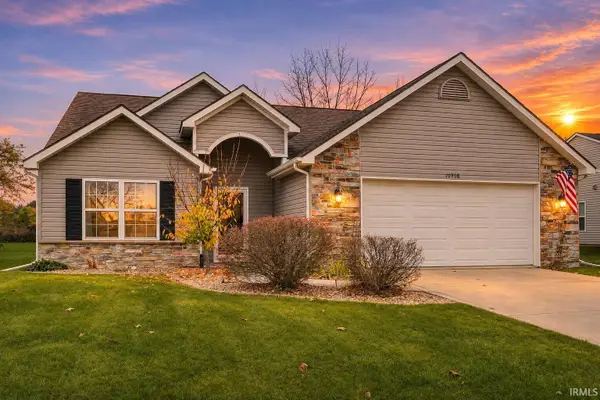 $284,900Active3 beds 2 baths1,583 sq. ft.
10908 Calera Passage, Roanoke, IN 46783
MLS# 202645827Listed by: COLDWELL BANKER REAL ESTATE GR - New
 $400,335Active5 beds 3 baths3,062 sq. ft.
11284 Hamish Way, Roanoke, IN 46783
MLS# 202645692Listed by: DRH REALTY OF INDIANA, LLC - New
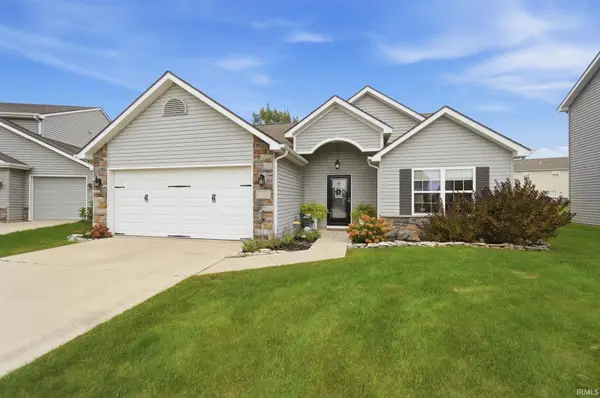 $290,000Active3 beds 2 baths1,662 sq. ft.
11220 Yalumba Pass, Roanoke, IN 46783
MLS# 202645004Listed by: ERA CROSSROADS  $474,900Pending3 beds 3 baths2,313 sq. ft.
11104 Arranmore Cove, Roanoke, IN 46783
MLS# 202644786Listed by: MIKE THOMAS ASSOC., INC- New
 $585,000Active4 beds 4 baths2,568 sq. ft.
10878 Rothvale Lane, Roanoke, IN 46783
MLS# 202644758Listed by: NORTH EASTERN GROUP REALTY 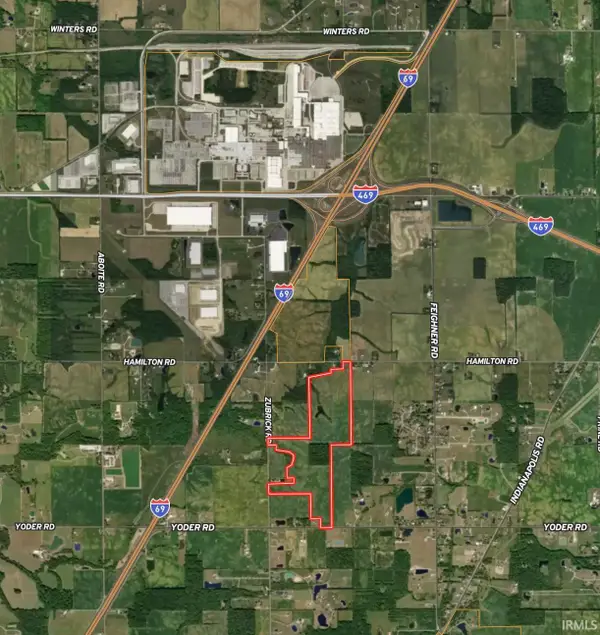 $2,750,000Active146.56 Acres
V/L Hamilton Rd, Roanoke, IN 46783
MLS# 202644463Listed by: MOSSY OAK PROPERTIES/INDIANA LAND AND LIFESTYLE


Protect your home and budget from life's surprises with an Assurant Home Warranty, backed by a partner that supports you through every step of homeownership. Explore Plans.
© 2026 Better Homes and Gardens Real Estate LLC. An Anywhere Real Estate company. All rights reserved. Better Homes and Gardens® Real Estate is a registered trademark owned by Meredith Operations Corporation, licensed to Better Homes and Gardens Real Estate LLC and used with permission. Better Homes and Gardens Real Estate LLC fully supports the principles of the Fair Housing Act and the Equal Opportunity Act. Listing information is deemed reliable but is not guaranteed accurate.
Each office is independently owned and operated.
Any services or products provided by third parties are not provided by, affiliated with or related to Better Homes and Gardens Real Estate LLC, or its affiliated companies.