
11716 Old Church Road, Roanoke, IN 46783
Local realty services provided by:Better Homes and Gardens Real Estate Connections
Listed by: cindy bluhm, cindy bluhmCell: 260-433-6261
Office: mike thomas assoc., inc
MLS#:202647300
Source:Indiana Regional MLS
Price summary
- Price:$350,000
- Price per sq. ft.:$116.98
- Monthly HOA dues:$16.67
About this home
Bring your contractor, your builder, and your imagination--this one is for the buyer that sees what it can be on the stunning 4.49 acres. CASH ONLY transaction. The home was built in 1979 and currently has 4 bedrooms, 2.5 baths, the foot print is generous, but the land is the real star: a spring fed pond, partially wooded, with an outbuilding round this private setting with possibilities in every direction. Remodel the interior with your own design or tear it down and start fresh. You cannot beat this private location, so close to IU Hospital and I-69.
Contact an agent
Home facts
- Year built:1979
- Subdivision & Development:Windmore Estates
- Listing ID #:202647300
- Added:2 day(s) ago
- Updated:November 21, 2026 at 04:56 PM
Rooms and interior
- Bedrooms:4
- Total bathrooms:4
- Full bathrooms:3
- Rooms Total:9
- Dining Description:Main Level
- Kitchen Description:On Main Level, Range/Oven Hookup
- Basement Description:Finished, Partial Basement
- Living area:2,992 sq. ft.
Heating and cooling
- Cooling:Central Air
- Heating:Propane
Structure and exterior
- Year built:1979
- Building area:2,992 sq. ft.
- Lot area:4.49 Acres
- Lot Features:Cul-De-Sac, Partially Wooded
- Architectural Style:Two Story
- Construction Materials:Aluminum, Wood
- Levels:2 Stories
Schools
- High school:Homestead
- Middle school:Summit
- Elementary school:Lafayette Meadow
Utilities
- Water:Well
- Sewer:Septic
Finances and disclosures
- Price:$350,000
- Price per sq. ft.:$116.98
- Tax amount:$3,214
Features and amenities
- Laundry features:Dryer Hook Up Electric, On Lower Level
Parking
- Parking description:Attached
- Garage spaces:2
New listings near 11716 Old Church Road
- New
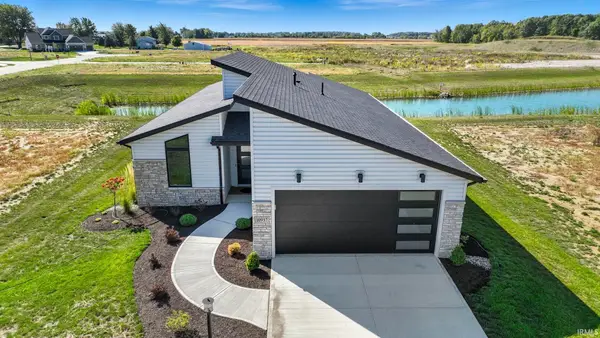 $344,900Active3 beds 2 baths1,494 sq. ft.
10937 Carob Thorn Trail, Roanoke, IN 46783
MLS# 202647262Listed by: CENTURY 21 BRADLEY REALTY, INC - New
 $249,000Active3 beds 2 baths1,583 sq. ft.
11023 Constantia Cove, Roanoke, IN 46783
MLS# 202647143Listed by: CENTURY 21 BRADLEY REALTY, INC 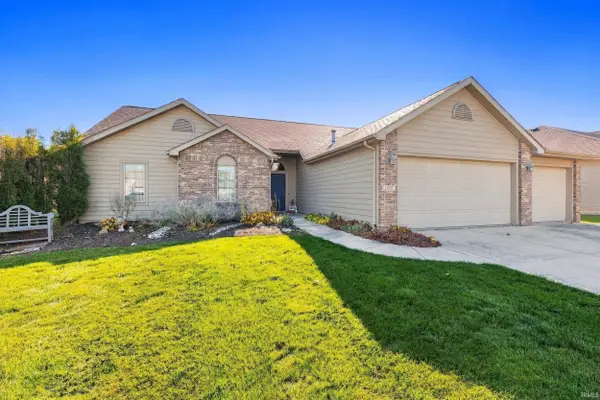 $339,900Active3 beds 2 baths1,654 sq. ft.
11323 Nightingale Cove, Roanoke, IN 46783
MLS# 202645858Listed by: MIKE THOMAS ASSOC., INC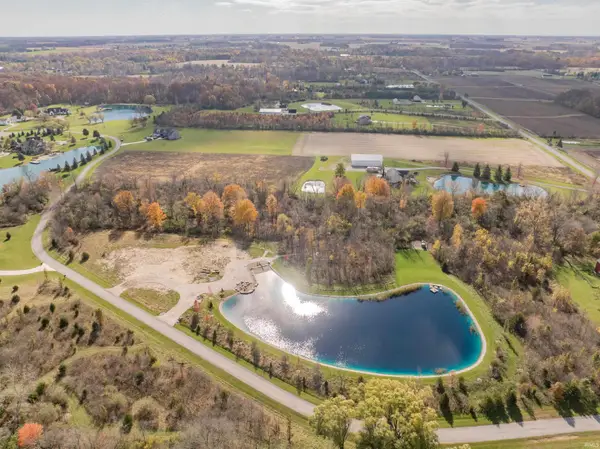 $649,900Active11.49 Acres
16821 Zubrick Road, Roanoke, IN 46783
MLS# 202645841Listed by: REGAN & FERGUSON GROUP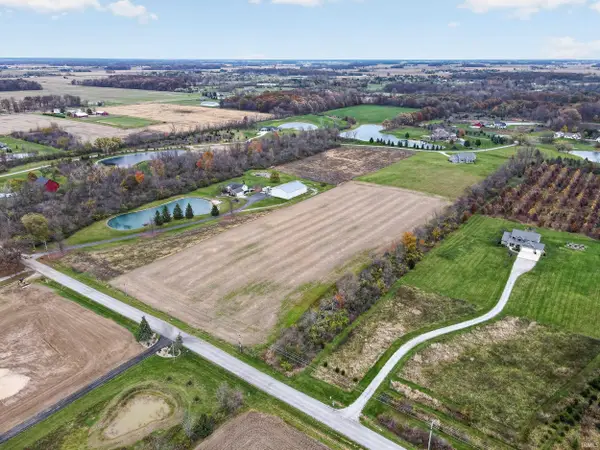 $299,900Active6.27 Acres
TBD Zubrick Road, Roanoke, IN 46783
MLS# 202645845Listed by: ENCORE SOTHEBY'S INTERNATIONAL REALTY- Open Sun, 2 to 4pm
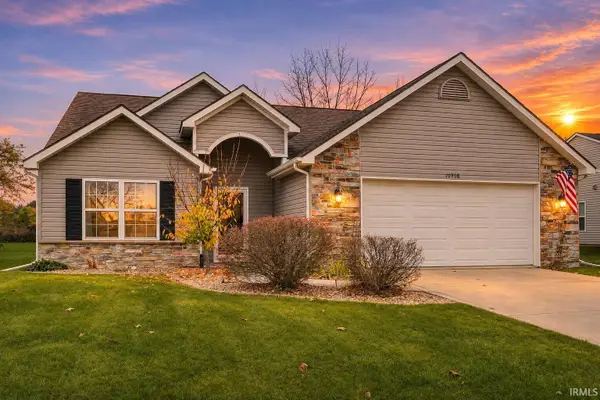 $284,900Active3 beds 2 baths1,583 sq. ft.
10908 Calera Passage, Roanoke, IN 46783
MLS# 202645827Listed by: COLDWELL BANKER REAL ESTATE GR  $400,335Pending5 beds 3 baths3,062 sq. ft.
11284 Hamish Way, Roanoke, IN 46783
MLS# 202645692Listed by: DRH REALTY OF INDIANA, LLC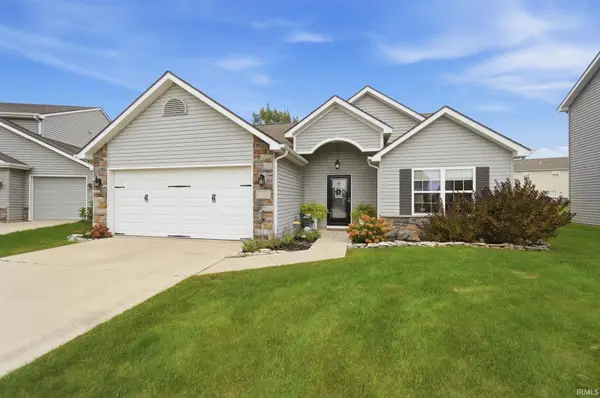 $290,000Active3 beds 2 baths1,662 sq. ft.
11220 Yalumba Pass, Roanoke, IN 46783
MLS# 202645004Listed by: ERA CROSSROADS $585,000Active4 beds 4 baths2,568 sq. ft.
10878 Rothvale Lane, Roanoke, IN 46783
MLS# 202644758Listed by: NORTH EASTERN GROUP REALTY


Protect your home and budget from life's surprises with an Assurant Home Warranty, backed by a partner that supports you through every step of homeownership. Explore Plans.
© 2026 Better Homes and Gardens Real Estate LLC. An Anywhere Real Estate company. All rights reserved. Better Homes and Gardens® Real Estate is a registered trademark owned by Meredith Operations Corporation, licensed to Better Homes and Gardens Real Estate LLC and used with permission. Better Homes and Gardens Real Estate LLC fully supports the principles of the Fair Housing Act and the Equal Opportunity Act. Listing information is deemed reliable but is not guaranteed accurate.
Each office is independently owned and operated.
Any services or products provided by third parties are not provided by, affiliated with or related to Better Homes and Gardens Real Estate LLC, or its affiliated companies.