
11866 N 300 E, Roanoke, IN 46783
Local realty services provided by:Better Homes and Gardens Real Estate Connections
Listed by: brandon steffen, brandon steffen
Office: steffen group
MLS#:202631443
Source:Indiana Regional MLS
Price summary
- Price:$330,000
- Price per sq. ft.:$93.64
About this home
ONLINE AUCTION - August 19th bidding open from 9:00 am to 6:00 pm - The price listed is a suggested bid amount. The property may bring more or less as determined by bidding at the online auction. Completely remodeled 3-bedroom, 2-bath split-level home on 1.06± acres in a prime location just minutes from Roanoke and Southwest Fort Wayne. Offering approximately 1,844 square feet of finished living space, this move-in ready home features a bright living room with hardwood floors and floor-to-ceiling windows, an updated kitchen with stainless steel appliances and abundant cabinetry, dining area, bonus room overlooking the backyard, spacious family room, and a private primary suite with walk-in closet and beautifully updated en-suite bath featuring a custom walk-in shower. Enjoy the peaceful park-like setting from the large deck, perfect for entertaining or relaxing while watching the abundant wildlife. Additional features include an attached 2-car garage, dry basement for storage and mechanicals, and a new septic system installed in 2019....
Contact an agent
Home facts
- Year built:1954
- Subdivision & Development:None
- Listing ID #:202631443
- Added:14 day(s) ago
- Updated:August 18, 2026 at 03:51 PM
Rooms and interior
- Bedrooms:3
- Total bathrooms:2
- Full bathrooms:2
- Rooms Total:7
- Flooring:Carpet, Hardwood Floors, Tile
- Kitchen Description:Dishwasher, Range-Gas, Range/Oven Hookup, Refrigerator
- Basement Description:Crawl, Partial Basement
- Living area:1,844 sq. ft.
Heating and cooling
- Cooling:Central Air
- Heating:Forced Air, Wood
Structure and exterior
- Roof:Shingle
- Year built:1954
- Building area:1,844 sq. ft.
- Lot area:1.06 Acres
- Lot Features:Partially Wooded
- Architectural Style:Bi-Level
- Construction Materials:Vinyl
- Exterior Features:Deck Open, Patio Open
Schools
- High school:Huntington North
- Middle school:Crestview
- Elementary school:Roanoke
Utilities
- Water:Well
- Sewer:Septic
Finances and disclosures
- Price:$330,000
- Price per sq. ft.:$93.64
- Tax amount:$1,754
Features and amenities
- Amenities:Closet(s) Walk-in, Garage Door Opener
Parking
- Parking description:Attached, Gravel Driveway, Off Street Parking
- Garage spaces:2
New listings near 11866 N 300 E
- New
 $260,000Active5.8 Acres
3472 E 1000 N Road, Roanoke, IN 46783
MLS# 202632900Listed by: RE/MAX RESULTS - New
 $895,000Active4 beds 5 baths5,375 sq. ft.
10433 N 300 E, Roanoke, IN 46783
MLS# 202632675Listed by: SRL GROUP, LLC  $209,900Active4 beds 2 baths1,832 sq. ft.
9026 Aboite Road, Roanoke, IN 46783
MLS# 202632102Listed by: CENTURY 21 BRADLEY REALTY, INC $998,000Active5 beds 4 baths4,325 sq. ft.
4315 E 900 S-92, Roanoke, IN 46783
MLS# 202631308Listed by: KELLER WILLIAMS REALTY GROUP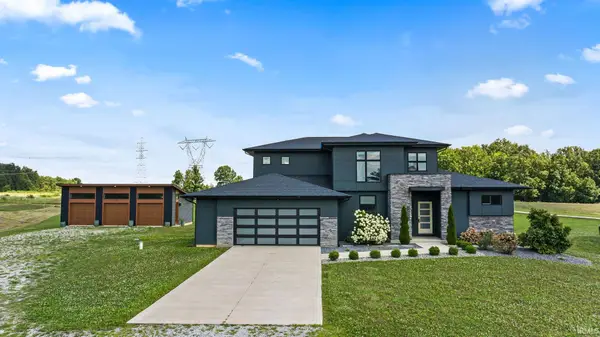 $799,900Active3 beds 3 baths2,278 sq. ft.
14277 Aboite Road, Roanoke, IN 46783
MLS# 202631058Listed by: F.C. TUCKER FORT WAYNE $890,000Pending5 beds 4 baths5,470 sq. ft.
7566 E Lakewood Dr- 92, Roanoke, IN 46783
MLS# 202630831Listed by: COLDWELL BANKER REAL ESTATE GR $485,000Pending3 beds 4 baths3,602 sq. ft.
9330 Prairie Meadows Drive, Roanoke, IN 46783
MLS# 202630751Listed by: ANTHONY REALTORS- Open Thu, 5 to 7pm
 $259,900Active3 beds 1 baths1,492 sq. ft.
4480 E Station Rd Road, Roanoke, IN 46783
MLS# 202630694Listed by: BOOK REAL ESTATE SERVICES, LLC  $125,000Pending2.36 Acres
3252 E Sunflower Drive, Roanoke, IN 46783
MLS# 202630242Listed by: RE/MAX RESULTS


Protect your home and budget from life's surprises with an Assurant Home Warranty, backed by a partner that supports you through every step of homeownership. Explore Plans.
© 2026 Better Homes and Gardens Real Estate LLC. An Anywhere Real Estate company. All rights reserved. Better Homes and Gardens® Real Estate is a registered trademark owned by Meredith Operations Corporation, licensed to Better Homes and Gardens Real Estate LLC and used with permission. Better Homes and Gardens Real Estate LLC fully supports the principles of the Fair Housing Act and the Equal Opportunity Act. Listing information is deemed reliable but is not guaranteed accurate.
Each office is independently owned and operated.
Any services or products provided by third parties are not provided by, affiliated with or related to Better Homes and Gardens Real Estate LLC, or its affiliated companies.