
7510 Cinereal Court, Roanoke, IN 46783
Local realty services provided by:Better Homes and Gardens Real Estate Connections
7510 Cinereal Court,Roanoke, IN 46783
$591,000
- 3 Beds
- 3 Baths
- - sq. ft.
- Single family
- Sold
Listed by: mary sherer, mandy mcvey, mary shererCell: 260-348-4697
Office: era crossroads
MLS#:202629552
Source:Indiana Regional MLS
Sorry, we are unable to map this address
Price summary
- Price:$591,000
- Monthly HOA dues:$83.33
About this home
This exquisite custom-built home offers timeless elegance, warmth, and effortless functionality on a serene 1.25+ acre estate in Roanoke's prestigious Gray Fox area. Constructed with 2x6 walls and spray foam insulation, the residence spans approximately 2,860 finished square feet, with substantial expansion potential in the full basement, including over 1,500 unfinished square feet, a finished rec room, and a roughed-in half bath. Inside, discover sophisticated living with 3 bedrooms, 2.5 bathrooms, rich hardwood and tile flooring, an open-concept layout, a gourmet kitchen featuring a large island and granite countertops, crown molding, custom built-ins, and a handsome gas-log fireplace. Thoughtful upgrades, including a newer HVAC system, water heater, water softener, and a walk-in attic, ensure modern comfort and efficiency throughout. Step outside to enjoy exceptional outdoor living with a covered front porch, screened porch, spacious rear deck, mature landscaping, and an irrigation system. The property also includes a private, wooded 0.75-acre parcel beyond the subdivision with no additional restrictions, a 3-car attached garage, and unparalleled privacy surrounded by nature. This is a rare opportunity to own a home that seamlessly blends luxury, space, and tranquility in one of Roanoke's most sought-after locations....
Contact an agent
Home facts
- Year built:2003
- Subdivision & Development:Gray Fox
- Listing ID #:202629552
- Added:62 day(s) ago
- Updated:September 23, 2026 at 06:55 AM
Rooms and interior
- Bedrooms:3
- Total bathrooms:3
- Full bathrooms:2
- Rooms Total:10
- Dining Description:Main Level
- Kitchen Description:Dishwasher, Kitchen Island, Microwave, On Main Level, Range-Gas, Refrigerator, Water Filtration System
- Basement Description:Full Basement, Partially Finished
Heating and cooling
- Cooling:Central Air
- Heating:Forced Air, Gas
Structure and exterior
- Year built:2003
- Lot Features:Cul-De-Sac, Partially Wooded
- Architectural Style:Traditional, Two Story
- Construction Materials:Brick, Cedar
- Exterior Features:Landscaped, Patio Covered, Porch Covered, Porch Screened
- Levels:2 Stories
Schools
- High school:Homestead
- Middle school:Woodside
- Elementary school:Covington
Utilities
- Water:Well
- Sewer:City
Finances and disclosures
- Price:$591,000
- Tax amount:$4,467
Features and amenities
- Laundry features:Main Floor Laundry
- Amenities:Alarm System-Security, Attic Pull Down Stairs, Attic Storage, Countertops-Stone, Home Warranty Included, Irrigation System
Parking
- Parking description:Attached, Concrete Driveway
- Garage spaces:3
New listings near 7510 Cinereal Court
- New
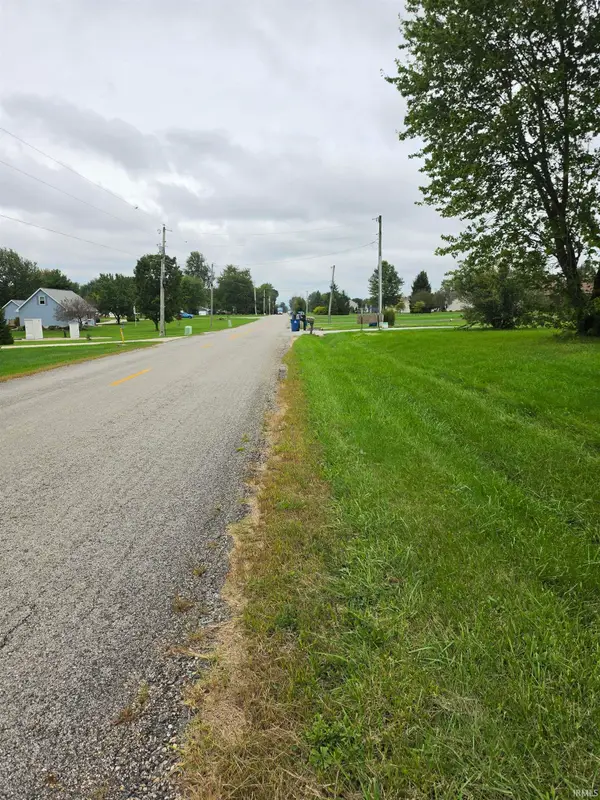 $145,000Active3.39 Acres
15709 Feighner Road, Roanoke, IN 46783
MLS# 202639082Listed by: CENTURY 21 BRADLEY REALTY, INC 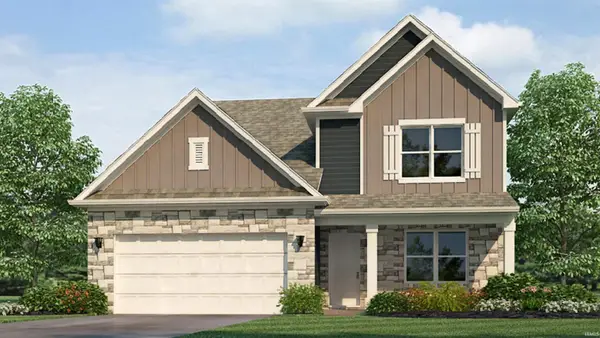 $357,370Active4 beds 3 baths2,618 sq. ft.
10790 Hamish Way, Roanoke, IN 46783
MLS# 202636447Listed by: DRH REALTY OF INDIANA, LLC $449,900Pending3 beds 3 baths2,151 sq. ft.
11115 Arranmore Cove, Roanoke, IN 46783
MLS# 202637569Listed by: ANTHONY REALTORS- Open Sun, 1 to 4pm
 $512,900Active4 beds 3 baths1,973 sq. ft.
13749 Outpost Lodge Road, Roanoke, IN 46783
MLS# 202637578Listed by: CENTURY 21 BRADLEY REALTY, INC  $599,900Active4 beds 4 baths3,792 sq. ft.
7428 Witling Boulevard, Roanoke, IN 46783
MLS# 202637516Listed by: KELLER WILLIAMS REALTY GROUP- Open Sun, 1 to 4pm
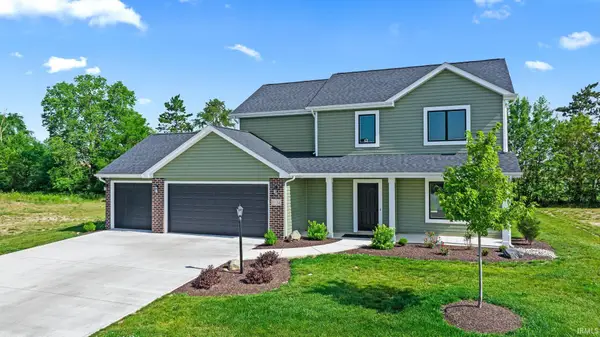 $364,900Active4 beds 3 baths1,738 sq. ft.
11132 Carob Thorn Trail, Roanoke, IN 46783
MLS# 202637339Listed by: CENTURY 21 BRADLEY REALTY, INC  $245,000Pending3 beds 2 baths1,531 sq. ft.
11017 La Fortuna Way, Roanoke, IN 46783
MLS# 202637236Listed by: REDFIN CORPORATION- Open Thu, 5 to 7pm
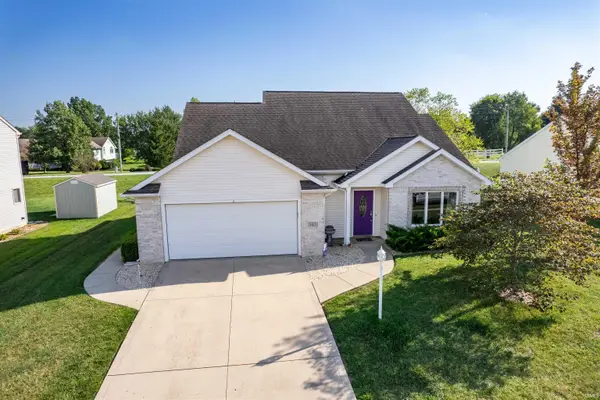 $299,000Active3 beds 3 baths1,694 sq. ft.
345 Rockwell Avenue, Roanoke, IN 46783
MLS# 202636958Listed by: RE/MAX RESULTS 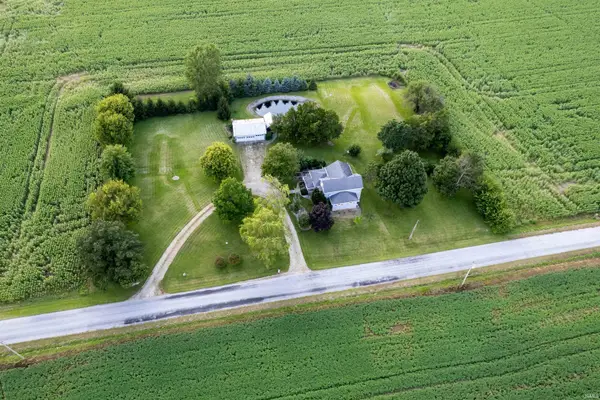 Active3 beds 1 baths1,848 sq. ft.
11070 N 100 E Road, Roanoke, IN 46783
MLS# 202636459Listed by: NESS BROS. REALTORS & AUCTIONE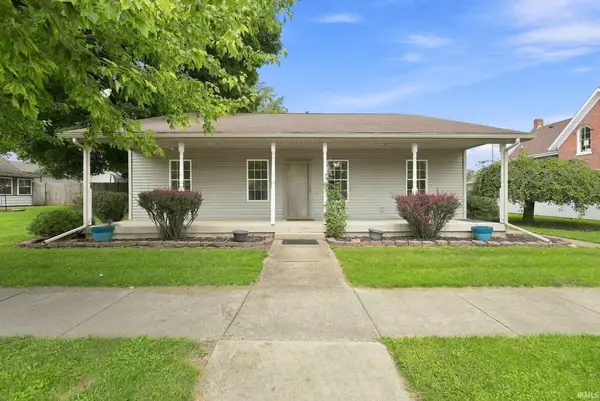 $295,000Active4 beds 3 baths1,963 sq. ft.
154 W 1st Street, Roanoke, IN 46783
MLS# 202636462Listed by: CENTURY 21 BRADLEY REALTY, INC


Protect your home and budget from life's surprises with an Assurant Home Warranty, backed by a partner that supports you through every step of homeownership. Explore Plans.
© 2026 Better Homes and Gardens Real Estate LLC. An Anywhere Real Estate company. All rights reserved. Better Homes and Gardens® Real Estate is a registered trademark owned by Meredith Operations Corporation, licensed to Better Homes and Gardens Real Estate LLC and used with permission. Better Homes and Gardens Real Estate LLC fully supports the principles of the Fair Housing Act and the Equal Opportunity Act. Listing information is deemed reliable but is not guaranteed accurate.
Each office is independently owned and operated.
Any services or products provided by third parties are not provided by, affiliated with or related to Better Homes and Gardens Real Estate LLC, or its affiliated companies.