
1702 Ewing Road, Rochester, IN 46975
Local realty services provided by:Better Homes and Gardens Real Estate Connections
Listed by: abigail renie
Office: lakeshore rltrs, incr
MLS#:202643817
Source:Indiana Regional MLS
Price summary
- Price:$399,900
- Price per sq. ft.:$169.16
About this home
Completely transformed inside and out, this classic limestone home has been reimagined with a fresh retro-modern style, an entirely finished lower level and fantastic outdoor living—all with deeded Lake Manitou access and an owned pier directly across the street. Step inside and it’s immediately clear this was no ordinary remodel. The open kitchen features beautiful quartz countertops, stainless steel appliances and a large peninsula with plenty of room for seating and entertaining. Arched openings, updated lighting, new doors and trim, and fun architectural details give the home a style all its own. The adjoining dining area is equally inviting, with a built-in dry bar featuring a wine refrigerator and coordinating quartz countertop. A new sliding glass door opens directly to the patio and backyard, creating an easy flow from inside to out. The main-floor bathroom was completely remodeled with new tile, vanity and fixtures, while downstairs, a previously unfinished basement has been transformed into a whole additional level of living space. Fully drywalled and finished with new flooring, the lower level includes a spacious family/recreation room, two additional flex rooms (currently used as bedrooms) and a beautiful new full bath with double vanity and tiled walk-in shower. Whether you need guest space, home offices, a workout room or simply room to spread out, there are plenty of options here. Outside, the transformation is just as impressive. Situated on a generous double lot that's 120 feet wide, the property offers a huge, fully fenced backyard with an incredible amount of usable space. Much of the property was cleared and replanted to create an expansive lawn, while mature trees remain for shade and privacy. A brand-new concrete patio creates a great outdoor entertaining area, and the pea-gravel firepit is already waiting for summer nights around the fire. The oversized garage provides excellent space for vehicles, lake toys, storage and a workshop, with the flexibility to become a fun additional gathering space as well. And then there’s the lake. Just steps from the front door, your owned pier sits directly across the street on Lake Manitou—making it incredibly easy to keep the boat ready and enjoy days on the water. Updated from top to bottom and surprisingly spacious, this is a home designed to be enjoyed inside, outside and on the lake....
Contact an agent
Home facts
- Year built:1955
- Subdivision & Development:Manitou Heights
- Listing ID #:202643817
- Added:1 day(s) ago
- Updated:October 23, 2026 at 04:49 AM
Rooms and interior
- Bedrooms:3
- Total bathrooms:2
- Full bathrooms:2
- Rooms Total:6
- Flooring:Ceramic Tile, Hardwood Floors, Laminate
- Kitchen Description:Cooktop-Gas, Dishwasher, Microwave, On Main Level, Oven-Built-In, Refrigerator, Wine Chiller
- Basement Description:Full Basement
- Living area:2,182 sq. ft.
Heating and cooling
- Cooling:Central Air
- Heating:Gas, Hot Water
Structure and exterior
- Roof:Asphalt, Shingle
- Year built:1955
- Building area:2,182 sq. ft.
- Lot area:0.41 Acres
- Lot Features:Level
- Architectural Style:One Story, Ranch
- Construction Materials:Limestone
- Exterior Features:Patio Open
- Levels:1 Story
Schools
- High school:Rochester Community
- Middle school:Rochester Community
- Elementary school:Columbia / Riddle
Utilities
- Water:City
- Sewer:City
Finances and disclosures
- Price:$399,900
- Price per sq. ft.:$169.16
- Tax amount:$4,318
Features and amenities
- Laundry features:In Basement
- Amenities:Countertops-Stone, Sump Pump
Parking
- Parking description:Attached, Concrete Driveway
- Garage spaces:2
New listings near 1702 Ewing Road
- Coming Soon
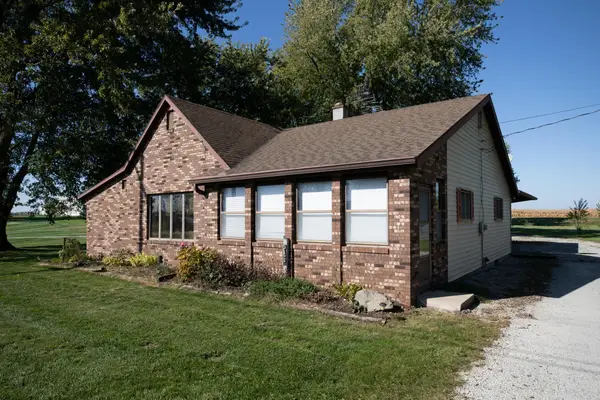 $279,900Coming Soon4 beds 1 baths1,640 sq. ft.
6122 E St Rd 14 Road, Rochester, IN 46975
MLS# 202642897Listed by: COLDWELL BANKER REAL ESTATE GROUP - New
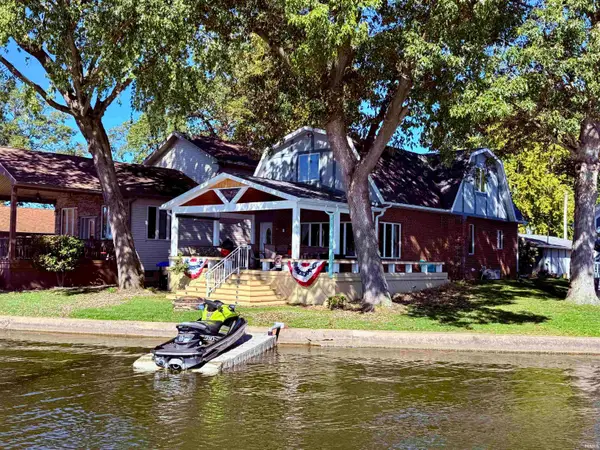 $799,000Active4 beds 2 baths2,305 sq. ft.
1821 Colonial Drive, Rochester, IN 46975
MLS# 202643243Listed by: LAKESHORE RLTRS, INCR - New
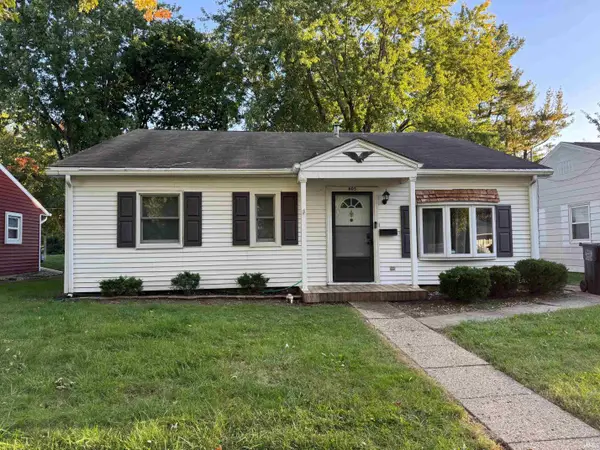 $174,900Active3 beds 2 baths1,365 sq. ft.
605 W 9th Street, Rochester, IN 46975
MLS# 202643105Listed by: ROCHESTER REALTY, LLC - New
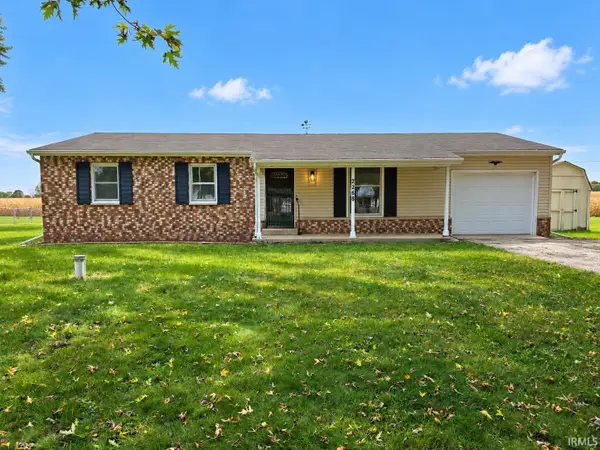 $159,000Active3 beds 1 baths1,092 sq. ft.
2268 E Sycamore Drive, Rochester, IN 46975
MLS# 202643099Listed by: WHITE HAT REALTY GROUP, LLC 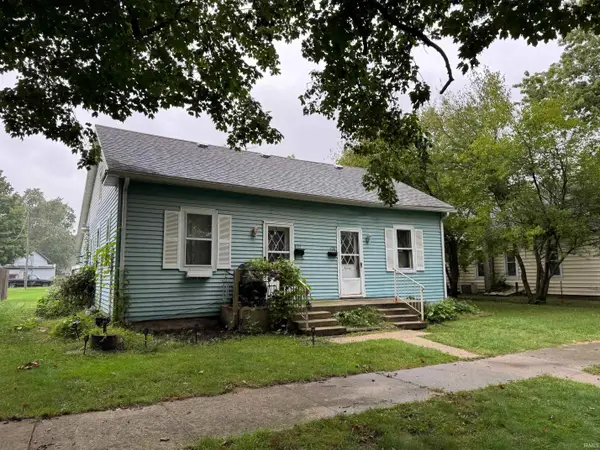 $149,900Pending4 beds 1 baths1,690 sq. ft.
408 & 410 Pontiac Street, Rochester, IN 46975
MLS# 202643035Listed by: ROCHESTER REALTY, LLC- New
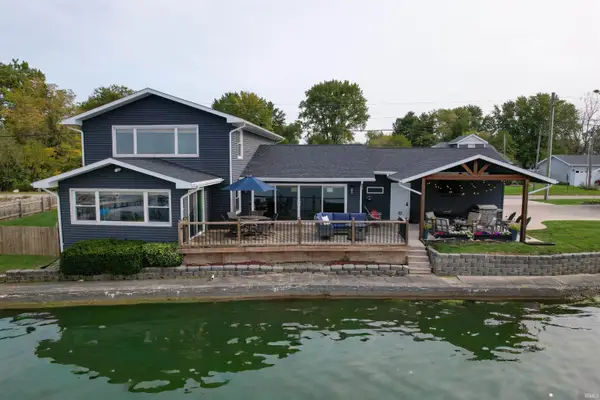 $839,900Active4 beds 3 baths2,826 sq. ft.
3107 Barrett Road, Rochester, IN 46975
MLS# 202642686Listed by: LAKESHORE RLTRS, INCR - New
 $169,000Active2 beds 1 baths768 sq. ft.
1010 Wabash Avenue, Rochester, IN 46975
MLS# 202642480Listed by: ROCHESTER REALTY, LLC - New
 $339,000Active4 beds 3 baths2,786 sq. ft.
808 W 9th Street, Rochester, IN 46975
MLS# 202642426Listed by: COLLINS AND CO. REALTORS - CULVER - New
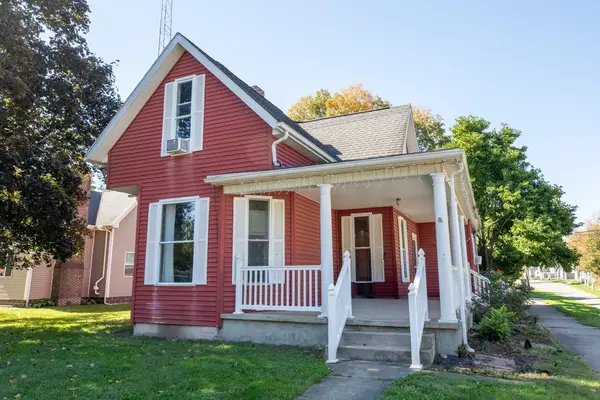 $141,900Active3 beds 1 baths1,848 sq. ft.
600 Fulton Street, Rochester, IN 46975
MLS# 202642325Listed by: COLDWELL BANKER REAL ESTATE GROUP


Protect your home and budget from life's surprises with an Assurant Home Warranty, backed by a partner that supports you through every step of homeownership. Explore Plans.
© 2026 Better Homes and Gardens Real Estate LLC. An Anywhere Real Estate company. All rights reserved. Better Homes and Gardens® Real Estate is a registered trademark owned by Meredith Operations Corporation, licensed to Better Homes and Gardens Real Estate LLC and used with permission. Better Homes and Gardens Real Estate LLC fully supports the principles of the Fair Housing Act and the Equal Opportunity Act. Listing information is deemed reliable but is not guaranteed accurate.
Each office is independently owned and operated.
Any services or products provided by third parties are not provided by, affiliated with or related to Better Homes and Gardens Real Estate LLC, or its affiliated companies.