
1725 Colonial Drive #18, Rochester, IN 46975
Local realty services provided by:Better Homes and Gardens Real Estate Connections
Listed by: abigail renie
Office: lakeshore rltrs, incr
MLS#:202646258
Source:Indiana Regional MLS
Price summary
- Price:$479,900
- Price per sq. ft.:$358.13
- Monthly HOA dues:$208.67
About this home
RARELY AVAILABLE GROUND-FLOOR CONDO AT COLONIAL BAY! Enjoy effortless lakefront living in this spacious, zero-entry residence offering three bedrooms, two full baths and everything on one level in one of Lake Manitou's most desirable waterfront communities. With no steps to enter, two covered lakeside patios and beautiful views of the water, this is an exceptional opportunity to enjoy the lake without the upkeep of a single-family home. The beautifully updated, custom kitchen features white cabinetry, Corian countertops and an open layout that flows seamlessly into the dining and living areas. The inviting lakeside living room opens directly to a covered patio, perfect for relaxing and enjoying the waterfront setting. The spacious primary suite is a retreat of its own, featuring a second private covered lakeside patio, an oversized walk-in closet and an ensuite bath with jetted tub Two additional bedrooms, including a generously sized third bedroom with twin beds, provide plenty of room for family and guests. A full guest bath and convenient stackable washer/dryer complete the single-level floor plan. Colonial Bay makes lake ownership remarkably easy! Enjoy the waterfront association pool and the convenience of seasonal pier installation and removal handled by the association. A dedicated carport with enclosed storage closet provides valuable space for bicycles, water toys and lake gear, while HOA dues also include water, sewer and trash. Offered partially furnished and ready to enjoy, this rarely available ground-floor residence combines the convenience of maintenance-free condo living with everything you love about summers on Lake Manitou!...
Contact an agent
Home facts
- Year built:1980
- Subdivision & Development:None
- Listing ID #:202646258
- Added:1 day(s) ago
- Updated:November 12, 2026 at 05:48 AM
Rooms and interior
- Bedrooms:3
- Total bathrooms:2
- Full bathrooms:2
- Rooms Total:5
- Flooring:Carpet, Tile
- Dining Description:Main Level
- Kitchen Description:Breakfast Bar, Dishwasher, Ice Maker, Microwave, On Main Level, Oven-Electric, Range-Electric, Range/Oven Hookup, Refrigerator
- Basement Description:Crawl
- Living area:1,340 sq. ft.
Heating and cooling
- Cooling:Central Air
- Heating:Forced Air, Gas
Structure and exterior
- Roof:Asphalt, Shingle
- Year built:1980
- Building area:1,340 sq. ft.
- Architectural Style:Mid Rise, One Story
- Construction Materials:Vinyl
- Exterior Features:Patio Covered
- Levels:1 Story
Schools
- High school:Rochester Community
- Middle school:Rochester Community
- Elementary school:Columbia / Riddle
Utilities
- Water:City
- Sewer:City
Finances and disclosures
- Price:$479,900
- Price per sq. ft.:$358.13
- Tax amount:$2,361
Features and amenities
- Laundry features:Main Floor Laundry
- Amenities:Ceiling Fan(s), Closet(s) Walk-in, Countertops-Solid Surf, Garden Tub
- Pool features:Association
Parking
- Parking description:Carport, Concrete Driveway
- Garage spaces:1
New listings near 1725 Colonial Drive #18
- New
 $199,000Active4 beds 3 baths2,052 sq. ft.
1863 W Olson Road, Rochester, IN 46975
MLS# 202646459Listed by: ENVISION REAL ESTATE TEAM - ROCHESTER - New
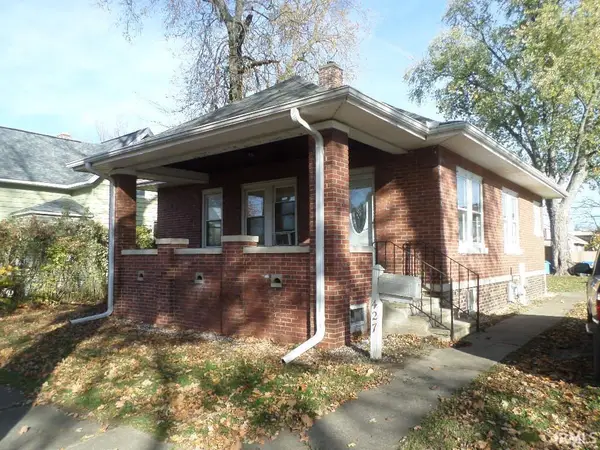 $139,900Active2 beds 1 baths896 sq. ft.
427 Jefferson Street, Rochester, IN 46975
MLS# 202646364Listed by: MANITOU REALTY AND AUCTION, INC. - New
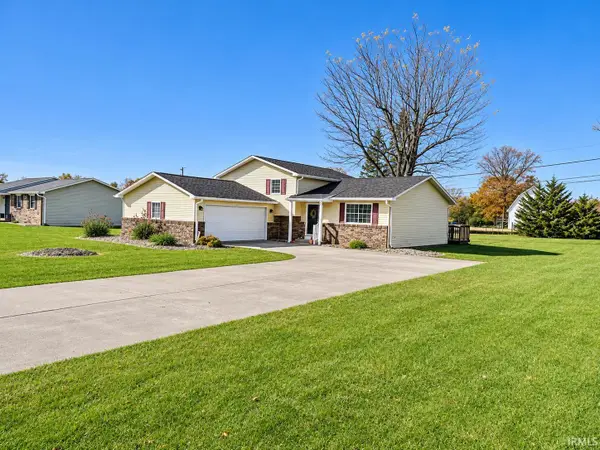 $269,900Active3 beds 2 baths2,368 sq. ft.
1302 Lakeview Bend, Rochester, IN 46975
MLS# 202646265Listed by: LAKESHORE RLTRS, INCR - New
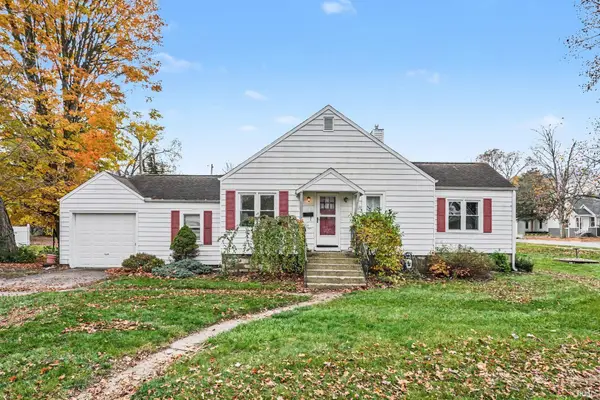 $168,875Active2 beds 1 baths1,040 sq. ft.
503 W Ninth Street, Rochester, IN 46975
MLS# 202646181Listed by: BERKSHIRE HATHAWAY HOMESERVICES GOSHEN - New
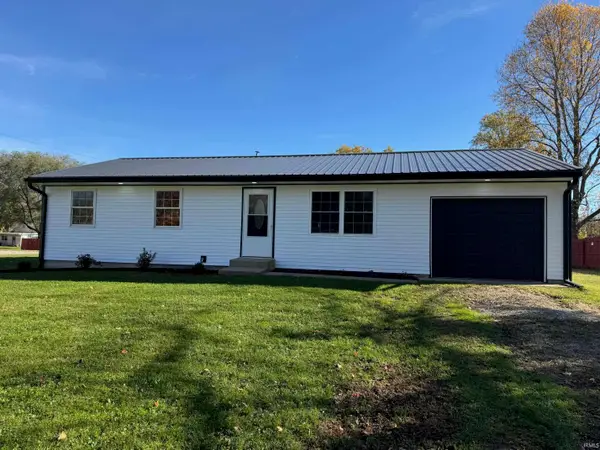 $199,000Active3 beds 1 baths1,040 sq. ft.
1501 College Avenue, Rochester, IN 46975
MLS# 202646139Listed by: ROCHESTER REALTY, LLC - New
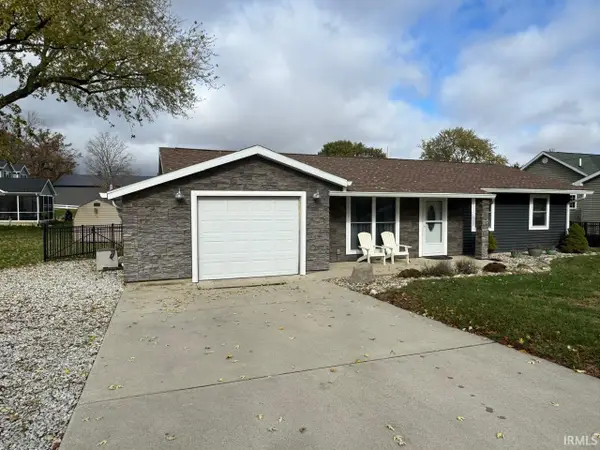 $399,000Active3 beds 1 baths912 sq. ft.
2008 Smith Court, Rochester, IN 46975
MLS# 202645945Listed by: ROCHESTER REALTY, LLC - New
 $485,000Active4 beds 4 baths3,384 sq. ft.
1336 Lakeview Bend, Rochester, IN 46975
MLS# 202645538Listed by: ROCHESTER REALTY, LLC - New
 $6,000Active0.5 Acres
Washington Street, Rochester, IN 46975
MLS# 202645466Listed by: ROCHESTER REALTY, LLC - New
 $8,000Active0.63 Acres
525 N, Rochester, IN 46975
MLS# 202645469Listed by: ROCHESTER REALTY, LLC


Protect your home and budget from life's surprises with an Assurant Home Warranty, backed by a partner that supports you through every step of homeownership. Explore Plans.
© 2026 Better Homes and Gardens Real Estate LLC. An Anywhere Real Estate company. All rights reserved. Better Homes and Gardens® Real Estate is a registered trademark owned by Meredith Operations Corporation, licensed to Better Homes and Gardens Real Estate LLC and used with permission. Better Homes and Gardens Real Estate LLC fully supports the principles of the Fair Housing Act and the Equal Opportunity Act. Listing information is deemed reliable but is not guaranteed accurate.
Each office is independently owned and operated.
Any services or products provided by third parties are not provided by, affiliated with or related to Better Homes and Gardens Real Estate LLC, or its affiliated companies.