
1725 Colonial Drive #6 and 7, Rochester, IN 46975
Local realty services provided by:Better Homes and Gardens Real Estate Connections
Listed by: abigail renie
Office: lakeshore rltrs, incr
MLS#:202642197
Source:Indiana Regional MLS
Price summary
- Price:$950,000
- Price per sq. ft.:$350.81
- Monthly HOA dues:$417.67
About this home
THE ONLY ONE OF ITS KIND AT COLONIAL BAY! For the first time, this uniquely combined residence is being offered for sale on Lake Manitou. A coveted zero-entry ground-floor condo and the townhome directly above have been connected by a full interior staircase, creating an extraordinary three-level lake retreat with 4 bedrooms, 3½ baths, two full kitchens, two laundry areas and incredible flexibility—all in one of Lake Manitou's most desirable waterfront communities. The ground-floor residence offers complete single-level living with no steps to enter. An updated kitchen features quartz countertops and stainless steel appliances, while the lakeside living room opens to its own covered patio. The spacious primary suite enjoys a private covered lakeside patio, huge walk-in closet and ensuite bath with tiled walk-in shower. A second bedroom, full guest bath and stackable washer/dryer complete the main living spaces. The former third bedroom now provides exceptional flex space surrounding the interior staircase, with a walk-in storage closet, two additional closets and room for a desk or home office. At the top of the interior staircase, a charming reading nook welcomes you into the adjoining townhome and an entirely separate second living space. Here you'll find another updated full kitchen with quartz countertops and stainless steel appliances, built-in banquette dining, a comfortable living room with gas-log fireplace, half bath and spacious covered lakeside deck with plenty of room for outdoor dining. Upstairs are two additional large bedrooms. The lakefront bedroom features a king bed, vaulted ceiling and its own private balcony overlooking Lake Manitou. The second bedroom offers generous space for both a queen bed and bunk beds. A full bath with tub/shower and second stackable washer/dryer complete the upper level. Offered furnished and ready to enjoy, this one-of-a-kind configuration provides two complete living and gathering areas under one roof, with plenty of room for guests, extended stays or simply spreading out and enjoying the lake. Colonial Bay makes lake ownership remarkably easy. Enjoy the waterfront association pool, two dedicated pier spaces, and seasonal pier installation and removal included by the association. Two dedicated carports—each with its own enclosed storage closet—provide valuable space for vehicles, bicycles, water toys and lake gear. HOA dues also include water, sewer and trash. Two residences. Three levels. One of a kind....
Contact an agent
Home facts
- Year built:1980
- Subdivision & Development:None
- Listing ID #:202642197
- Added:1 day(s) ago
- Updated:October 11, 2026 at 07:54 PM
Rooms and interior
- Bedrooms:4
- Total bathrooms:4
- Full bathrooms:3
- Rooms Total:10
- Flooring:Carpet, Ceramic Tile, Vinyl
- Dining Description:Main Level
- Kitchen Description:Breakfast Bar, Dishwasher, Microwave, On Main Level, Oven-Electric, Range-Electric, Range/Oven Hookup, Refrigerator
- Basement Description:Crawl
- Living area:2,708 sq. ft.
Heating and cooling
- Cooling:Central Air
- Heating:Forced Air, Gas
Structure and exterior
- Roof:Asphalt, Shingle
- Year built:1980
- Building area:2,708 sq. ft.
- Architectural Style:Three Story
- Construction Materials:Vinyl
- Exterior Features:Near Walking Trail, Patio Covered, Porch Covered
- Levels:3 Stories
Schools
- High school:Rochester Community
- Middle school:Rochester Community
- Elementary school:Columbia / Riddle
Utilities
- Water:City
- Sewer:City
Finances and disclosures
- Price:$950,000
- Price per sq. ft.:$350.81
- Tax amount:$11,460
Features and amenities
- Laundry features:Dryer Hook Up Electric, Main Floor Laundry
- Amenities:Balcony, Cable Available, Closet(s) Walk-in, Countertops-Stone
- Pool features:Association
Parking
- Parking description:Asphalt Driveway, Carport, Shared Driveway
- Garage spaces:2
New listings near 1725 Colonial Drive #6 and 7
- New
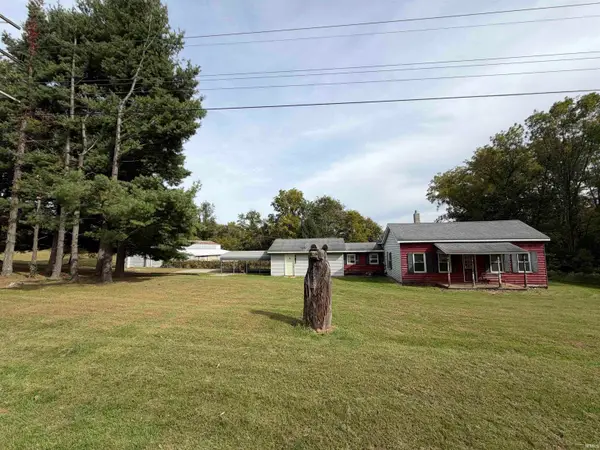 $175,000Active3 beds 2 baths1,406 sq. ft.
5203 N Old Us Highway 31 Highway, Rochester, IN 46975
MLS# 202642170Listed by: RE/MAX SELECT REALTY - New
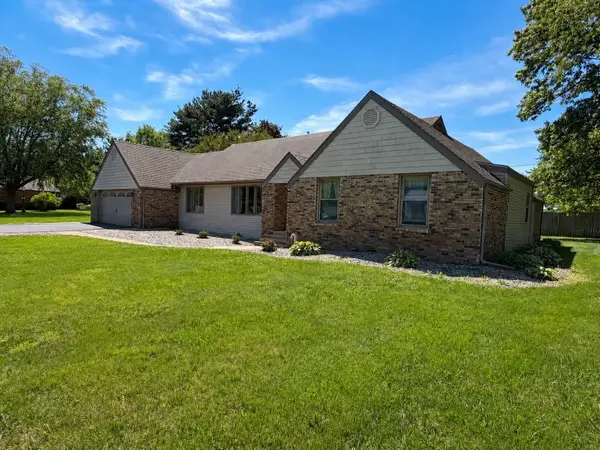 $325,000Active3 beds 2 baths2,499 sq. ft.
3321 Gregory Farm Village Drive, Rochester, IN 46975
MLS# 202642117Listed by: COLDWELL BANKER REAL ESTATE GROUP 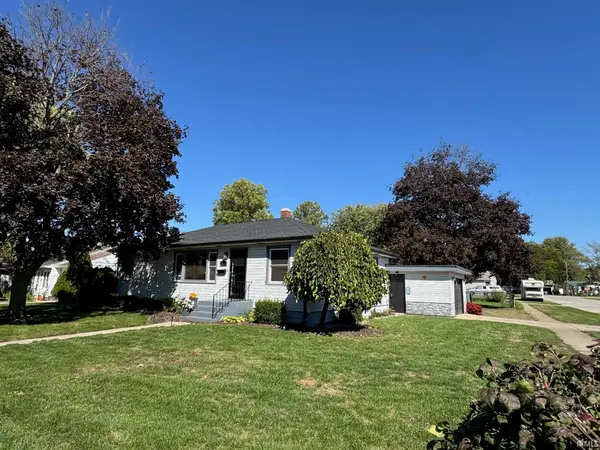 $189,000Pending3 beds 2 baths1,144 sq. ft.
1319 Hill Street, Rochester, IN 46975
MLS# 202641508Listed by: ROCHESTER REALTY, LLC- Open Sun, 2 to 4pmNew
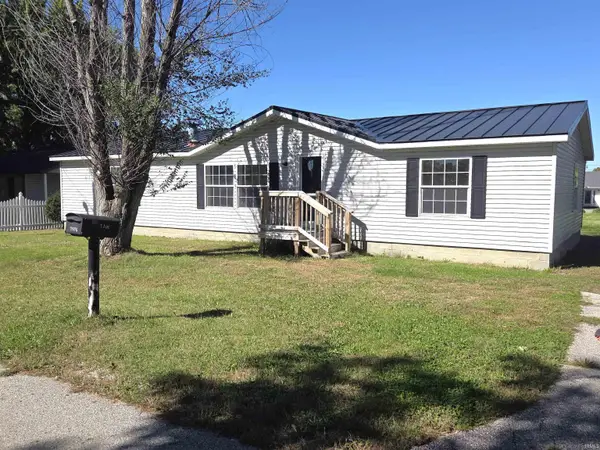 $189,900Active3 beds 2 baths1,456 sq. ft.
2106 Goose Pond Road, Rochester, IN 46975
MLS# 202641275Listed by: CRESSY & EVERETT - PLYMOUTH - New
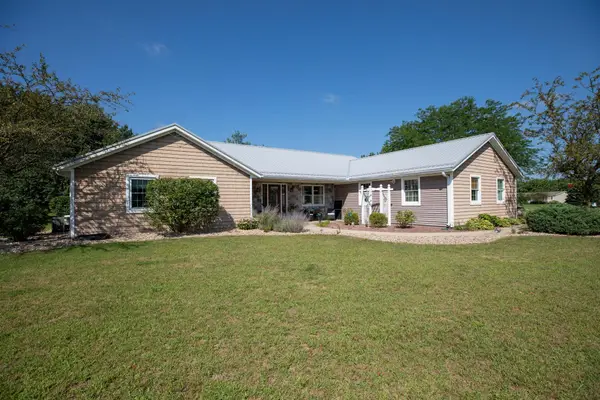 $469,000Active3 beds 3 baths2,224 sq. ft.
1500 Cardinal Circle, Rochester, IN 46975
MLS# 202640699Listed by: COLDWELL BANKER REAL ESTATE GROUP 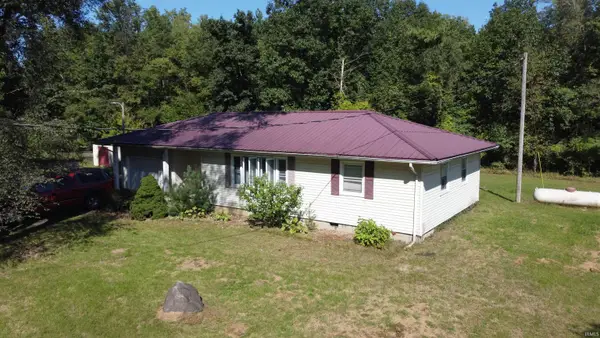 $138,500Active3 beds 1 baths1,140 sq. ft.
2032 E 300 N, Rochester, IN 46975
MLS# 202640466Listed by: HOMES LAND & LAKES REALTY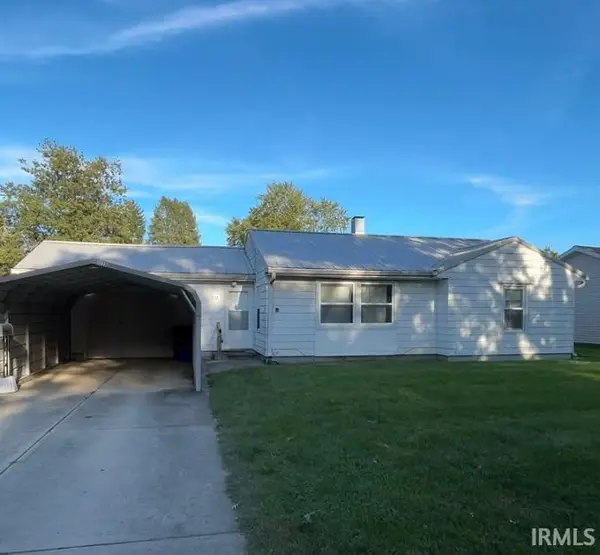 $140,000Active2 beds 1 baths1,200 sq. ft.
1233 Wabash Avenue, Rochester, IN 46975
MLS# 202640399Listed by: CREATIVE REALTY - PERU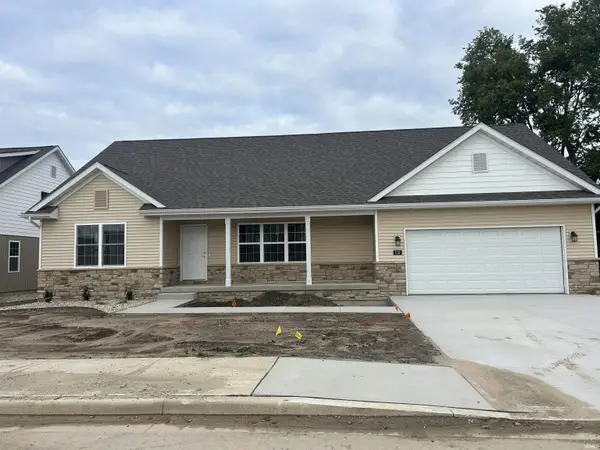 $299,000Pending3 beds 2 baths1,680 sq. ft.
110 Peace Tree Village Drive #12, Rochester, IN 46975
MLS# 202640266Listed by: COLLINS AND CO REALTORS - PLYMOUTH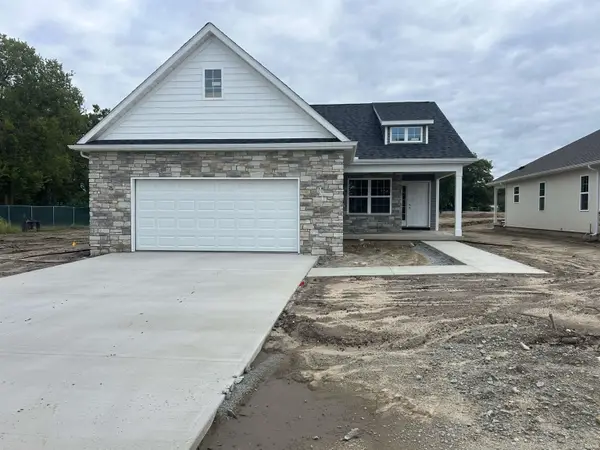 $269,000Active3 beds 2 baths1,418 sq. ft.
840 Apache Drive #2, Rochester, IN 46975
MLS# 202640262Listed by: COLLINS AND CO REALTORS - PLYMOUTH


Protect your home and budget from life's surprises with an Assurant Home Warranty, backed by a partner that supports you through every step of homeownership. Explore Plans.
© 2026 Better Homes and Gardens Real Estate LLC. An Anywhere Real Estate company. All rights reserved. Better Homes and Gardens® Real Estate is a registered trademark owned by Meredith Operations Corporation, licensed to Better Homes and Gardens Real Estate LLC and used with permission. Better Homes and Gardens Real Estate LLC fully supports the principles of the Fair Housing Act and the Equal Opportunity Act. Listing information is deemed reliable but is not guaranteed accurate.
Each office is independently owned and operated.
Any services or products provided by third parties are not provided by, affiliated with or related to Better Homes and Gardens Real Estate LLC, or its affiliated companies.