
4757 E 150 S, Rochester, IN 46975
Local realty services provided by:Better Homes and Gardens Real Estate Connections
Listed by: jason wampler
Office: re/max 1st choice realtors
MLS#:202632974
Source:Indiana Regional MLS
Price summary
- Price:$219,900
- Price per sq. ft.:$145.44
About this home
BEAUTIFUL 3BR, 2 BATH HOME IN THE COUNTRY SOUTH OF ROCHESTER - Move right into this spacious manufactured home. Excellent open concept room layout with large living room, formal dining and updated kitchen. Master bedroom includes private full bath and walk-in closet. New HVAC and water heater. Oversize 2-car attached garage with asphalt drive. Open front porch overlooking the beautiful 1.97AC tree-lined and secluded property with large storage shed and no visible neighbors. Just minutes from Lake Manitou, shopping and schools. E 150 S.
Contact an agent
Home facts
- Year built:2003
- Subdivision & Development:None
- Listing ID #:202632974
- Added:45 day(s) ago
- Updated:September 28, 2026 at 07:49 AM
Rooms and interior
- Bedrooms:3
- Total bathrooms:2
- Full bathrooms:2
- Rooms Total:7
- Flooring:Carpet, Vinyl
- Dining Description:Main Level
- Kitchen Description:Dishwasher, On Main Level, Range/Oven Hookup
- Basement Description:Crawl
- Living area:1,512 sq. ft.
Heating and cooling
- Cooling:Central Air
- Heating:Conventional, Electric, Forced Air
Structure and exterior
- Roof:Asphalt, Shingle
- Year built:2003
- Building area:1,512 sq. ft.
- Lot area:1.97 Acres
- Lot Features:Partially Wooded, Rolling
- Architectural Style:One Story, Ranch
- Construction Materials:Vinyl
- Exterior Features:Porch Covered
- Levels:1 Story
Schools
- High school:Rochester Community
- Middle school:Rochester Community
- Elementary school:Columbia / Riddle
Utilities
- Water:Well
- Sewer:Septic
Finances and disclosures
- Price:$219,900
- Price per sq. ft.:$145.44
- Tax amount:$551
Features and amenities
- Laundry features:Dryer Hook Up Electric, Main Floor Laundry, Washer Hook-Up
- Amenities:Ceilings-Vaulted, Closet(s) Walk-in, Countertops-Laminate, Detector-Smoke, Insulated Doors, Insulated Glass Windows
Parking
- Parking description:Asphalt Driveway, Attached, Off Street Parking
- Garage spaces:2
New listings near 4757 E 150 S
- New
 $354,900Active3 beds 2 baths1,768 sq. ft.
917 Arthur Street, Rochester, IN 46975
MLS# 202639937Listed by: ROCHESTER REALTY, LLC  $139,900Pending3 beds 1 baths1,512 sq. ft.
3548 N 600 E Road, Rochester, IN 46975
MLS# 202639304Listed by: HELT REALTY, INC.- New
 $279,000Active5 Acres
446 E 375 S, Rochester, IN 46975
MLS# 202639227Listed by: MOSSY OAK PROPERTIES/INDIANA LAND AND LIFESTYLE 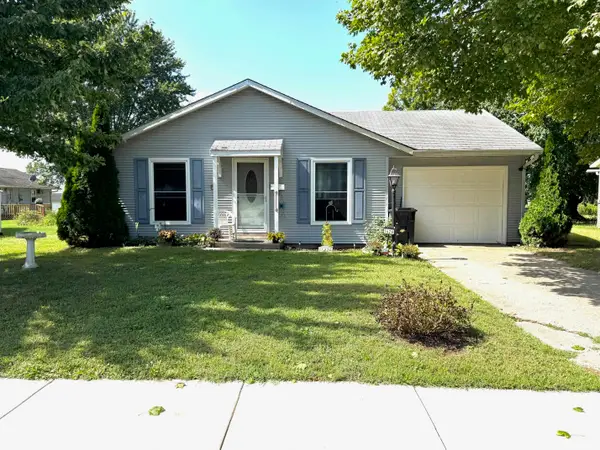 $115,000Pending3 beds 1 baths888 sq. ft.
1426 Elm Street, Rochester, IN 46975
MLS# 202638762Listed by: ROCHESTER REALTY, LLC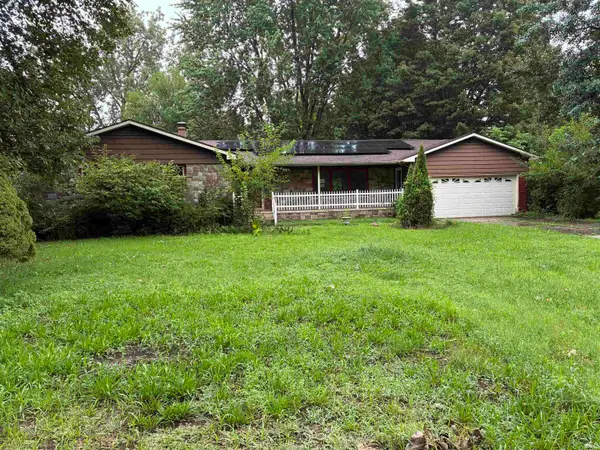 $161,000Pending4 beds 2 baths1,680 sq. ft.
748 W 9th Street, Rochester, IN 46975
MLS# 202638376Listed by: TOM HAYES REALTY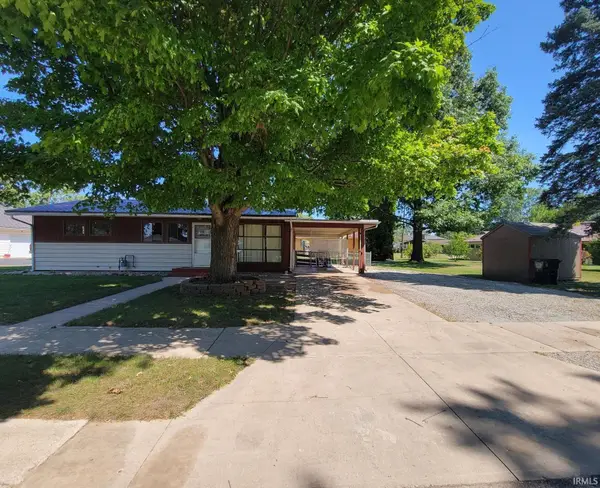 $159,900Active2 beds 1 baths960 sq. ft.
1603 Sunset Court, Rochester, IN 46975
MLS# 202637518Listed by: RE/MAX REALTY ONE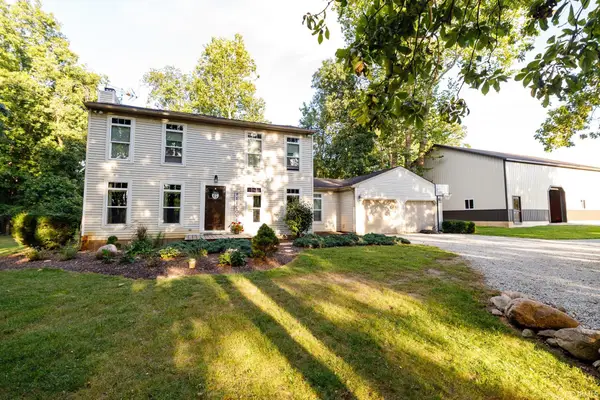 $468,000Active4 beds 3 baths1,696 sq. ft.
3837 S 500 E, Rochester, IN 46975
MLS# 202637456Listed by: MOSSY OAK PROPERTIES/INDIANA LAND AND LIFESTYLE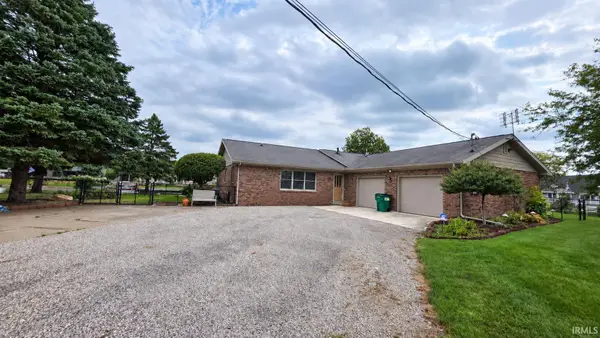 $599,000Active3 beds 2 baths1,968 sq. ft.
2109 Smith Court, Rochester, IN 46975
MLS# 202637196Listed by: MANITOU REALTY AND AUCTION, INC.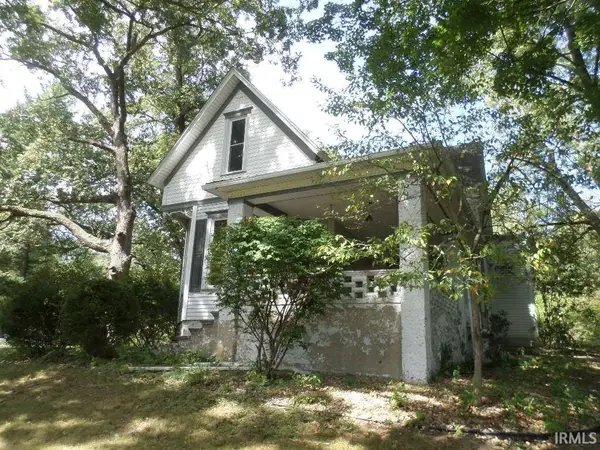 $249,900Pending3 beds 2 baths1,952 sq. ft.
888 W 13th Street, Rochester, IN 46975
MLS# 202637052Listed by: MANITOU REALTY AND AUCTION, INC.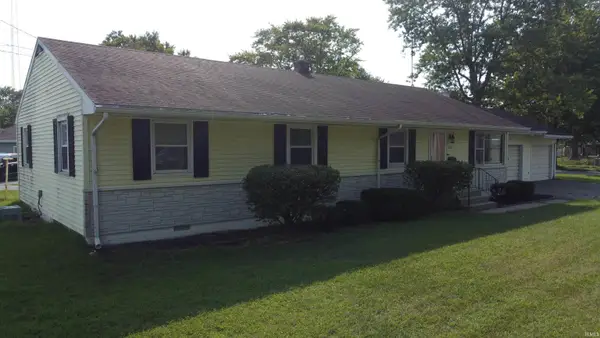 $239,000Active4 beds 2 baths2,575 sq. ft.
1201 Jackson Blvd, Rochester, IN 46975
MLS# 202636532Listed by: HOMES LAND & LAKES REALTY


Protect your home and budget from life's surprises with an Assurant Home Warranty, backed by a partner that supports you through every step of homeownership. Explore Plans.
© 2026 Better Homes and Gardens Real Estate LLC. An Anywhere Real Estate company. All rights reserved. Better Homes and Gardens® Real Estate is a registered trademark owned by Meredith Operations Corporation, licensed to Better Homes and Gardens Real Estate LLC and used with permission. Better Homes and Gardens Real Estate LLC fully supports the principles of the Fair Housing Act and the Equal Opportunity Act. Listing information is deemed reliable but is not guaranteed accurate.
Each office is independently owned and operated.
Any services or products provided by third parties are not provided by, affiliated with or related to Better Homes and Gardens Real Estate LLC, or its affiliated companies.