
106 W Anderson Street, Rockville, IN 47872
Local realty services provided by:Better Homes and Gardens Real Estate Gold Key
106 W Anderson Street,Rockville, IN 47872
$209,900
- 3 Beds
- 2 Baths
- 1,608 sq. ft.
- Single family
- Active
Listed by: amber greene, brette land
Office: greene realty, llc.
MLS#:22118073
Source:IN_MIBOR | Licensed in Indiana
Price summary
- Price:$209,900
- Price per sq. ft.:$130.53
About this home
What a GREAT BUY on this spacious 1,608 square foot, 3-bedroom, 2-full bathroom brick ranch nestled on a spacious .44 acre lot in a quiet Rockville neighborhood! Offering both comfort and functionality, this solid property features an attached 2-car garage with auto. opener, plus a detached 1-car garage in the backyard with electricity that can serve as a large storage barn, workshop or hobby space...what an amazing added bonus! One of the home's standout features is the inviting enclosed front porch with large sliding glass windows and screens, creating the perfect spot to enjoy fresh air, morning coffee, or relaxing evenings. In the main 1,608 square foot living area, you'll find a living room AND a family room, plus a spacious eat-in kitchen with stove, refrigerator, dishwasher & microwave all included. Enjoy evenings on your back patio overlooking the sprawling backyard. (The back patio is easily and conveniently accessible via sliding glass doors leading out of the family room.) The primary bedroom suite is located at the end of the hallway and has it's own private full bathroom. Bedrooms #2 and #3 are spacious and share a full bathroom with tub/shower combo and oversized vanity. All this beauty needs to make it your own is some flooring, paint and a personal touch. Located within the town limits of Rockville, you'll enjoy easy access to the local park and community pool, as well as nearby outdoor attractions including Turkey Run State Park and Raccoon Lake. As autumn approaches, you can also experience the beauty of changing leaves and the charm of the nationally recognized Parke County Covered Bridge Festival right in your own community. Don't miss out on this amazing home at a price you just can't beat...schedule your showing yesterday!...
Contact an agent
Home facts
- Year built:1970
- Subdivision & Development:Park Ridge
- Listing ID #:22118073
- Added:51 day(s) ago
- Updated:September 24, 2026 at 03:13 PM
Rooms and interior
- Bedrooms:3
- Total bathrooms:2
- Full bathrooms:2
- Dining Description:Dining Combo/Family Room
- Kitchen Description:Dishwasher, Electric Cooktop, Electric Oven, Microwave, Microwave Hood, Refrigerator
- Living area:1,608 sq. ft.
Heating and cooling
- Cooling:Central Electric
- Heating:Forced Air
- Central air:Yes
Structure and exterior
- Year built:1970
- Building area:1,608 sq. ft.
- Lot area:0.44 Acres
- Architectural Style:Ranch
- Construction Materials:Brick, Stone
- Exterior Features:Storage
- Foundation Description:Block
Schools
- High school:Parke Heritage High School
- Middle school:Parke Heritage Middle School
- Elementary school:Rockville Elementary School
Utilities
- Water:Public Water
Finances and disclosures
- Price:$209,900
- Price per sq. ft.:$130.53
Features and amenities
- Appliances:Microwave, Refrigerator
- Amenities:Attic Access
Parking
- Parking description:Garage Door Opener, Keyless Entry, Service Door
- Garage:Yes
- Garage spaces:2
New listings near 106 W Anderson Street
- New
 $239,900Active3 beds 2 baths1,260 sq. ft.
910 W Walnut, Rockville, IN 47872
MLS# 22123862Listed by: GREENE REALTY, LLC - New
 $129,900Active5 beds 4 baths3,388 sq. ft.
117 S Virginia Street, Rockville, IN 47872
MLS# 22126401Listed by: F.C. TUCKER WEST CENTRAL - New
 $244,900Active2 beds 1 baths816 sq. ft.
212 Olive Court, Rockville, IN 47872
MLS# 22125916Listed by: @PROPERTIES  $185,000Active3 beds 1 baths1,352 sq. ft.
2615 S Us Highway 41, Rockville, IN 47872
MLS# 22125765Listed by: WEICHERT REALTORS COOPER GROUP INDY- Open Sat, 1am to 3pm
 $594,900Active2 beds 2 baths2,512 sq. ft.
2255 S Tinkers Trail, Rockville, IN 47872
MLS# 22093030Listed by: EXP REALTY, LLC  $450,000Active35.26 Acres
400 East S, Rockville, IN 47872
MLS# 22124790Listed by: CENTURY 21 WHEELER REALTY $649,900Active3 beds 2 baths2,304 sq. ft.
1065 S Turnbow Drive, Rockville, IN 47872
MLS# 22123330Listed by: CENTURY 21 WHEELER REALTY $159,900Active3 beds 1 baths1,520 sq. ft.
5249 E Nyesville Road, Rockville, IN 47872
MLS# 22124130Listed by: CENTURY 21 WHEELER REALTY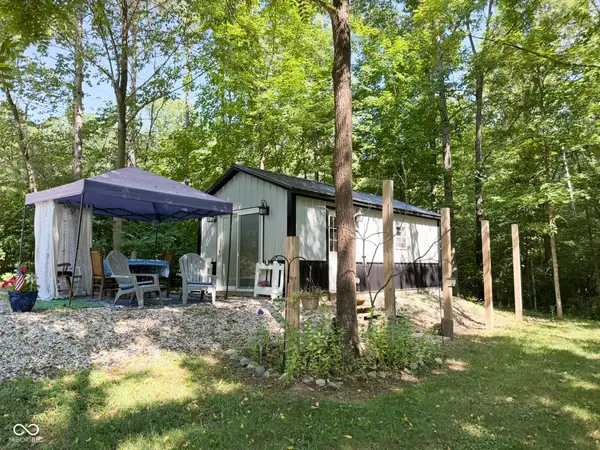 $425,000Active-- beds 1 baths200 sq. ft.
2213 S Oak Drive, Rockville, IN 47872
MLS# 22124341Listed by: CENTURY 21 WHEELER REALTY $55,900Active2.49 Acres
00 Coloma Road Road, Rockville, IN 47872
MLS# 22117930Listed by: CENTURY 21 WHEELER REALTY


Protect your home and budget from life's surprises with an Assurant Home Warranty, backed by a partner that supports you through every step of homeownership. Explore Plans.
© 2026 Better Homes and Gardens Real Estate LLC. An Anywhere Real Estate company. All rights reserved. Better Homes and Gardens® Real Estate is a registered trademark owned by Meredith Operations Corporation, licensed to Better Homes and Gardens Real Estate LLC and used with permission. Better Homes and Gardens Real Estate LLC fully supports the principles of the Fair Housing Act and the Equal Opportunity Act. Listing information is deemed reliable but is not guaranteed accurate.
Each office is independently owned and operated.
Any services or products provided by third parties are not provided by, affiliated with or related to Better Homes and Gardens Real Estate LLC, or its affiliated companies.