
9311 E Heffner Drive, Rockville, IN 47872
Local realty services provided by:Better Homes and Gardens Real Estate Gold Key
9311 E Heffner Drive,Rockville, IN 47872
$449,900
- 3 Beds
- 3 Baths
- 2,279 sq. ft.
- Single family
- Active
Listed by: ron wheeler
Office: century 21 wheeler realty
MLS#:22102609
Source:IN_MIBOR | Licensed in Indiana
Price summary
- Price:$449,900
- Price per sq. ft.:$182.59
About this home
Rustic 3 bedroom, 2 1/2 bath home with close and easy access to the lake and to your own seawall. Located on nearly 1 1/2 wooded acres in Highland Acres on the southeast side of the lake this quality home is what you think of when you think of a lake house. From the warm, rustic interior with beautiful wood floors to the wood beams and soaring cathedral ceiling to the inviting front porch and back deck overlooking the surrounding woods you will love the peace and serenity of lake life. Adjacent to the property is a private access you share with the neighbor where you can drive a golf cart down to the lake where you can park your boat at your own seawall subject to a permit from the US Army Corps of Engineers. With 2 bedrooms on the main level including the primary bedroom with the adjoining en suite and an additional bedroom in the finished basement there is plenty of room for family and friends. There is also a bonus room that could be utilized but does not have a closet or window. There is also an oversized 2 car garage as well as two storage sheds that offer plenty of room to store the lake toys....
Contact an agent
Home facts
- Year built:1996
- Subdivision & Development:Highland Acres
- Listing ID #:22102609
- Added:144 day(s) ago
- Updated:October 14, 2026 at 05:28 PM
Rooms and interior
- Bedrooms:3
- Total bathrooms:3
- Full bathrooms:2
- Half bathrooms:1
- Dining Description:Dining Combo/Kitchen
- Kitchen Description:Dishwasher, Electric Oven, Refrigerator
- Basement:Yes
- Basement Description:Basement, Full, Walk-Out Access
- Living area:2,279 sq. ft.
Heating and cooling
- Cooling:Central Electric
- Heating:Forced Air, Propane
- Central air:Yes
Structure and exterior
- Year built:1996
- Building area:2,279 sq. ft.
- Lot area:1.43 Acres
- Lot Features:Cul-De-Sac, Mature Trees
- Architectural Style:Rustic
- Construction Materials:Cedar
- Exterior Features:Barn Mini
- Foundation Description:Block
Schools
- High school:Parke Heritage High School
- Middle school:Parke Heritage Middle School
- Elementary school:Rockville Elementary School
Finances and disclosures
- Price:$449,900
- Price per sq. ft.:$182.59
Features and amenities
- Appliances:Refrigerator, Washer
- Laundry features:Dryer, Washer
Parking
- Parking description:Garage Door Opener, Service Door
- Garage:Yes
- Garage spaces:2
New listings near 9311 E Heffner Drive
- New
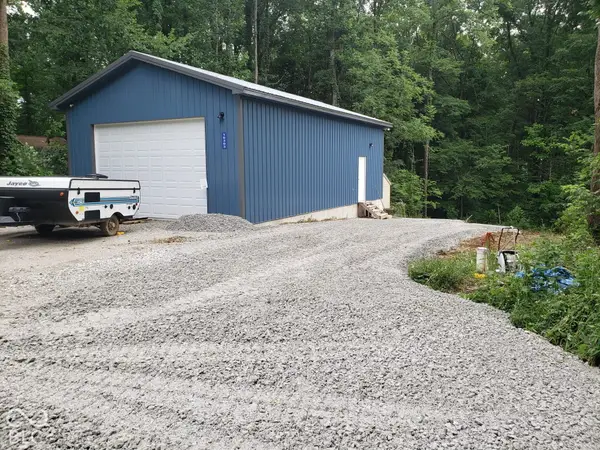 $199,900Active0.63 Acres
10303 E Red Rose Lane, Rockville, IN 47872
MLS# 22130937Listed by: CENTURY 21 WHEELER REALTY - New
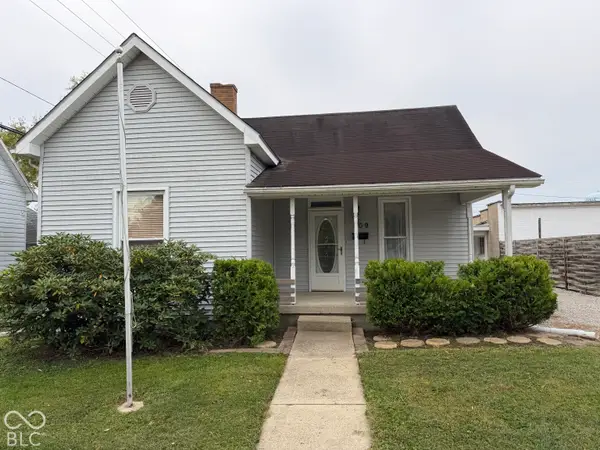 $154,900Active2 beds 1 baths1,073 sq. ft.
209 E High Street, Rockville, IN 47872
MLS# 22130907Listed by: CENTURY 21 WHEELER REALTY 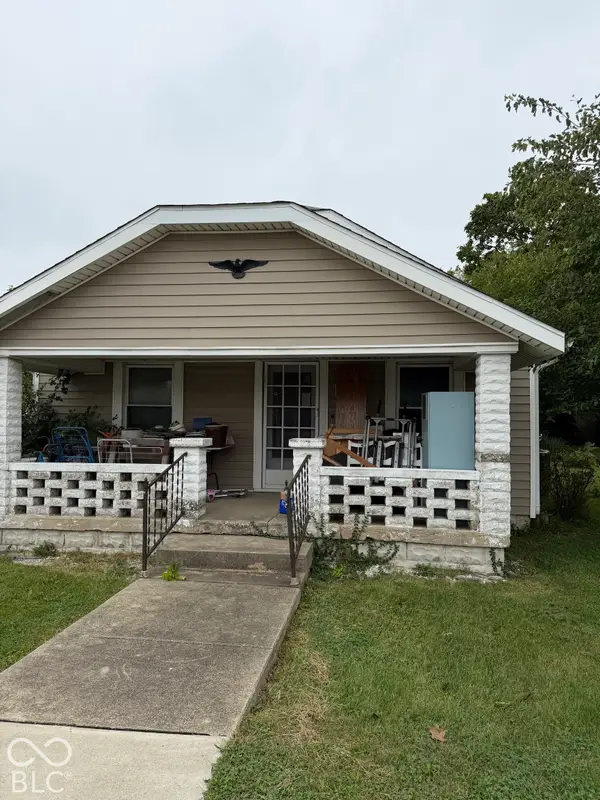 $75,000Pending3 beds 1 baths1,252 sq. ft.
307 N Lincoln Road, Rockville, IN 47872
MLS# 22130914Listed by: F.C. TUCKER WEST CENTRAL- New
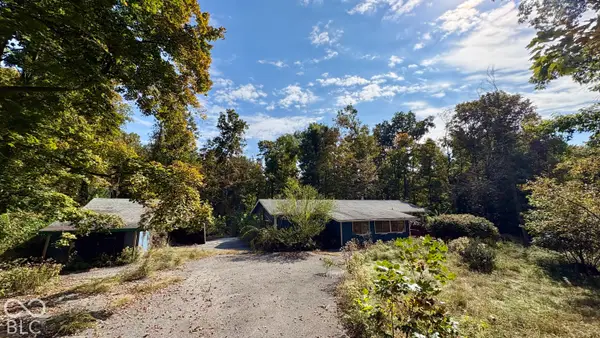 $160,000Active3 beds 2 baths744 sq. ft.
105 N Rosewood Circle, Rockville, IN 47872
MLS# 22130800Listed by: RE/MAX CORNERSTONE - New
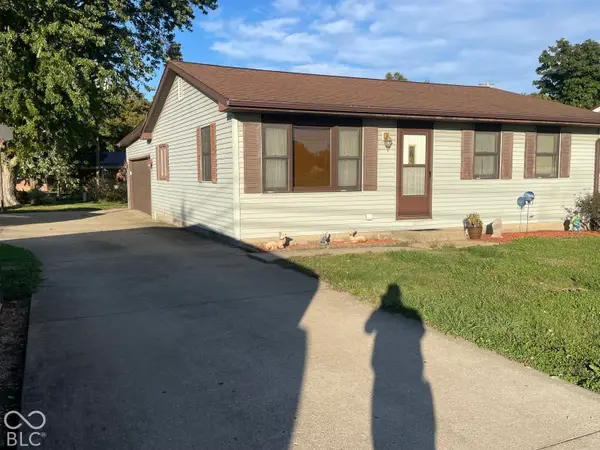 $199,900Active3 beds 2 baths1,152 sq. ft.
1030 Howard, Rockville, IN 47872
MLS# 22130152Listed by: CENTURY 21 WHEELER REALTY 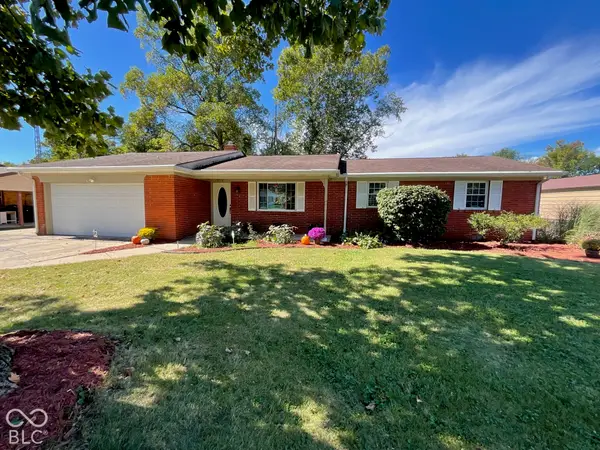 $299,900Pending3 beds 3 baths1,737 sq. ft.
906 Eastwood Drive, Rockville, IN 47872
MLS# 22129094Listed by: CENTURY 21 WHEELER REALTY $239,900Active3 beds 2 baths1,260 sq. ft.
910 W Walnut, Rockville, IN 47872
MLS# 22123862Listed by: GREENE REALTY, LLC $125,000Active5 beds 4 baths3,388 sq. ft.
117 S Virginia Street, Rockville, IN 47872
MLS# 22126401Listed by: F.C. TUCKER WEST CENTRAL $209,000Active2 beds 1 baths816 sq. ft.
212 Olive Court, Rockville, IN 47872
MLS# 22125916Listed by: @PROPERTIES $185,000Active3 beds 1 baths1,352 sq. ft.
2615 S Us Highway 41, Rockville, IN 47872
MLS# 22125765Listed by: WEICHERT REALTORS COOPER GROUP INDY


Protect your home and budget from life's surprises with an Assurant Home Warranty, backed by a partner that supports you through every step of homeownership. Explore Plans.
© 2026 Better Homes and Gardens Real Estate LLC. An Anywhere Real Estate company. All rights reserved. Better Homes and Gardens® Real Estate is a registered trademark owned by Meredith Operations Corporation, licensed to Better Homes and Gardens Real Estate LLC and used with permission. Better Homes and Gardens Real Estate LLC fully supports the principles of the Fair Housing Act and the Equal Opportunity Act. Listing information is deemed reliable but is not guaranteed accurate.
Each office is independently owned and operated.
Any services or products provided by third parties are not provided by, affiliated with or related to Better Homes and Gardens Real Estate LLC, or its affiliated companies.