
13026 S 475 W, Romney, IN 47981
Local realty services provided by:Better Homes and Gardens Real Estate Connections
Listed by: jill davisCell: 765-414-0579
Office: berkshirehathaway hs in realty
MLS#:202631900
Source:Indiana Regional MLS
Price summary
- Price:$325,000
- Price per sq. ft.:$127.55
About this home
Tucked away on 2 beautiful acres in the quiet countryside of Romney, this lovingly remodeled home offers the perfect blend of charm and comfort and sits just minutes from Lafayette and zoned in the highly sought-after Tippecanoe School Corporation (TSC). Recently refreshed from top to bottom, this home has been thoughtfully updated for modern living: a full 200-amp electrical upgrade with new service line (Brand Electric), 100% new plumbing and drain lines, a furnace duct cleaning and service, and all-new windows and doors. The kitchen and bath shine with new custom cabinetry from Cochran Custom Cabinets, a beautiful butcher-block countertop, and Whirlpool stainless steel appliances. All new painted pine and poplar interior trim work, interior doors, and light fixtures add a polished, move-in-ready feel throughout. The large living room and designated dining area are perfect for soaking in all those views and natural light. Peace of mind comes standard here with a basement that has been fully encapsulated and treated, which includes a sealed and spray-foamed band board, plus a new sump pit and battery-backup sump pump (Sunrise Foundation), so you can enjoy the space worry-free. A new water softener, 500-gallon above-ground propane tank (owned), laundry/kitchen/bath flooring, washer and electric dryer, and freshly primed and painted exterior brick are additional impressive updates. Outside, your own private slice of Indiana awaits with room to garden, play, or simply soak in the peace and quiet. The garage features new concrete flooring, a new overhead door and opener, and a repurposed entry door, making it ideal for storage, hobbies, or a workshop. This is the kind of home where memories are made. Come see it for yourself… some homes you visit, but this one you'll want to call home....
Contact an agent
Home facts
- Year built:1953
- Subdivision & Development:None
- Listing ID #:202631900
- Added:49 day(s) ago
- Updated:September 25, 2026 at 09:05 AM
Rooms and interior
- Bedrooms:2
- Total bathrooms:2
- Full bathrooms:1
- Rooms Total:7
- Flooring:Hardwood Floors, Vinyl
- Dining Description:Main Level
- Kitchen Description:Dishwasher, Microwave, On Main Level, Range-Gas, Refrigerator
- Basement Description:Crawl, Partial Basement, Unfinished
- Living area:1,456 sq. ft.
Heating and cooling
- Cooling:Central Air
- Heating:Forced Air, Propane, Propane Tank Owned
Structure and exterior
- Roof:Metal
- Year built:1953
- Building area:1,456 sq. ft.
- Lot area:2 Acres
- Lot Features:Level
- Architectural Style:One Story, Ranch
- Construction Materials:Brick
- Exterior Features:Deck Open
- Levels:1 Story
Schools
- High school:Mc Cutcheon
- Middle school:Southwestern
- Elementary school:Mintonye
Utilities
- Water:Well
- Sewer:Septic
Finances and disclosures
- Price:$325,000
- Price per sq. ft.:$127.55
- Tax amount:$3,305
Features and amenities
- Laundry features:Main Floor Laundry
- Amenities:Cable Ready, Ceiling Fan(s), Custom Cabinetry, Detector-Smoke, Garage Door Opener
Parking
- Parking description:Detached, Gravel Driveway, Off Street Parking
- Garage spaces:2
New listings near 13026 S 475 W
- New
 $195,000Active3 beds 1 baths1,616 sq. ft.
18 W 1150 S, Romney, IN 47981
MLS# 202637950Listed by: RAECO REALTY  $589,900Active3 beds 3 baths3,715 sq. ft.
4129 Chase Lane, Romney, IN 47981
MLS# 202636277Listed by: BERKSHIREHATHAWAY HS IN REALTY $189,900Pending2 beds 1 baths924 sq. ft.
11 Sr 28 E, Romney, IN 47981
MLS# 202635924Listed by: KELLER WILLIAMS LAFAYETTE $1,750,000Active20 Acres
350 South W, Romney, IN 47981
MLS# 22122733Listed by: COMPASS INDIANA, LLC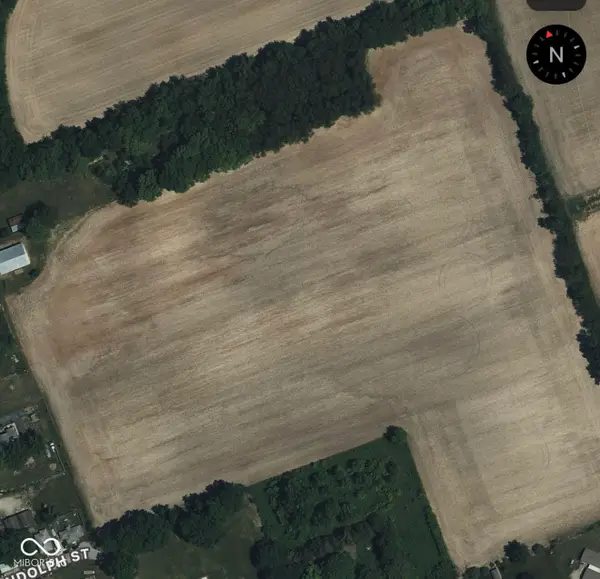 $340,000Active17.88 Acres
0 Elm/231, Romney, IN 47981
MLS# 22121942Listed by: COMPASS INDIANA, LLC $239,000Active3 beds 2 baths2,016 sq. ft.
11311 Us 231 S, Romney, IN 47981
MLS# 202628104Listed by: F.C. TUCKER/SHOOK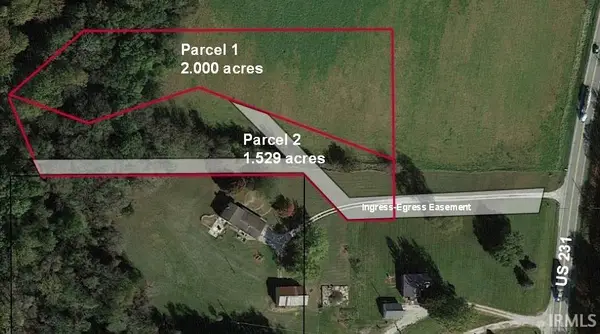 $150,000Active2 Acres
10512 Us 231 South Highway, Romney, IN 47981
MLS# 202432280Listed by: MAITLEN REALTY $130,000Active1.53 Acres
10520 Us 231 South Highway, Romney, IN 47981
MLS# 202432283Listed by: MAITLEN REALTY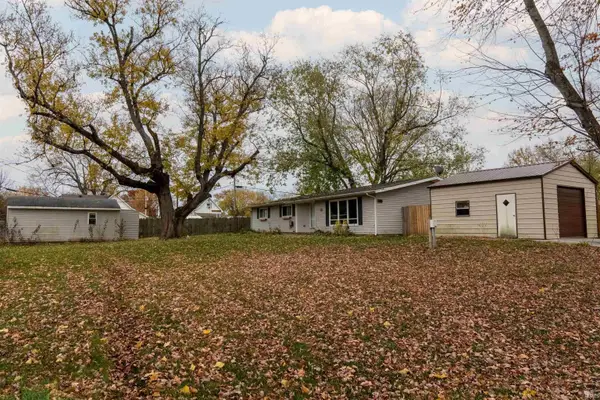 $199,900Active3 beds 2 baths2,064 sq. ft.
11405 Mikels Street, Romney, IN 47981
MLS# 202341313Listed by: KELLER WILLIAMS LAFAYETTE


Protect your home and budget from life's surprises with an Assurant Home Warranty, backed by a partner that supports you through every step of homeownership. Explore Plans.
© 2026 Better Homes and Gardens Real Estate LLC. An Anywhere Real Estate company. All rights reserved. Better Homes and Gardens® Real Estate is a registered trademark owned by Meredith Operations Corporation, licensed to Better Homes and Gardens Real Estate LLC and used with permission. Better Homes and Gardens Real Estate LLC fully supports the principles of the Fair Housing Act and the Equal Opportunity Act. Listing information is deemed reliable but is not guaranteed accurate.
Each office is independently owned and operated.
Any services or products provided by third parties are not provided by, affiliated with or related to Better Homes and Gardens Real Estate LLC, or its affiliated companies.