
8826 S 450 W, Rosedale, IN 47874
Local realty services provided by:Better Homes and Gardens Real Estate Gold Key
8826 S 450 W,Rosedale, IN 47874
$389,000
- 3 Beds
- 2 Baths
- 2,228 sq. ft.
- Single family
- Pending
Listed by: joshua rixner
Office: century 21 elite
MLS#:22121662
Source:IN_MIBOR | Licensed in Indiana
Price summary
- Price:$389,000
- Price per sq. ft.:$174.6
About this home
* $2,000 Lender credit offered through Ruoff Mortgage *
Welcome to this stunning brand-new construction home, just completed and ready for its first owner! Nestled in a peaceful country setting, this beautifully designed home offers the perfect blend of modern style, quality finishes, and comfortable everyday living. Step inside to an inviting open-concept layout featuring gorgeous luxury flooring, a spacious kitchen with crisp white cabinetry, stainless steel appliances, a large island, and stylish finishes throughout. The primary suite offers an impressive custom-designed walk-in closet with abundant built-in storage. Outside, enjoy the privacy and peaceful views of the surrounding farmland, along with a spacious attached two-car garage and generous driveway. With everything brand new and thoughtfully designed, this is a rare opportunity to own a move-in-ready home in a beautiful rural setting. Don't miss your chance to be the very first to call 8826 S 450 W home!
Contact an agent
Home facts
- Year built:2026
- Subdivision & Development:Homewood
- Listing ID #:22121662
- Added:47 day(s) ago
- Updated:October 08, 2026 at 07:56 AM
Rooms and interior
- Bedrooms:3
- Total bathrooms:2
- Full bathrooms:2
- Dining Description:Other Eating Area
- Kitchen Description:Electric Oven, Microwave, Refrigerator
- Living area:2,228 sq. ft.
Heating and cooling
- Cooling:Central Electric
- Heating:Electric
- Central air:Yes
Structure and exterior
- Year built:2026
- Building area:2,228 sq. ft.
- Lot area:2.16 Acres
- Architectural Style:Craftsman
- Construction Materials:Vinyl Siding
- Foundation Description:Slab
Schools
- High school:Riverton Parke Jr-Sr High School
- Elementary school:Rosedale Elementary School
Finances and disclosures
- Price:$389,000
- Price per sq. ft.:$174.6
Features and amenities
- Appliances:Microwave, Refrigerator
Parking
- Garage:Yes
- Garage spaces:2
New listings near 8826 S 450 W
 $225,000Active34.99 Acres
3520 W 800 S, Rosedale, IN 47874
MLS# 22125858Listed by: TOTALIS REAL ESTATE SOLUTIONS $53,000Active1 beds 1 baths1,427 sq. ft.
8324 S Us Highway 41, Rosedale, IN 47874
MLS# 22123240Listed by: CENTURY 21 WHEELER REALTY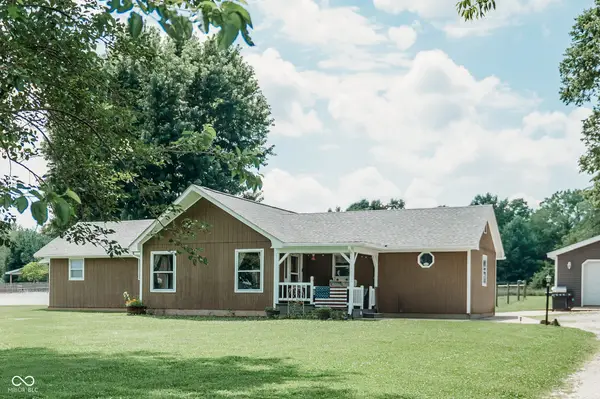 $199,900Pending3 beds 2 baths1,800 sq. ft.
8494 S 625 Road W, Rosedale, IN 47874
MLS# 22121602Listed by: RED BARN REALTIES $239,900Pending3 beds 2 baths1,859 sq. ft.
1234 E Denman Road, Rosedale, IN 47874
MLS# 22120179Listed by: JEFF MOORE REAL ESTATE $195,000Active3 beds 2 baths1,350 sq. ft.
348 W Middle Street, Rosedale, IN 47874
MLS# 22117834Listed by: WYNKOOP BROKERAGE FIRM, LLC $135,000Active2 beds 2 baths1,320 sq. ft.
3084 E Webster Street, Rosedale, IN 47874
MLS# 22116397Listed by: F.C. TUCKER ADVANTAGE, REALTOR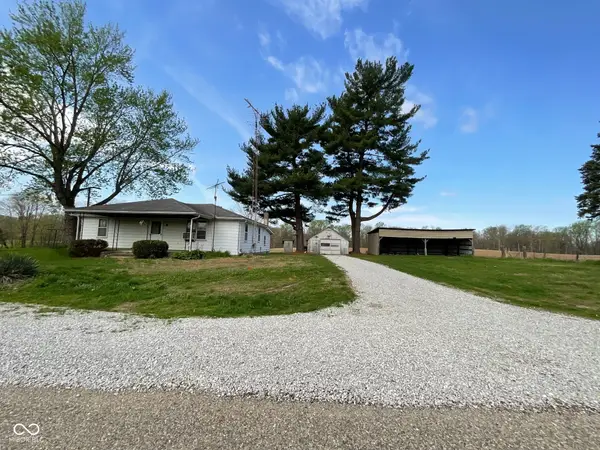 $195,000Active2 beds 1 baths912 sq. ft.
9034 S 75 W, Rosedale, IN 47874
MLS# 22095489Listed by: CENTURY 21 WHEELER REALTY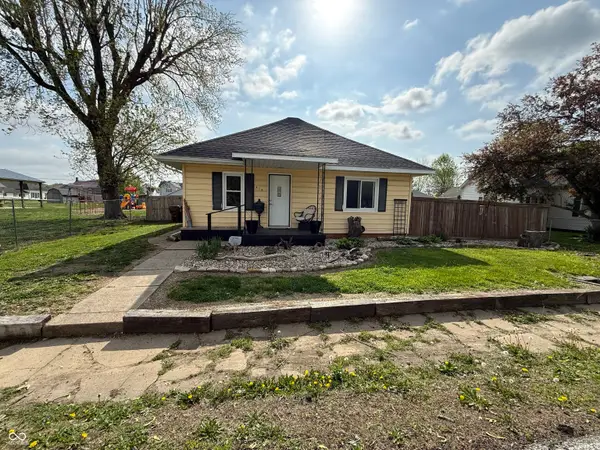 $110,000Active3 beds 1 baths910 sq. ft.
61 S West Street, Rosedale, IN 47874
MLS# 22095114Listed by: HOOSIER ROOTS REAL ESTATE SOLUTIONS, LLC $125,000Active4.65 Acres
130 W South Street, Rosedale, IN 47874
MLS# 22082965Listed by: RE/MAX REAL ESTATE ASSOCIATES


Protect your home and budget from life's surprises with an Assurant Home Warranty, backed by a partner that supports you through every step of homeownership. Explore Plans.
© 2026 Better Homes and Gardens Real Estate LLC. An Anywhere Real Estate company. All rights reserved. Better Homes and Gardens® Real Estate is a registered trademark owned by Meredith Operations Corporation, licensed to Better Homes and Gardens Real Estate LLC and used with permission. Better Homes and Gardens Real Estate LLC fully supports the principles of the Fair Housing Act and the Equal Opportunity Act. Listing information is deemed reliable but is not guaranteed accurate.
Each office is independently owned and operated.
Any services or products provided by third parties are not provided by, affiliated with or related to Better Homes and Gardens Real Estate LLC, or its affiliated companies.