
21 Stingley Drive, Rossville, IN 46065
Local realty services provided by:Better Homes and Gardens Real Estate Connections
Listed by: angela rohrabaughAgt: 765-404-7255
Office: berkshirehathaway hs in realty
MLS#:202639537
Source:Indiana Regional MLS
Price summary
- Price:$245,000
- Price per sq. ft.:$142.11
About this home
Welcome home to this well-maintained ranch in the Rossville School District! This inviting 3-bedroom, 2-bath home offers a comfortable split-bedroom floor plan, cozy gas fireplace, screened-in porch, and partial basement for added space. With a solid foundation and plenty of opportunity to add your personal touches, this home is ready for you to make it your own. Come see all this home has to offer and discover why Rossville could be the perfect place to call home—schedule your showing today!
Contact an agent
Home facts
- Year built:1994
- Subdivision & Development:None
- Listing ID #:202639537
- Added:1 day(s) ago
- Updated:September 25, 2026 at 04:51 AM
Rooms and interior
- Bedrooms:3
- Total bathrooms:2
- Full bathrooms:2
- Rooms Total:7
- Flooring:Carpet, Laminate
- Kitchen Description:Dishwasher, Eat-In Kitchen, Microwave, On Main Level, Range-Electric, Refrigerator
- Basement Description:Crawl, Partial Basement, Unfinished
- Living area:1,438 sq. ft.
Heating and cooling
- Cooling:Central Air
- Heating:Forced Air, Gas
Structure and exterior
- Roof:Asphalt, Shingle
- Year built:1994
- Building area:1,438 sq. ft.
- Lot area:0.18 Acres
- Lot Features:Level
- Architectural Style:One Story, Ranch
- Construction Materials:Brick, Vinyl
- Exterior Features:Porch Screened
- Levels:1 Story
Schools
- High school:Rossville
- Middle school:Rossville
- Elementary school:Rossville
Utilities
- Water:City
- Sewer:City
Finances and disclosures
- Price:$245,000
- Price per sq. ft.:$142.11
- Tax amount:$2,593
Features and amenities
- Laundry features:Dryer Hook Up Gas
- Amenities:Cable Available, Closet(s) Walk-in, Countertops-Laminate, Custom Cabinetry, Garage Door Opener
Parking
- Parking description:Attached, Concrete Driveway
- Garage spaces:2
New listings near 21 Stingley Drive
- New
 $225,000Active3 beds 2 baths1,560 sq. ft.
8369 W 700 S, Rossville, IN 46065
MLS# 202639475Listed by: KELLER WILLIAMS LAFAYETTE - New
 $249,500Active3 beds 2 baths1,856 sq. ft.
1323 W State Rd 26, Rossville, IN 46065
MLS# 202639196Listed by: BERKSHIREHATHAWAY HS IN REALTY - New
 $749,900Active3 beds 3 baths2,420 sq. ft.
8545 W County Rd 1000 N, Rossville, IN 46065
MLS# 202639090Listed by: CENTURY 21 THE LUEKEN GROUP  $265,000Pending3 beds 2 baths1,768 sq. ft.
307 N Maude Drive E, Rossville, IN 46065
MLS# 202636120Listed by: BERKSHIREHATHAWAY HS IN REALTY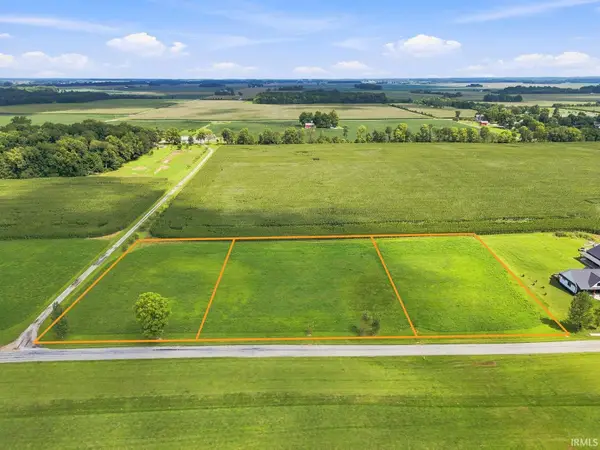 $64,900Active1.24 Acres
County Road 480 W Lot 3, Rossville, IN 46065
MLS# 202634346Listed by: F.C. TUCKER/SHOOK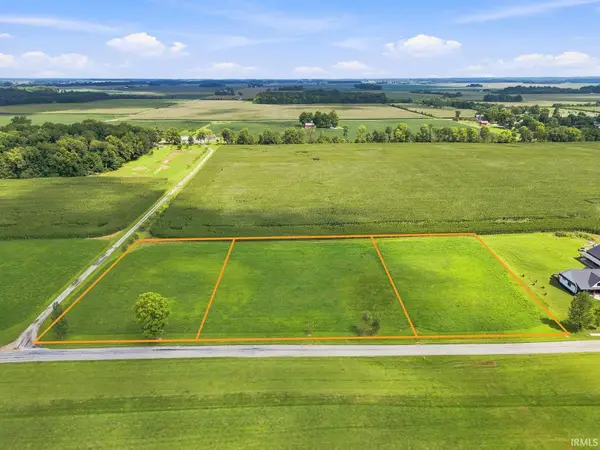 $69,900Active1.27 Acres
County Road 480 W Lot 4, Rossville, IN 46065
MLS# 202634347Listed by: F.C. TUCKER/SHOOK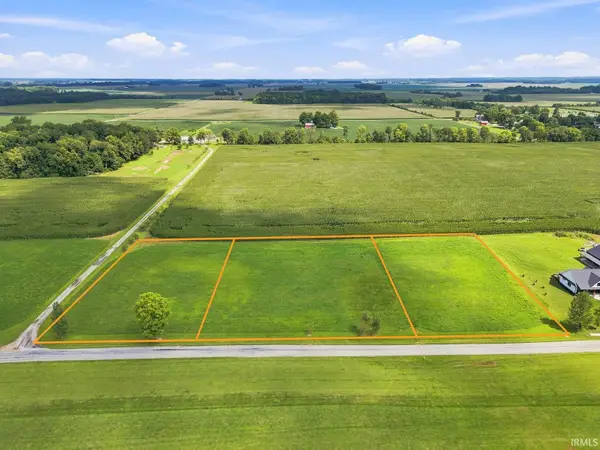 $64,900Active1.24 Acres
County Road 480 W Lot 2, Rossville, IN 46065
MLS# 202634351Listed by: F.C. TUCKER/SHOOK $159,000Active2 beds 1 baths898 sq. ft.
153 N East Street, Rossville, IN 46065
MLS# 202631490Listed by: JOAN ABBOTT REAL ESTATE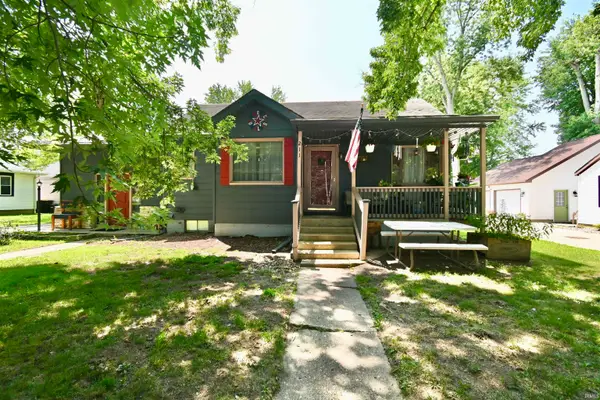 $225,000Active3 beds 2 baths1,550 sq. ft.
211 W Main Street, Rossville, IN 46065
MLS# 202628338Listed by: TRUEBLOOD REAL ESTATE


Protect your home and budget from life's surprises with an Assurant Home Warranty, backed by a partner that supports you through every step of homeownership. Explore Plans.
© 2026 Better Homes and Gardens Real Estate LLC. An Anywhere Real Estate company. All rights reserved. Better Homes and Gardens® Real Estate is a registered trademark owned by Meredith Operations Corporation, licensed to Better Homes and Gardens Real Estate LLC and used with permission. Better Homes and Gardens Real Estate LLC fully supports the principles of the Fair Housing Act and the Equal Opportunity Act. Listing information is deemed reliable but is not guaranteed accurate.
Each office is independently owned and operated.
Any services or products provided by third parties are not provided by, affiliated with or related to Better Homes and Gardens Real Estate LLC, or its affiliated companies.