
312 S Chicago Street, Royal Center, IN 46978
Local realty services provided by:Better Homes and Gardens Real Estate Connections
Listed by: rachel henryCell: 574-732-4889
Office: modern real estate
MLS#:202627466
Source:Indiana Regional MLS
Price summary
- Price:$150,000
- Price per sq. ft.:$87.41
About this home
Welcome to this spacious home located in the heart of Royal Center! Offering generous living space and a functional layout, this property is perfect for growing families or anyone looking for small-town charm with everyday convenience. Inside, you'll find large living areas, a spacious eat-in kitchen with abundant cabinet storage, and two full bathrooms to accommodate family and guests. The four bedrooms provide flexibility for bedrooms, a home office, hobby room, or guest space. Outside, the home features low-maintenance vinyl siding, a covered front porch, a nice yard, and a shed—ideal for lawn equipment, tools, or seasonal items. Whether you're looking for your first home, need extra space, or want to enjoy the convenience of living in town, this property is full of opportunity.
Contact an agent
Home facts
- Year built:1900
- Subdivision & Development:None
- Listing ID #:202627466
- Added:90 day(s) ago
- Updated:October 08, 2026 at 11:26 AM
Rooms and interior
- Bedrooms:4
- Total bathrooms:2
- Full bathrooms:2
- Rooms Total:7
- Flooring:Carpet, Ceramic Tile
- Dining Description:Main Level
- Kitchen Description:Dishwasher, Range-Gas, Range/Oven Hookup, Refrigerator
- Basement Description:Crawl, Outside Entrance Only, Partial Basement, Unfinished
- Living area:1,552 sq. ft.
Heating and cooling
- Cooling:Central Air, Window
- Heating:Forced Air, Gas
Structure and exterior
- Roof:Asphalt, Rolled, Shingle
- Year built:1900
- Building area:1,552 sq. ft.
- Lot area:0.22 Acres
- Lot Features:Level
- Architectural Style:One and Half Story
- Construction Materials:Vinyl
- Levels:1 1/2 Stories
Schools
- High school:Pioneer Jr/Sr
- Middle school:Pioneer Jr/Sr
- Elementary school:Pioneer
Utilities
- Water:City
- Sewer:City
Finances and disclosures
- Price:$150,000
- Price per sq. ft.:$87.41
- Tax amount:$592
Features and amenities
- Laundry features:Dryer Hook Up Electric, Main Floor Laundry, Washer Hook-Up
- Amenities:Countertops-Laminate, Six Panel Doors, Sump Pump
Parking
- Parking description:Gravel Driveway, Off Street Parking
New listings near 312 S Chicago Street
 $200,000Pending4 beds 2 baths2,232 sq. ft.
214 Grant Street, Royal Center, IN 46978
MLS# 202638993Listed by: MODERN REAL ESTATE $32,880Pending1.37 Acres
4111 N Us Highway 35, Royal Center, IN 46978
MLS# 202638558Listed by: MPR REALTY, LLC $60,240Active2.51 Acres
4057 N Us Highway 35, Royal Center, IN 46978
MLS# 202638570Listed by: MPR REALTY, LLC $89,000Pending4 beds 1 baths1,840 sq. ft.
7089 W State Road 16, Royal Center, IN 46978
MLS# 202637890Listed by: MODERN REAL ESTATE $150,000Pending3 beds 1 baths1,950 sq. ft.
302 W North Street, Royal Center, IN 46978
MLS# 202637757Listed by: TRUSTBUILT REALTY GROUP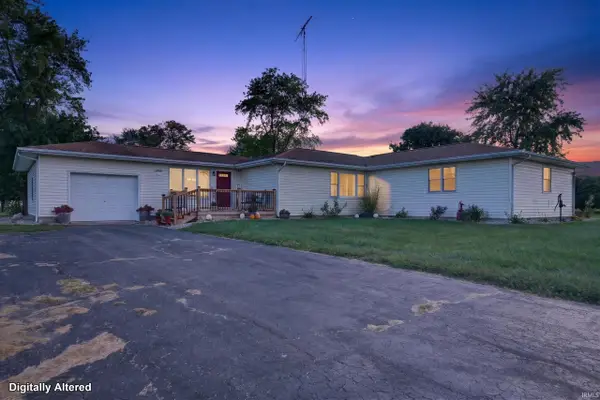 $289,900Pending5 beds 2 baths1,964 sq. ft.
7763 W 650 N, Royal Center, IN 46978
MLS# 202637218Listed by: SETHI TEAM REALTY $182,000Active5 beds 2 baths1,848 sq. ft.
109 Michael Lane, Royal Center, IN 46978
MLS# 202631320Listed by: TRUSTBUILT REALTY GROUP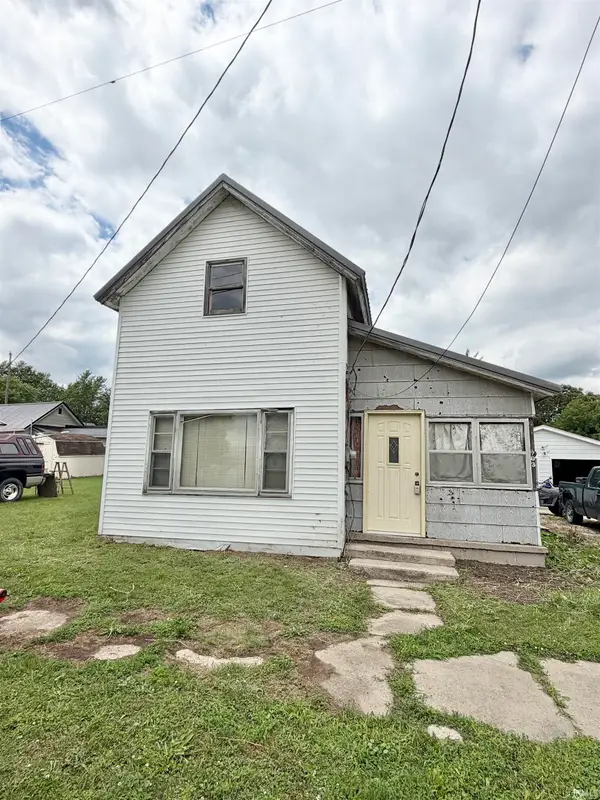 $84,900Active3 beds 1 baths1,364 sq. ft.
203 South Street, Royal Center, IN 46978
MLS# 202624249Listed by: MPR REALTY, LLC


Protect your home and budget from life's surprises with an Assurant Home Warranty, backed by a partner that supports you through every step of homeownership. Explore Plans.
© 2026 Better Homes and Gardens Real Estate LLC. An Anywhere Real Estate company. All rights reserved. Better Homes and Gardens® Real Estate is a registered trademark owned by Meredith Operations Corporation, licensed to Better Homes and Gardens Real Estate LLC and used with permission. Better Homes and Gardens Real Estate LLC fully supports the principles of the Fair Housing Act and the Equal Opportunity Act. Listing information is deemed reliable but is not guaranteed accurate.
Each office is independently owned and operated.
Any services or products provided by third parties are not provided by, affiliated with or related to Better Homes and Gardens Real Estate LLC, or its affiliated companies.