
3309 S 450 W, Russiaville, IN 46979
Local realty services provided by:Better Homes and Gardens Real Estate Gold Key
3309 S 450 W,Russiaville, IN 46979
$380,000
- 4 Beds
- 2 Baths
- 1,728 sq. ft.
- Single family
- Pending
Listed by: erin walker
Office: raeco realty
MLS#:22130145
Source:IN_MIBOR | Licensed in Indiana
Price summary
- Price:$380,000
- Price per sq. ft.:$163.23
About this home
Set on 4.1 acres, this 4-bedroom, 2-bath home was completely remodeled in 2023 and offers a great setup for anyone looking for extra space, livestock, or a hobby farm. The large kitchen features a center island and opens to a spacious living room with 10' ceilings. The basement is another standout, offering plenty of additional usable space. Outside, the fenced backyard includes a pergola and fire pit, while the multiple outbuildings provide plenty of room for animals, equipment, feed, storage, or workshop space. The property features an 80' x 40' pole barn with second-level storage, a 32' x 48' outbuilding, and a detached garage with a half bath. This property offers the room and versatility to make country living your own.
Contact an agent
Home facts
- Year built:1966
- Subdivision & Development:No Subdivision
- Listing ID #:22130145
- Added:1 day(s) ago
- Updated:October 09, 2026 at 04:45 AM
Rooms and interior
- Bedrooms:4
- Total bathrooms:2
- Full bathrooms:2
- Dining Description:Dining Combo/Family Room
- Kitchen Description:Dishwasher, Disposal, Gas Oven, Microwave, Refrigerator
- Basement:Yes
- Basement Description:Basement, Partial, Storage Space, Unfinished
- Living area:1,728 sq. ft.
Heating and cooling
- Cooling:Central Electric
- Heating:Forced Air, Gas
- Central air:Yes
Structure and exterior
- Year built:1966
- Building area:1,728 sq. ft.
- Lot area:4.14 Acres
- Architectural Style:Ranch
- Construction Materials:Brick
- Exterior Features:Barn Pole, Fire Pit, Storage
- Foundation Description:Block
Schools
- High school:Western High School
- Middle school:Western Middle School
- Elementary school:Western Primary School
Utilities
- Water:Well
Finances and disclosures
- Price:$380,000
- Price per sq. ft.:$163.23
Features and amenities
- Appliances:Microwave, Refrigerator, Water Softener Owned
- Amenities:Generator, Sump Pump
Parking
- Garage:Yes
- Garage spaces:2
New listings near 3309 S 450 W
 $174,900Pending3 beds 2 baths1,456 sq. ft.
4113 S 450 West, Russiaville, IN 46979
MLS# 202639809Listed by: THE HARDIE GROUP $175,000Pending3 beds 1 baths1,272 sq. ft.
559 N Union Street, Russiaville, IN 46979
MLS# 202637584Listed by: TRUEBLOOD REAL ESTATE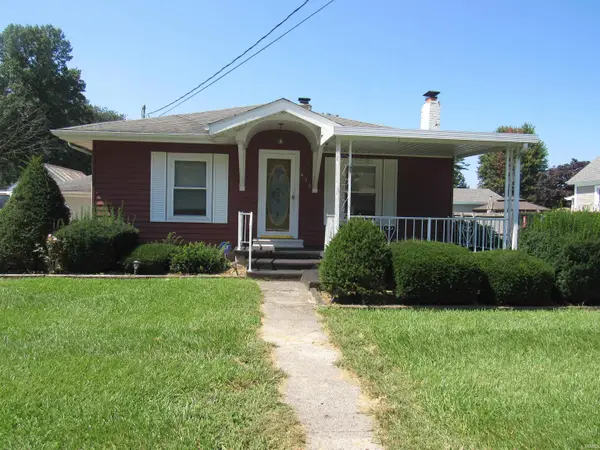 $174,900Active2 beds 2 baths1,456 sq. ft.
493 N Union Street, Russiaville, IN 46979
MLS# 202636128Listed by: RE/MAX REALTY ONE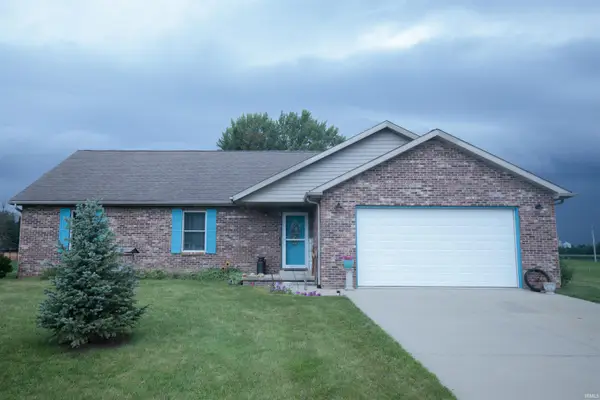 $269,900Active3 beds 3 baths1,928 sq. ft.
7844 Pauley Court, Russiaville, IN 46979
MLS# 202634094Listed by: TRUE REALTY $24,000Pending8.04 Acres
6000 W 500 South, Russiaville, IN 46979
MLS# 202620256Listed by: TRUE REALTY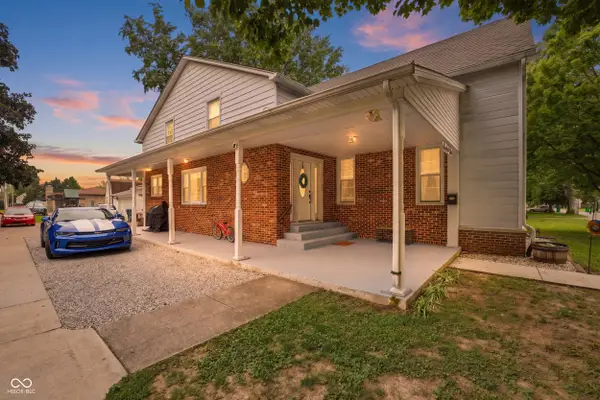 $259,900Active4 beds 2 baths3,024 sq. ft.
149 W North Street, Russiaville, IN 46979
MLS# 22104357Listed by: F.C. TUCKER COMPANY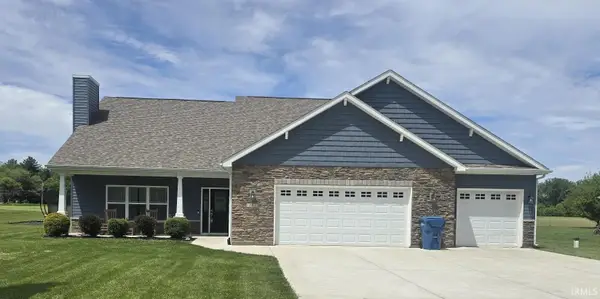 $410,000Pending3 beds 3 baths2,246 sq. ft.
2955 S 500 W, Russiaville, IN 46979
MLS# 202620266Listed by: CUSTOM MOVES REAL ESTATE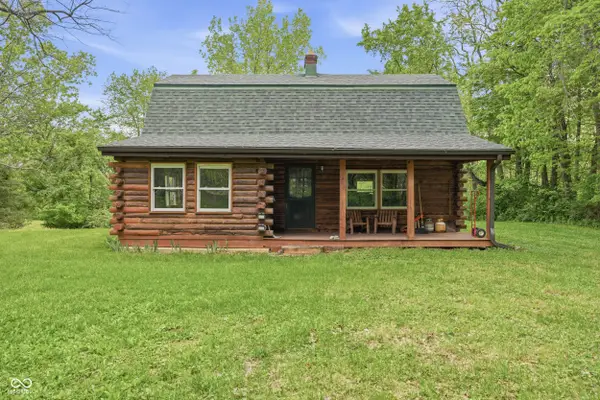 $369,900Pending2 beds 2 baths2,752 sq. ft.
1991 S 750 W, Russiaville, IN 46979
MLS# 22103007Listed by: F.C. TUCKER COMPANY $425,000Pending3 beds 2 baths1,712 sq. ft.
3985 W 200 South, Russiaville, IN 46979
MLS# 202612801Listed by: RE/MAX REALTY ONE


Protect your home and budget from life's surprises with an Assurant Home Warranty, backed by a partner that supports you through every step of homeownership. Explore Plans.
© 2026 Better Homes and Gardens Real Estate LLC. An Anywhere Real Estate company. All rights reserved. Better Homes and Gardens® Real Estate is a registered trademark owned by Meredith Operations Corporation, licensed to Better Homes and Gardens Real Estate LLC and used with permission. Better Homes and Gardens Real Estate LLC fully supports the principles of the Fair Housing Act and the Equal Opportunity Act. Listing information is deemed reliable but is not guaranteed accurate.
Each office is independently owned and operated.
Any services or products provided by third parties are not provided by, affiliated with or related to Better Homes and Gardens Real Estate LLC, or its affiliated companies.