
424 N Union Street, Russiaville, IN 46979
Local realty services provided by:Better Homes and Gardens Real Estate Connections
Listed by: gina key, chrissy coxMain: 765-457-7214
Office: the hardie group
MLS#:202646264
Source:Indiana Regional MLS
Price summary
- Price:$145,000
- Price per sq. ft.:$132.3
About this home
BIG POTENTIAL, BIG STORAGE, AND AN OPPORTUNITY YOU DON’T WANT TO MISS! Located in the sought-after Western School District, this 2-bedroom, 1-bath home offers a combination of versatility, functionality, and opportunity! Featuring a metal roof, a spacious 2-car detached garage, AND an oversized pole building, this property delivers the extra space that’s hard to find! Whether you need room for vehicles, recreational toys, equipment, a workshop, or simply want space to spread out, the possibilities are endless. The home is ready for updates and your personal touch, making it an excellent opportunity for homeowners, investors, or anyone looking to build equity while creating a space of their own. Properties with this much additional building space are worth a closer look! Bring your ideas, see the potential, and imagine what you can make of it!
Contact an agent
Home facts
- Year built:1910
- Subdivision & Development:None
- Listing ID #:202646264
- Added:3 day(s) ago
- Updated:November 13, 2026 at 11:57 PM
Rooms and interior
- Bedrooms:2
- Total bathrooms:1
- Full bathrooms:1
- Rooms Total:4
- Flooring:Carpet, Laminate, Parquet, Vinyl
- Kitchen Description:Eat-In Kitchen, On Main Level, Range-Gas, Range/Oven Hookup, Refrigerator
- Basement Description:Slab
- Living area:1,096 sq. ft.
Heating and cooling
- Cooling:Central Air
- Heating:Forced Air, Gas
Structure and exterior
- Roof:Metal
- Year built:1910
- Building area:1,096 sq. ft.
- Lot area:0.31 Acres
- Lot Features:Level
- Architectural Style:One Story
- Construction Materials:Vinyl
- Exterior Features:Porch Covered
- Levels:1 Story
Schools
- High school:Western
- Middle school:Western
- Elementary school:Western Primary
Utilities
- Water:City
- Sewer:City
Finances and disclosures
- Price:$145,000
- Price per sq. ft.:$132.3
- Tax amount:$204
Features and amenities
- Laundry features:Main Floor Laundry, Washer Hook-Up
- Amenities:Ceilings-Beamed, Countertops-Laminate, Garage Door Opener
Parking
- Parking description:Detached, Gravel Driveway
- Garage spaces:2
New listings near 424 N Union Street
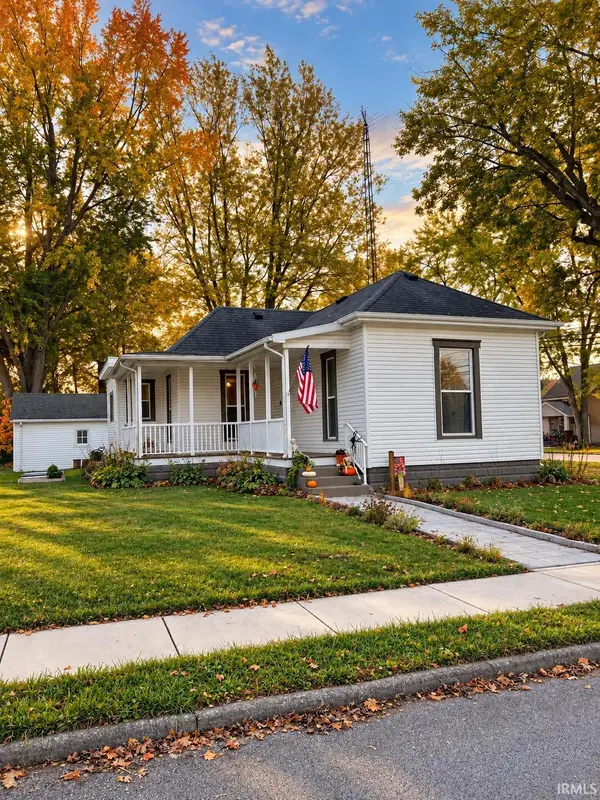 $174,900Pending3 beds 2 baths1,265 sq. ft.
190 W North Street, Russiaville, IN 46979
MLS# 202644414Listed by: MARTINO REALTY & AUCTIONEERS - KOKOMO $139,900Active4 beds 2 baths1,248 sq. ft.
269 N Liberty Street, Russiaville, IN 46979
MLS# 202644367Listed by: THE HARDIE GROUP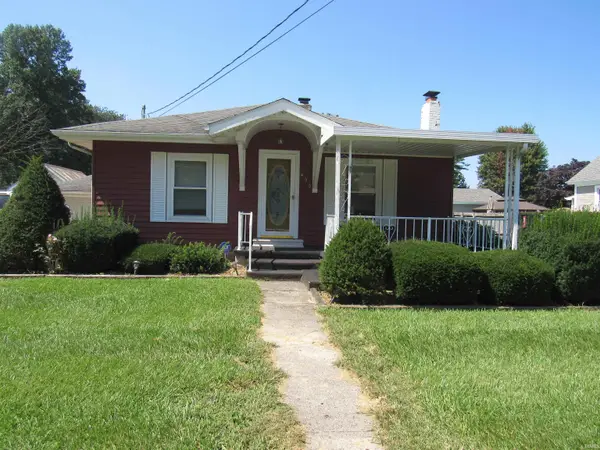 $164,900Pending2 beds 2 baths1,456 sq. ft.
493 N Union Street, Russiaville, IN 46979
MLS# 202636128Listed by: RE/MAX REALTY ONE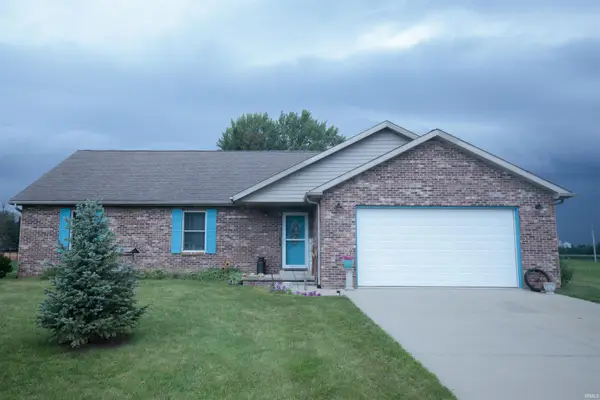 $269,900Pending3 beds 3 baths1,928 sq. ft.
7844 Pauley Court, Russiaville, IN 46979
MLS# 202634094Listed by: TRUE REALTY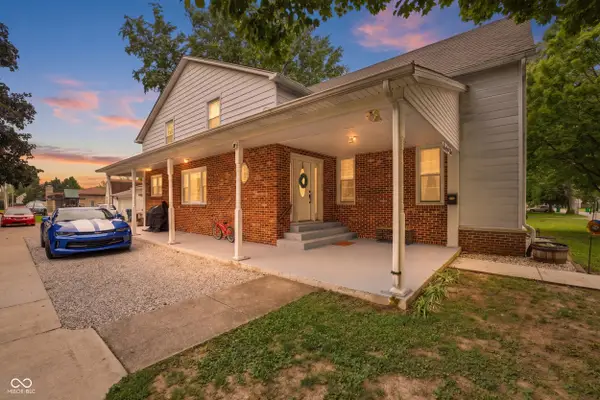 $259,900Active4 beds 2 baths3,024 sq. ft.
149 W North Street, Russiaville, IN 46979
MLS# 22104357Listed by: F.C. TUCKER COMPANY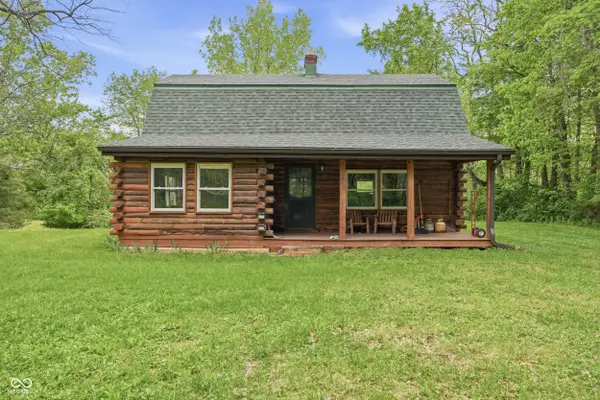 $369,900Pending2 beds 2 baths2,752 sq. ft.
1991 S 750 W, Russiaville, IN 46979
MLS# 22103007Listed by: F.C. TUCKER COMPANY $75,000Active1 Acres
9778 W 200 South, Russiaville, IN 46979
MLS# 202420355Listed by: RE/MAX REALTY ONE $75,000Active1 Acres
9802 W 200 South, Russiaville, IN 46979
MLS# 202420357Listed by: RE/MAX REALTY ONE $75,000Active1 Acres
9826 W 200 South, Russiaville, IN 46979
MLS# 202420358Listed by: RE/MAX REALTY ONE


Protect your home and budget from life's surprises with an Assurant Home Warranty, backed by a partner that supports you through every step of homeownership. Explore Plans.
© 2026 Better Homes and Gardens Real Estate LLC. An Anywhere Real Estate company. All rights reserved. Better Homes and Gardens® Real Estate is a registered trademark owned by Meredith Operations Corporation, licensed to Better Homes and Gardens Real Estate LLC and used with permission. Better Homes and Gardens Real Estate LLC fully supports the principles of the Fair Housing Act and the Equal Opportunity Act. Listing information is deemed reliable but is not guaranteed accurate.
Each office is independently owned and operated.
Any services or products provided by third parties are not provided by, affiliated with or related to Better Homes and Gardens Real Estate LLC, or its affiliated companies.