
1056 W Chestnut By The Fire, Santa Claus, IN 47579
Local realty services provided by:Better Homes and Gardens Real Estate Connections
Listed by: tara gilmoreinfo@ferrispropertygroup.com
Office: ferris property group
MLS#:202646484
Source:Indiana Regional MLS
Price summary
- Price:$274,900
- Price per sq. ft.:$193.46
- Monthly HOA dues:$45.08
About this home
Located near Holly Park in the exclusive gated community of Christmas Lake Village, this home offers the comfort and convenience of newer construction without the wait of building! Built in 2022, this 3 bedroom, 2 full bath home features approximately 1,400 square feet of thoughtfully designed living space. The desirable split bedroom floor plan provides added privacy, with the primary bedroom separated from the two additional bedrooms. A spacious two car garage offers plenty of room for parking and storage, while the single level layout makes everyday living easy and convenient. Enjoy the opportunity to call Christmas Lake Village home and experience all that this unique community has to offer!
Contact an agent
Home facts
- Year built:2022
- Subdivision & Development:Christmas Lake Village Holly Sho
- Listing ID #:202646484
- Added:1 day(s) ago
- Updated:November 13, 2026 at 05:53 AM
Rooms and interior
- Bedrooms:3
- Total bathrooms:2
- Full bathrooms:2
- Rooms Total:5
- Dining Description:Main Level
- Kitchen Description:On Main Level
- Basement Description:Slab
- Living area:1,421 sq. ft.
Heating and cooling
- Cooling:Central Air
- Heating:Forced Air
Structure and exterior
- Year built:2022
- Building area:1,421 sq. ft.
- Lot area:0.3 Acres
- Architectural Style:One Story
- Construction Materials:Vinyl
- Levels:1 Story
Schools
- High school:Heritage Hills
- Middle school:Heritage Hills
- Elementary school:Lincoln Trail
Utilities
- Water:Public
- Sewer:Public
Finances and disclosures
- Price:$274,900
- Price per sq. ft.:$193.46
- Tax amount:$1,945
Parking
- Parking description:Attached
- Garage spaces:2
New listings near 1056 W Chestnut By The Fire
- New
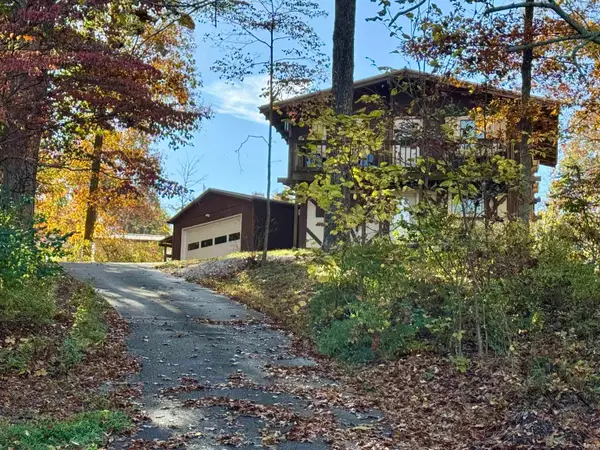 $172,900Active3 beds 2 baths1,152 sq. ft.
870 S Chimes Court, Santa Claus, IN 47579
MLS# 202645305Listed by: ERA FIRST ADVANTAGE REALTY, INC 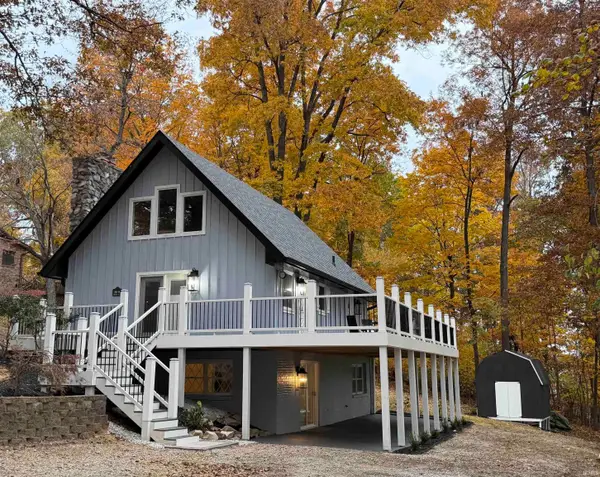 $275,000Active4 beds 2 baths1,827 sq. ft.
208 W Melchoir S Dr Drive, Santa Claus, IN 47579
MLS# 202645019Listed by: KEY ASSOCIATES SIGNATURE REALTY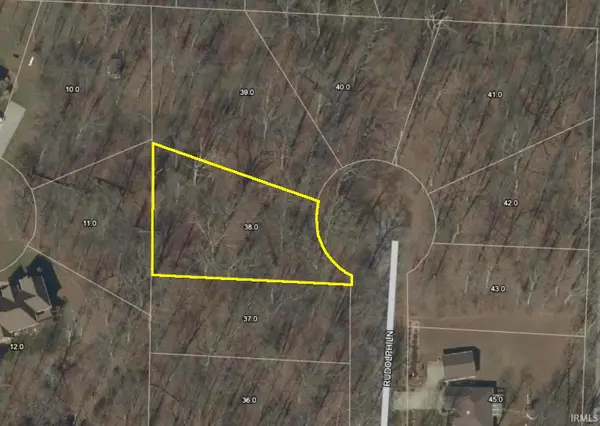 $9,000Active0.46 Acres
962 S Rudolph Lane, Santa Claus, IN 47579
MLS# 202644585Listed by: KEY ASSOCIATES SIGNATURE REALTY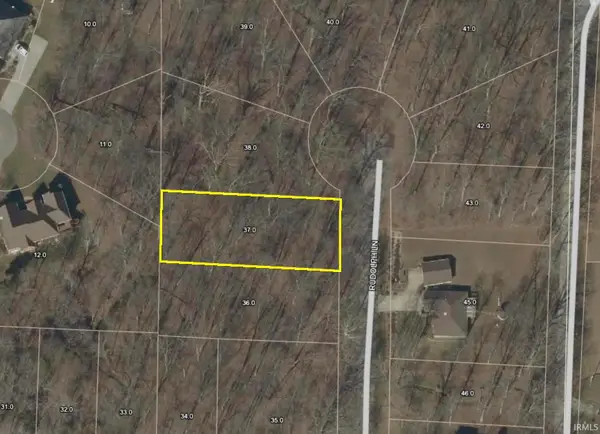 $9,000Active0.37 Acres
984 S Rudolph Lane, Santa Claus, IN 47579
MLS# 202644584Listed by: KEY ASSOCIATES SIGNATURE REALTY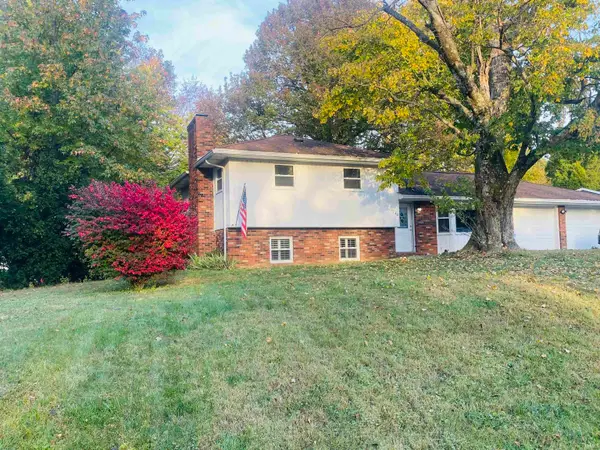 $229,900Active4 beds 2 baths1,870 sq. ft.
1140 S. Silver Bell Terrace Street, Santa Claus, IN 47579
MLS# 202644284Listed by: KEY ASSOCIATES SIGNATURE REALTY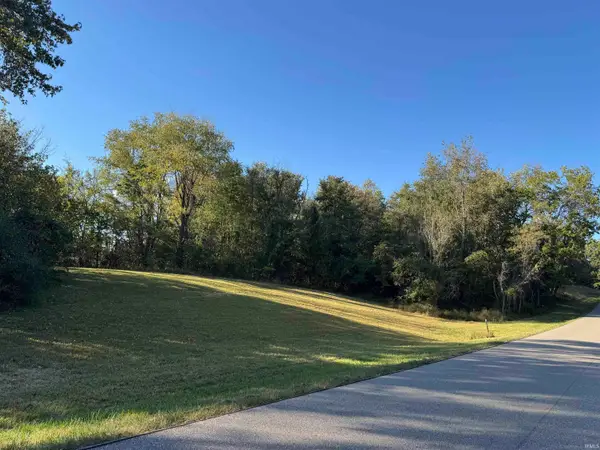 $18,000Active1.14 Acres
Melchoir Drive, Santa Claus, IN 47579
MLS# 202644199Listed by: ERA FIRST ADVANTAGE REALTY, INC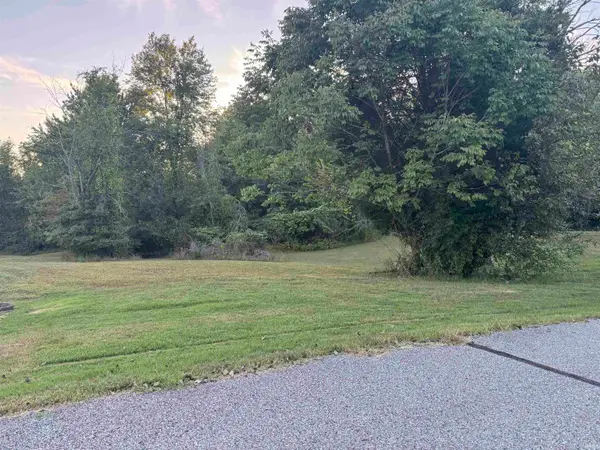 $15,000Active0.33 Acres
Holly Drive, Santa Claus, IN 47579
MLS# 202644214Listed by: ERA FIRST ADVANTAGE REALTY, INC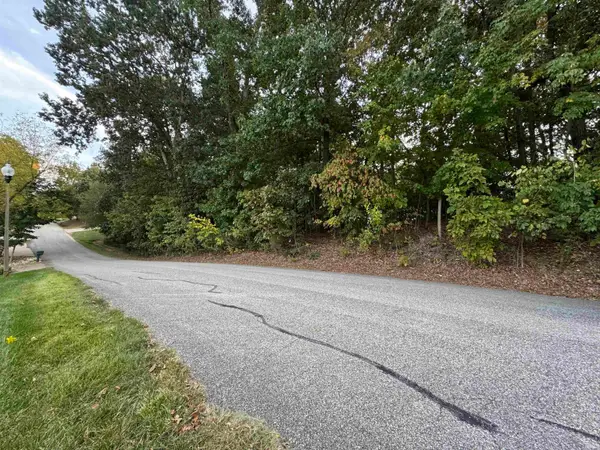 $8,000Active0.3 Acres
Prancer Drive, Santa Claus, IN 47579
MLS# 202644215Listed by: ERA FIRST ADVANTAGE REALTY, INC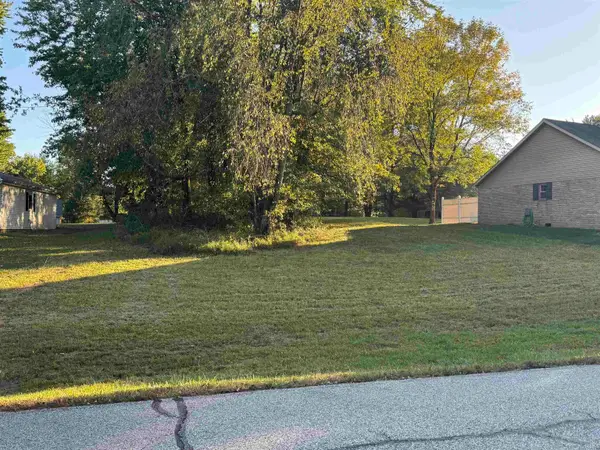 $8,000Active0.36 Acres
Melchoir Drive, Santa Claus, IN 47579
MLS# 202644237Listed by: ERA FIRST ADVANTAGE REALTY, INC


Protect your home and budget from life's surprises with an Assurant Home Warranty, backed by a partner that supports you through every step of homeownership. Explore Plans.
© 2026 Better Homes and Gardens Real Estate LLC. An Anywhere Real Estate company. All rights reserved. Better Homes and Gardens® Real Estate is a registered trademark owned by Meredith Operations Corporation, licensed to Better Homes and Gardens Real Estate LLC and used with permission. Better Homes and Gardens Real Estate LLC fully supports the principles of the Fair Housing Act and the Equal Opportunity Act. Listing information is deemed reliable but is not guaranteed accurate.
Each office is independently owned and operated.
Any services or products provided by third parties are not provided by, affiliated with or related to Better Homes and Gardens Real Estate LLC, or its affiliated companies.