
763 S Melchoir Drive, Santa Claus, IN 47579
Local realty services provided by:Better Homes and Gardens Real Estate Connections
763 S Melchoir Drive,Santa Claus, IN 47579
$262,000
- 3 Beds
- 2 Baths
- - sq. ft.
- Single family
- Sold
Listed by: trae daubyCell: 812-777-4611
Office: dauby real estate
MLS#:202619740
Source:Indiana Regional MLS
Sorry, we are unable to map this address
Price summary
- Price:$262,000
- Monthly HOA dues:$45.08
About this home
Move right into this beautifully maintained 3 bedroom, 2 bathroom brick ranch tucked among mature trees in Christmas Lake Village. This inviting home features an eat-in kitchen with stainless steel appliances, a breakfast bar, and plenty of space for everyday living and entertaining. The beautiful sunroom is filled with natural light and offers the perfect place to unwind while enjoying the peaceful backyard setting. Recent updates include a new HVAC system and a roof replaced in 2022. With privacy, charm, and access to all the amenities Christmas Lake Village has to offer, this move-in ready home is one you won’t want to miss!
Contact an agent
Home facts
- Year built:2000
- Listing ID #:202619740
- Added:50 day(s) ago
- Updated:July 12, 2026 at 07:29 AM
Rooms and interior
- Bedrooms:3
- Total bathrooms:2
- Full bathrooms:2
- Rooms Total:5
- Flooring:Carpet, Tile, Vinyl
- Dining Description:Main Level
- Kitchen Description:Breakfast Bar, Eat-In Kitchen, On Main Level
- Basement Description:Slab
Heating and cooling
- Cooling:Central Air
- Heating:Forced Air
Structure and exterior
- Year built:2000
- Lot Features:Level
- Architectural Style:One Story, Ranch
- Construction Materials:Brick
- Exterior Features:Landscaped, Porch Covered
- Levels:1 Story
Schools
- High school:Heritage Hills
- Middle school:Heritage Hills
- Elementary school:Lincoln Trail
Utilities
- Water:Public
- Sewer:Public
Finances and disclosures
- Price:$262,000
- Tax amount:$1,516
Features and amenities
- Laundry features:Main Floor Laundry
- Amenities:Ceiling Fan(s), Ceiling-Tray, Ceilings-Vaulted, Countertops-Solid Surf
Parking
- Parking description:Attached, Concrete Driveway
- Garage spaces:2
New listings near 763 S Melchoir Drive
- New
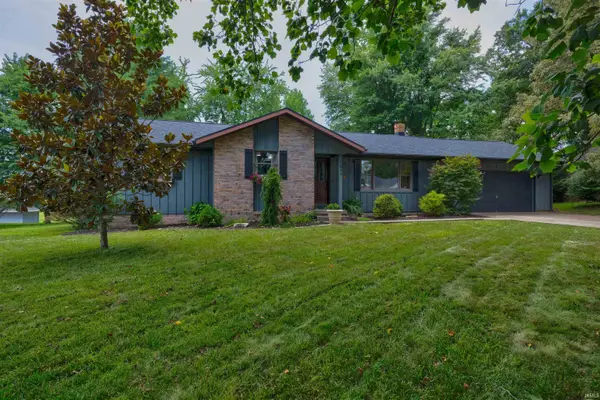 $295,000Active3 beds 2 baths1,176 sq. ft.
649 W Donder Lane, Santa Claus, IN 47579
MLS# 202627738Listed by: KEY ASSOCIATES SIGNATURE REALTY - New
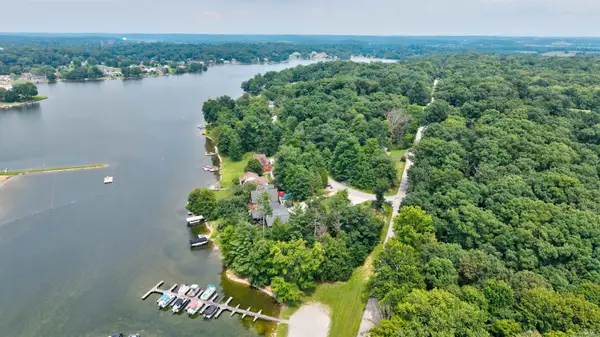 $78,000Active0.31 Acres
340 W Melchoir Dr S, Santa Claus, IN 47579
MLS# 202627562Listed by: KEY ASSOCIATES SIGNATURE REALTY - New
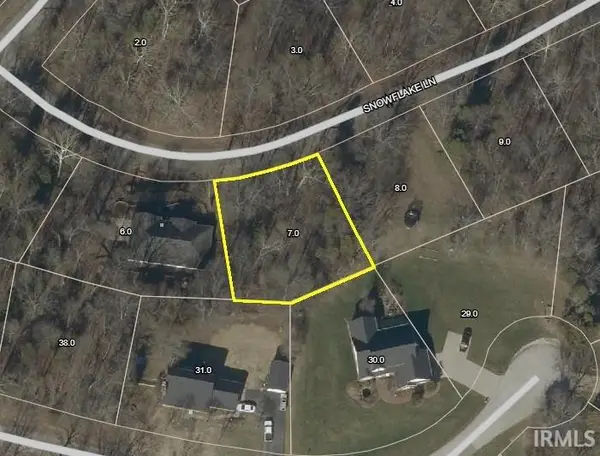 $5,500Active0.27 Acres
Snowflake Lane, Lot 105, Santa Claus, IN 47579
MLS# 202626397Listed by: DAUBY REAL ESTATE - New
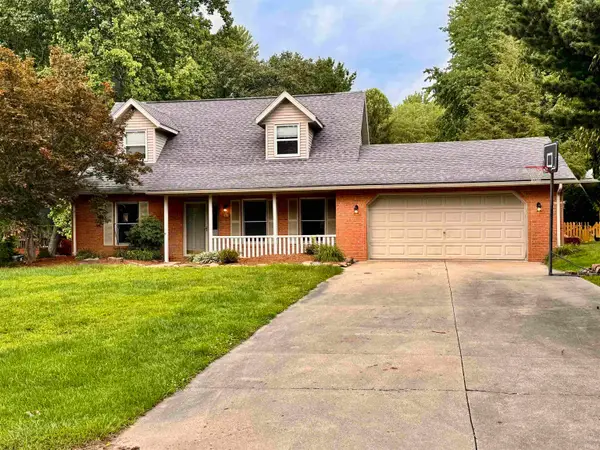 $255,000Active3 beds 2 baths2,100 sq. ft.
898 W Shepherds Lane, Santa Claus, IN 47579
MLS# 202626033Listed by: ERA FIRST ADVANTAGE REALTY, INC 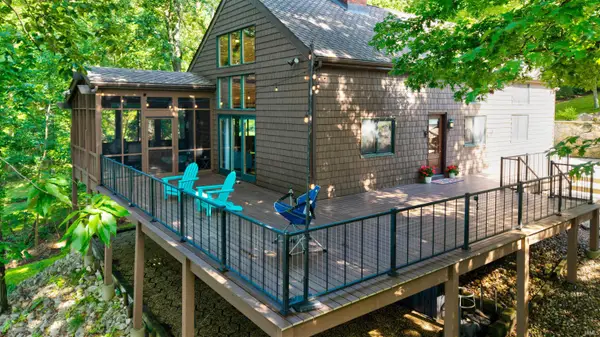 $399,900Pending3 beds 4 baths1,775 sq. ft.
164 W Pine Drive, Santa Claus, IN 47579
MLS# 202625993Listed by: KEY ASSOCIATES SIGNATURE REALTY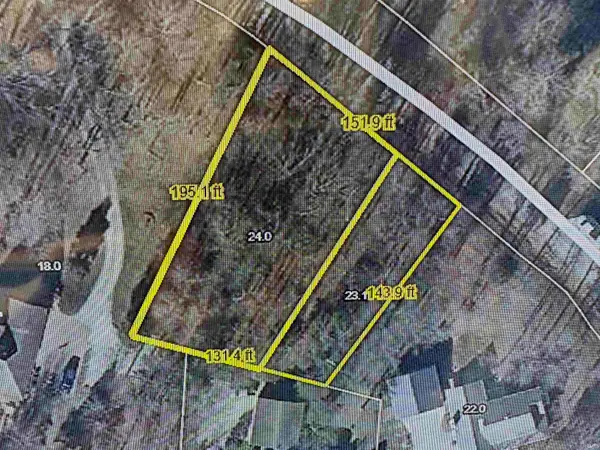 $39,000Active0.51 Acres
117 W Evergreen Plaza, Santa Claus, IN 47579
MLS# 202625947Listed by: RE/MAX LOCAL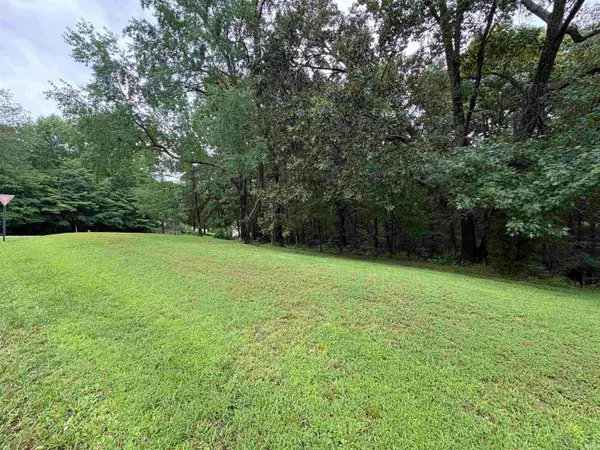 $7,500Active0.33 Acres
860 E Carol Drive, Santa Claus, IN 47579
MLS# 202625527Listed by: KEY ASSOCIATES SIGNATURE REALTY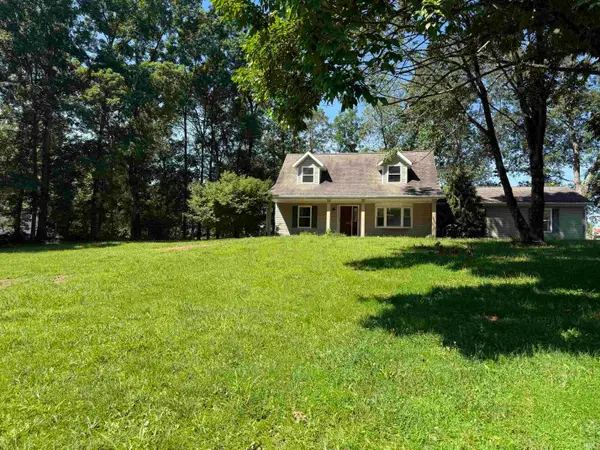 $279,900Pending3 beds 3 baths1,743 sq. ft.
1133 W Melchoir Circle, Santa Claus, IN 47579
MLS# 202625009Listed by: KEY ASSOCIATES SIGNATURE REALTY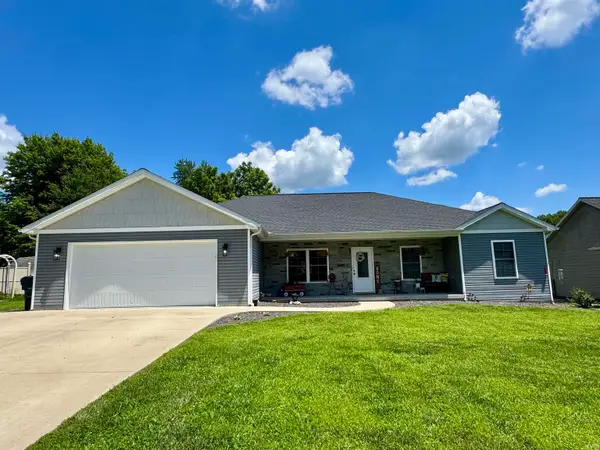 $349,500Active4 beds 2 baths1,918 sq. ft.
426 S Blitzen Lane, Santa Claus, IN 47579
MLS# 202624826Listed by: KEY ASSOCIATES OF ROCKPORT IN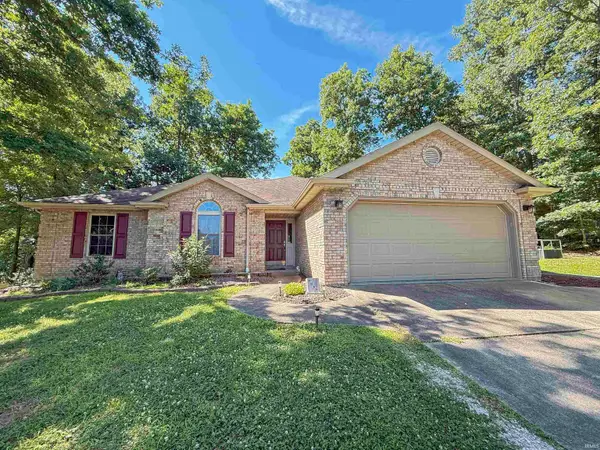 $279,000Active3 beds 2 baths1,581 sq. ft.
900 S Melody Lane, Santa Claus, IN 47579
MLS# 202624475Listed by: F.C. TUCKER EMGE


Protect your home and budget from life's surprises with an Assurant Home Warranty, backed by a partner that supports you through every step of homeownership. Explore Plans.
© 2026 Better Homes and Gardens Real Estate LLC. An Anywhere Real Estate company. All rights reserved. Better Homes and Gardens® Real Estate is a registered trademark owned by Meredith Operations Corporation, licensed to Better Homes and Gardens Real Estate LLC and used with permission. Better Homes and Gardens Real Estate LLC fully supports the principles of the Fair Housing Act and the Equal Opportunity Act. Listing information is deemed reliable but is not guaranteed accurate.
Each office is independently owned and operated.
Any services or products provided by third parties are not provided by, affiliated with or related to Better Homes and Gardens Real Estate LLC, or its affiliated companies.