
1081 Wildwood Lane, Schererville, IN 46375
Local realty services provided by:Better Homes and Gardens Real Estate Connections
Listed by: julie varnes, kenneth varnes
Office: mccolly real estate219-934-6300
MLS#:843786
Source:Northwest Indiana AOR as distributed by MLS GRID
1081 Wildwood Lane,Schererville, IN 46375
$315,000
- 2 Beds
- 2 Baths
- 1,460 sq. ft.
- Single family
- Active
Price summary
- Price:$315,000
- Price per sq. ft.:$215.75
About this home
Welcome to this beautifully maintained 2-bedroom, 2-bath duplex in Schererville's desirable Lakewood Estates subdivision. Step inside to a clean, inviting interior featuring bamboo flooring throughout the main living spaces, complemented by ceramic tile in the entry and bathrooms. The well-appointed layout offers comfortable living with easy-care finishes and a dedicated laundry room. The kitchen opens to a lovely paver patio, creating a seamless transition to outdoor living and the perfect spot for morning coffee, evening relaxation, or entertaining guests. This home comes with a heated garage! Thoughtfully cared for and move-in ready, this home offers the ideal combination of comfort, style, and low-maintenance living in a sought-after Schererville location. Conveniently located near shopping, dining, parks, and major roadways.
Contact an agent
Home facts
- Year built:2003
- Subdivision & Development:Lakewood Estates
- Listing ID #:843786
- Added:46 day(s) ago
- Updated:September 28, 2026 at 03:00 PM
Rooms and interior
- Bedrooms:2
- Total bathrooms:2
- Full bathrooms:1
- Rooms Total:6
- Kitchen Description:Dishwasher, Disposal, Gas Range, Microwave, Range Hood, Refrigerator
- Basement Description:No Basement
- Living area:1,460 sq. ft.
Structure and exterior
- Year built:2003
- Building area:1,460 sq. ft.
- Lot area:0.13 Acres
- Lot Features:Corner Lot, Landscaped
- Exterior Features:Private Yard, Rain Gutters
Schools
- High school:Lake Central High School
Utilities
- Water:Public
Finances and disclosures
- Price:$315,000
- Price per sq. ft.:$215.75
- Tax amount:$2,419 (2025)
Features and amenities
- Laundry features:Dryer, Washer
Parking
- Parking description:Additional Parking, Attached, Driveway, Garage Door Opener, Heated Garage, Off Street, On Street, Paved
- Garage:Yes
- Garage spaces:2
New listings near 1081 Wildwood Lane
- New
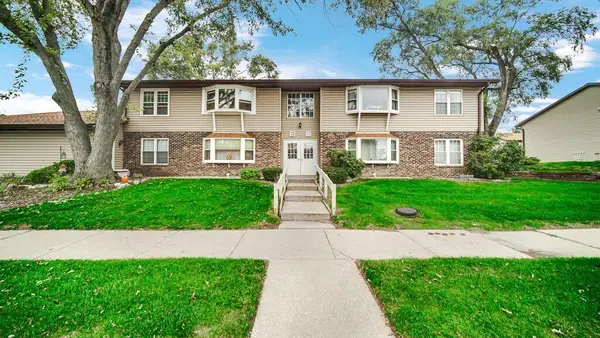 $175,000Active3 beds 2 baths1,300 sq. ft.
1738 Chelsea Street, Schererville, IN 46375
MLS# 845979Listed by: RE/MAX 10 SCHERERVILLE - New
 $224,995Active2 beds 2 baths1,500 sq. ft.
1141 Auburn Meadow Lane, Schererville, IN 46375
MLS# 845850Listed by: CITY AND FIELD REAL ESTATE - New
 $699,899Active4 beds 3 baths2,982 sq. ft.
1132 Barrington Court, Schererville, IN 46375
MLS# 845827Listed by: KEY REALTY INDIANA, LLC  $289,900Pending2 beds 2 baths1,723 sq. ft.
3034 Liberty Drive, Crown Point, IN 46307
MLS# 845838Listed by: EXP REALTY, LLC- New
 $414,900Active4 beds 3 baths2,933 sq. ft.
1509 Mockingbird Drive, Crown Point, IN 46307
MLS# 845707Listed by: REALTY EXECUTIVES PREMIER - New
 $578,900Active4 beds 4 baths4,039 sq. ft.
5911 Wildrose Lane, Schererville, IN 46375
MLS# 845698Listed by: REDFIN - New
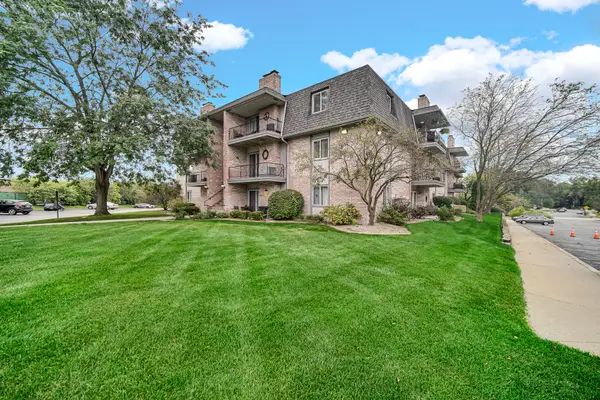 $159,900Active1 beds 1 baths1,213 sq. ft.
1720 Homan Drive #208, Schererville, IN 46375
MLS# 845689Listed by: STRAY DOG PROPERTIES, LLC - New
 $368,900Active2 beds 2 baths1,874 sq. ft.
850 Manistee Avenue, Schererville, IN 46375
MLS# 845571Listed by: COLDWELL BANKER REALTY - Open Sat, 11am to 1pmNew
 $295,000Active2 beds 2 baths1,500 sq. ft.
1284 Bluebell Trail, Schererville, IN 46375
MLS# 845629Listed by: ADVANCED REAL ESTATE, LLC 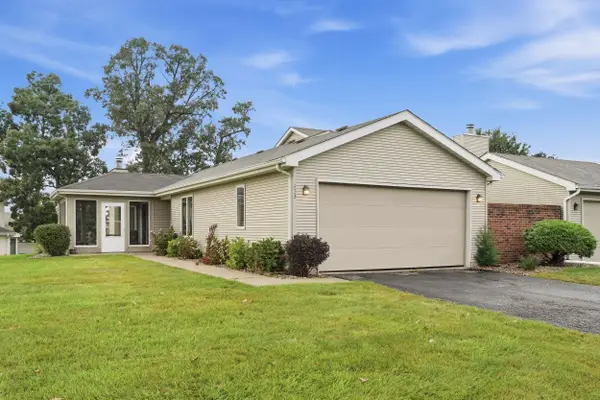 Listed by BHGRE$273,500Pending2 beds 2 baths1,640 sq. ft.
433 Deerpath Drive W, Schererville, IN 46375
MLS# 845561Listed by: BETTER HOMES AND GARDENS REAL


Protect your home and budget from life's surprises with an Assurant Home Warranty, backed by a partner that supports you through every step of homeownership. Explore Plans.
© 2026 Better Homes and Gardens Real Estate LLC. An Anywhere Real Estate company. All rights reserved. Better Homes and Gardens® Real Estate is a registered trademark owned by Meredith Operations Corporation, licensed to Better Homes and Gardens Real Estate LLC and used with permission. Better Homes and Gardens Real Estate LLC fully supports the principles of the Fair Housing Act and the Equal Opportunity Act. Listing information is deemed reliable but is not guaranteed accurate.
Each office is independently owned and operated.
Any services or products provided by third parties are not provided by, affiliated with or related to Better Homes and Gardens Real Estate LLC, or its affiliated companies.