
1110 Edgewood Drive, Schererville, IN 46375
Local realty services provided by:Better Homes and Gardens Real Estate Connections
Listed by: adrienne coney, breanne shumaker
Office: mccormick real estate, inc.219-663-9300
MLS#:846905
Source:Northwest Indiana AOR as distributed by MLS GRID
1110 Edgewood Drive,Schererville, IN 46375
$399,900
- 4 Beds
- 2 Baths
- 2,750 sq. ft.
- Single family
- Active
Price summary
- Price:$399,900
- Price per sq. ft.:$145.42
About this home
Welcome to this inviting Schererville home by the lakefront featuring four bedrooms, two bathrooms, and a spacious family room with two fireplaces. The stylish kitchen offers quartz countertops and stainless steel appliances. An attached garage adds everyday convenience, while the spacious outdoor area offers room to relax or entertain. This home offers comfort, character, and plenty of space to enjoy.
Contact an agent
Home facts
- Year built:1956
- Subdivision & Development:Schillings Edgewood Add
- Listing ID #:846905
- Added:7 day(s) ago
- Updated:October 23, 2026 at 02:34 PM
Rooms and interior
- Bedrooms:4
- Total bathrooms:2
- Full bathrooms:2
- Rooms Total:9
- Kitchen Description:Built-In Gas Range, Microwave, Refrigerator, Stainless Steel Appliance(s)
- Basement:Yes
- Basement Description:Basement
- Living area:2,750 sq. ft.
Structure and exterior
- Year built:1956
- Building area:2,750 sq. ft.
- Lot area:0.61 Acres
- Lot Features:Landscaped
Utilities
- Water:Public
Finances and disclosures
- Price:$399,900
- Price per sq. ft.:$145.42
- Tax amount:$4,581 (2024)
Parking
- Parking description:Attached, Garage Door Opener
- Garage:Yes
- Garage spaces:1
New listings near 1110 Edgewood Drive
- New
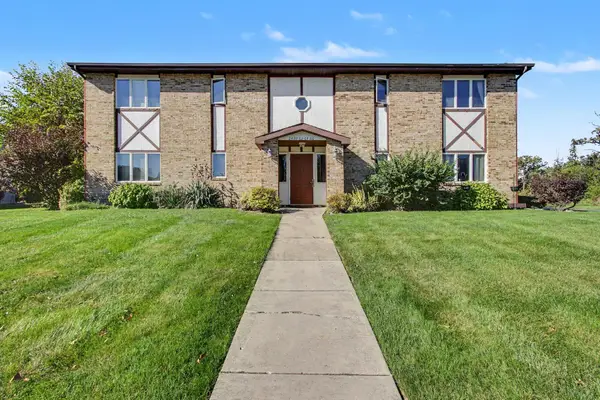 $159,000Active2 beds 1 baths1,288 sq. ft.
2464 Harvest Drive, Crown Point, IN 46307
MLS# 847198Listed by: CENTURY 21 CIRCLE - New
 $302,000Active3 beds 2 baths2,240 sq. ft.
5114 W 78th Court, Schererville, IN 46375
MLS# 847136Listed by: MCCOLLY REAL ESTATE - New
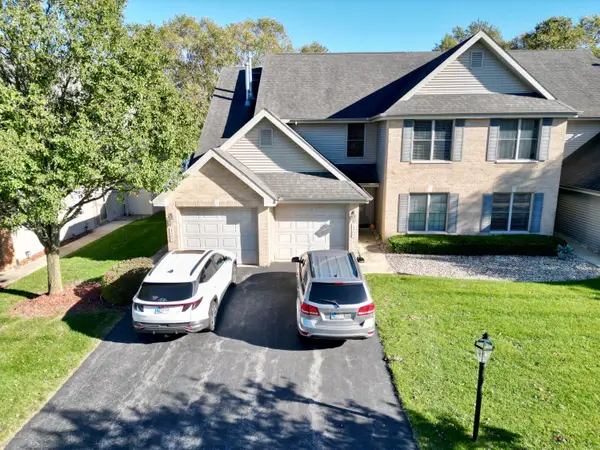 $279,900Active2 beds 2 baths1,577 sq. ft.
1467 Lakewood Lane #3, Schererville, IN 46375
MLS# 847116Listed by: NEW CHAPTER REAL ESTATE 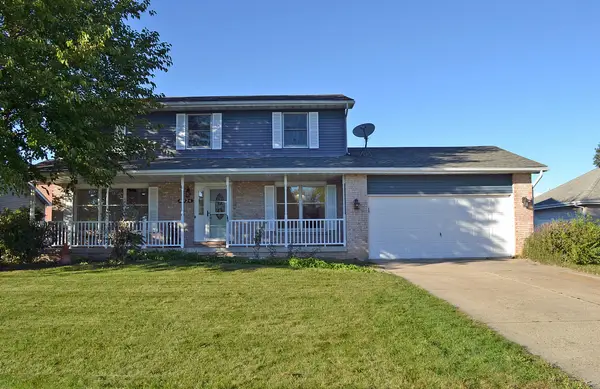 $424,500Pending4 beds 3 baths2,826 sq. ft.
4924 Cardinal Court, Schererville, IN 46375
MLS# 847034Listed by: F.C. TUCKER 1ST TEAM REAL ESTA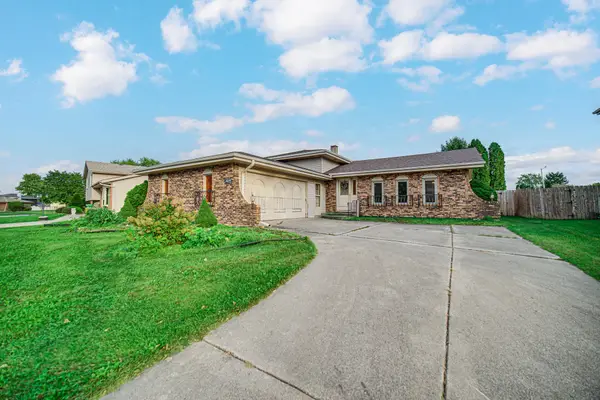 $279,900Pending3 beds 3 baths1,794 sq. ft.
4969 W 87th Lane, Crown Point, IN 46307
MLS# 846975Listed by: PORTER'S REAL ESTATE SOLUTIONS- New
 Listed by BHGRE$255,900Active2 beds 2 baths1,382 sq. ft.
2328 Deerpath Drive W, Schererville, IN 46375
MLS# 846896Listed by: BETTER HOMES AND GARDENS REAL 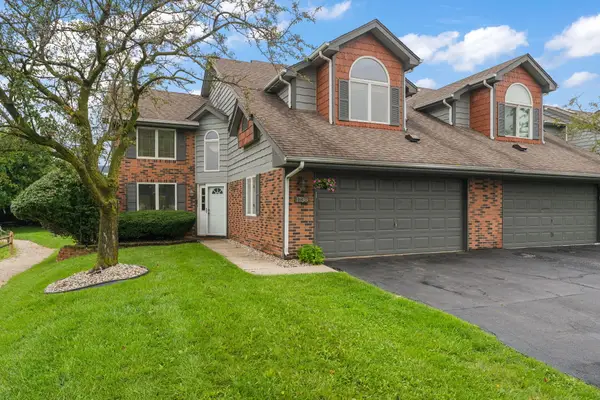 $328,900Active2 beds 4 baths2,263 sq. ft.
1738 Wedgewood Court, Crown Point, IN 46307
MLS# 844249Listed by: EXP REALTY, LLC $384,950Active4 beds 4 baths3,112 sq. ft.
7114 Starling Drive, Schererville, IN 46375
MLS# 846701Listed by: MEEKER REAL ESTATE INC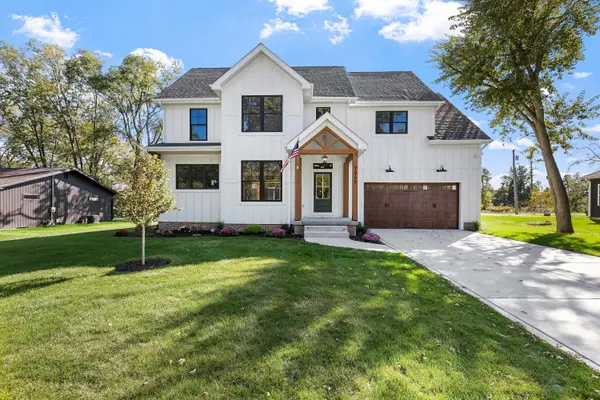 $639,900Active5 beds 4 baths3,077 sq. ft.
7845 W 77th Avenue, Schererville, IN 46375
MLS# 846613Listed by: LISTING LEADERS AFFILIATED


Protect your home and budget from life's surprises with an Assurant Home Warranty, backed by a partner that supports you through every step of homeownership. Explore Plans.
© 2026 Better Homes and Gardens Real Estate LLC. An Anywhere Real Estate company. All rights reserved. Better Homes and Gardens® Real Estate is a registered trademark owned by Meredith Operations Corporation, licensed to Better Homes and Gardens Real Estate LLC and used with permission. Better Homes and Gardens Real Estate LLC fully supports the principles of the Fair Housing Act and the Equal Opportunity Act. Listing information is deemed reliable but is not guaranteed accurate.
Each office is independently owned and operated.
Any services or products provided by third parties are not provided by, affiliated with or related to Better Homes and Gardens Real Estate LLC, or its affiliated companies.