
1165 Poppyfield Place, Schererville, IN 46375
Local realty services provided by:Better Homes and Gardens Real Estate Connections
Listed by: yolanda bass
Office: listing leaders219-462-5478
MLS#:842831
Source:Northwest Indiana AOR as distributed by MLS GRID
1165 Poppyfield Place,Schererville, IN 46375
$229,999
- 2 Beds
- 2 Baths
- 1,580 sq. ft.
- Condominium
- Active
Price summary
- Price:$229,999
- Price per sq. ft.:$145.57
- Monthly HOA dues:$237
About this home
Motivated seller for this maintenance free living and beautiful open concept 2nd floor unit. Perfect location, close to shopping, restaurants and more! You don't have to mow the lawn, so you have more time to access the clubhouse and community pool! Primary bedroom is spacious with 2 closets and primary bathroom. Large foyer and private balcony. 1 car garage and parking space in back. New roof, new washer, new dryer, new water heater, new dishwasher. Schedule a private showing today.
Contact an agent
Home facts
- Year built:2002
- Subdivision & Development:Auburn Meadow Terrain
- Listing ID #:842831
- Added:53 day(s) ago
- Updated:September 15, 2026 at 02:30 PM
Rooms and interior
- Bedrooms:2
- Total bathrooms:2
- Full bathrooms:2
- Rooms Total:5
- Kitchen Description:Dishwasher, Gas Range, Microwave, Refrigerator
- Basement Description:No Basement
- Living area:1,580 sq. ft.
Structure and exterior
- Year built:2002
- Building area:1,580 sq. ft.
- Exterior Features:Balcony
Utilities
- Water:Public
Finances and disclosures
- Price:$229,999
- Price per sq. ft.:$145.57
- Tax amount:$1,965 (2025)
Features and amenities
- Laundry features:Dryer, Washer
Parking
- Parking description:Additional Parking, Garage Door Opener, On Street, Paved
- Garage:Yes
- Garage spaces:1
New listings near 1165 Poppyfield Place
- New
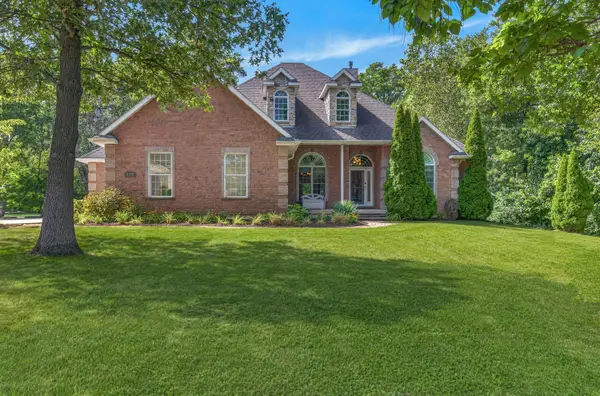 $649,900Active3 beds 3 baths2,482 sq. ft.
8110 Austin Avenue, Schererville, IN 46375
MLS# 845347Listed by: @PROPERTIES/CHRISTIE'S INTL RE - New
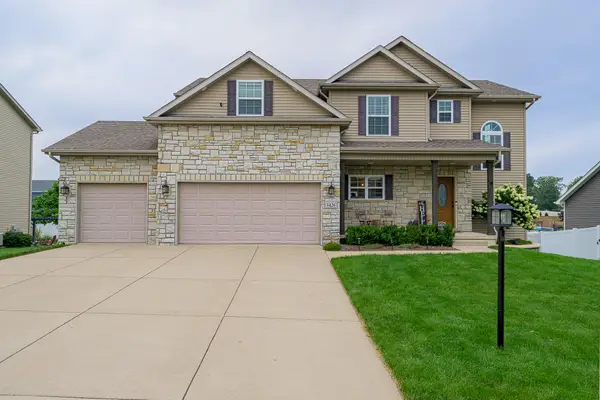 $574,900Active4 beds 4 baths3,208 sq. ft.
1426 Gates Drive, Schererville, IN 46375
MLS# 845279Listed by: LINCOLN-WAY REALTY - New
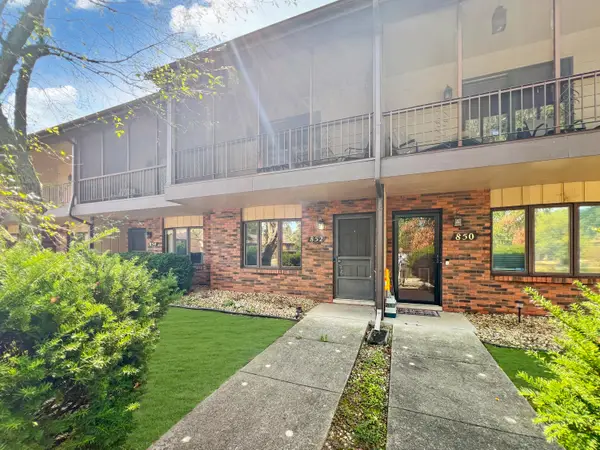 $199,900Active3 beds 2 baths1,525 sq. ft.
852 Jordan Circle, Schererville, IN 46375
MLS# 845240Listed by: EXP REALTY, LLC - New
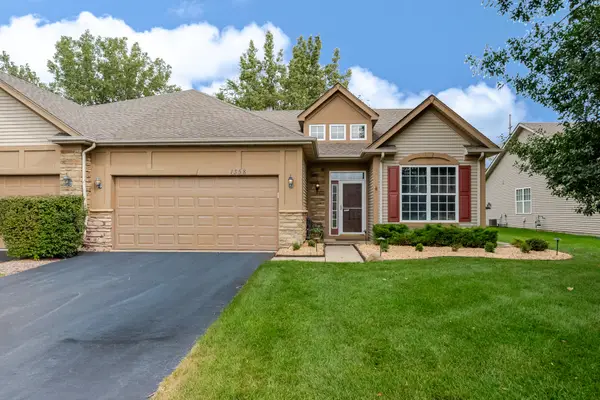
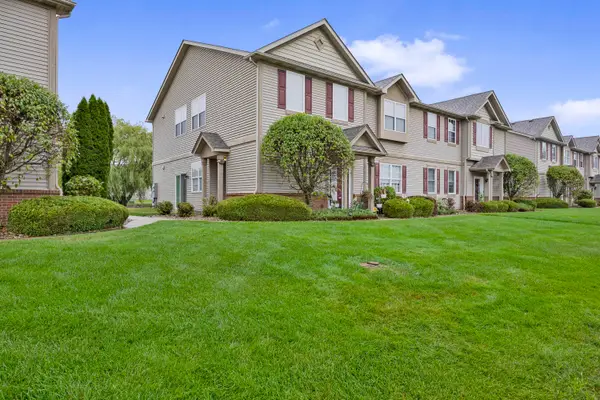 $229,900Active2 beds 2 baths1,367 sq. ft.
1254 Primrose Lane, Schererville, IN 46375
MLS# 845215Listed by: @PROPERTIES/CHRISTIE'S INTL RE - New
 Listed by BHGRE$336,000Active2 beds 2 baths1,491 sq. ft.
1358 Mackinaw Place, Schererville, IN 46375
MLS# 845219Listed by: BETTER HOMES AND GARDENS REAL - New
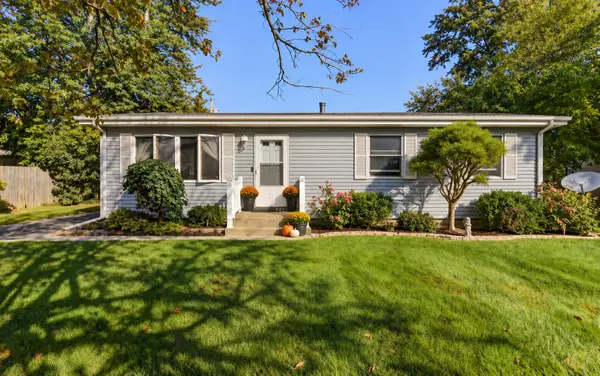 $274,000Active3 beds 2 baths1,312 sq. ft.
5112 W 77th Court, Schererville, IN 46375
MLS# 845159Listed by: MCCOLLY REAL ESTATE - New
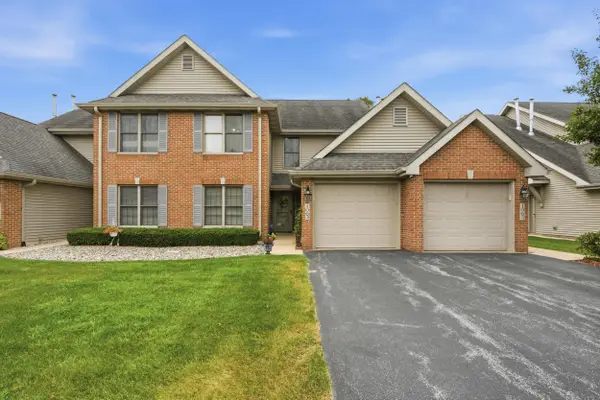 $285,000Active2 beds 2 baths1,568 sq. ft.
1065 Lakewood Court, Schererville, IN 46375
MLS# 845105Listed by: MCCOLLY REAL ESTATE - New
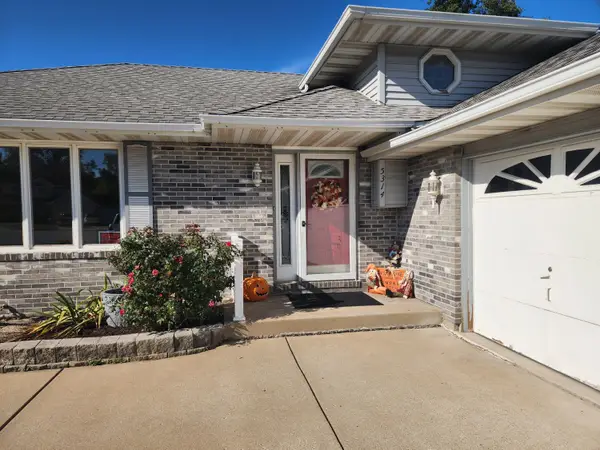 $375,000Active3 beds 3 baths2,313 sq. ft.
5314 Quail Court, Schererville, IN 46375
MLS# 845054Listed by: DREAM TEAM AGENTS, LLC - New
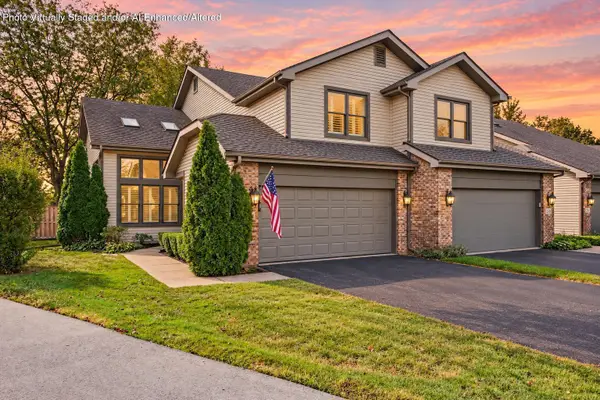 $349,900Active3 beds 4 baths2,672 sq. ft.
255 Barbara Jean Drive, Schererville, IN 46375
MLS# 845024Listed by: MCCOLLY REAL ESTATE 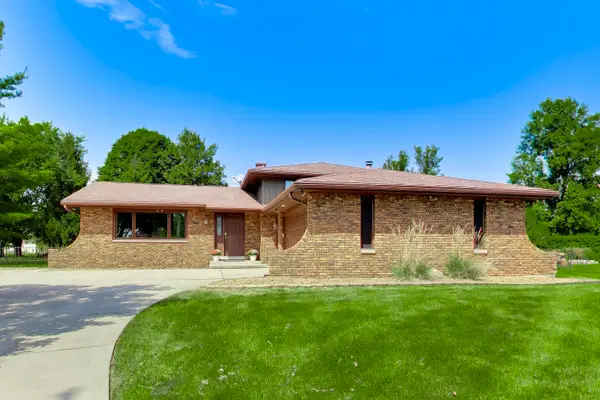 $349,999Pending4 beds 2 baths2,293 sq. ft.
8900 Porter Court, Crown Point, IN 46307
MLS# 845013Listed by: COMPASS INDIANA, LLC


Protect your home and budget from life's surprises with an Assurant Home Warranty, backed by a partner that supports you through every step of homeownership. Explore Plans.
© 2026 Better Homes and Gardens Real Estate LLC. An Anywhere Real Estate company. All rights reserved. Better Homes and Gardens® Real Estate is a registered trademark owned by Meredith Operations Corporation, licensed to Better Homes and Gardens Real Estate LLC and used with permission. Better Homes and Gardens Real Estate LLC fully supports the principles of the Fair Housing Act and the Equal Opportunity Act. Listing information is deemed reliable but is not guaranteed accurate.
Each office is independently owned and operated.
Any services or products provided by third parties are not provided by, affiliated with or related to Better Homes and Gardens Real Estate LLC, or its affiliated companies.