
1426 Gates Drive, Schererville, IN 46375
Local realty services provided by:Better Homes and Gardens Real Estate Connections
Listed by: joseph siwinski
Office: lincoln-way realty708-479-6355
MLS#:845279
Source:Northwest Indiana AOR as distributed by MLS GRID
1426 Gates Drive,Schererville, IN 46375
$574,900
- 4 Beds
- 4 Baths
- 3,208 sq. ft.
- Single family
- Active
Price summary
- Price:$574,900
- Price per sq. ft.:$179.21
About this home
Immaculate, beautifully appointed, and thoughtfully upgraded, this exceptional home stands out with its impressive architecture, quality finishes, and versatile floor plan. From the inviting front porch and dramatic two-story living room to the expansive finished walkout basement, every level offers something to love. The living room features a cozy fireplace and creates an impressive gathering space. The custom kitchen features granite countertops, soft-close cabinetry, and a bright dinette. Rich hardwood flooring flows throughout the main level, complementing the neutral decor, white trim, six-panel doors, and hand-selected light fixtures. Upstairs you'll find a convenient second-floor laundry room and four generously sized bedrooms, including a luxurious primary suite featuring barn doors that lead to a private bonus room and a spa-inspired bath with dual vanities, a whirlpool tub, and a stunning rain shower. The versatile full finished walkout basement expands the living space with a kitchenette, dinette, family room, full bathroom, luxury vinyl flooring, and an exercise room that could easily serve as a fifth bedroom, making it an excellent option for related living or extended guests. Outside, enjoy a large, fenced backyard complete with a deck and patio, perfect for relaxing or entertaining, along with a deep three-car attached garage offering exceptional storage. Ideally located within walking distance of Saratoga Park and its playground, and just minutes from shopping, dining, and interstate access, this meticulously maintained home offers exceptional comfort, flexibility, and convenience....
Contact an agent
Home facts
- Year built:2012
- Subdivision & Development:Taras Sub/Schererville
- Listing ID #:845279
- Added:1 day(s) ago
- Updated:September 15, 2026 at 04:24 AM
Rooms and interior
- Bedrooms:4
- Total bathrooms:4
- Full bathrooms:4
- Rooms Total:13
- Kitchen Description:Dishwasher, Disposal, Gas Range, Microwave, Range, Refrigerator
- Basement:Yes
- Basement Description:Basement
- Living area:3,208 sq. ft.
Structure and exterior
- Year built:2012
- Building area:3,208 sq. ft.
- Lot area:0.27 Acres
- Exterior Features:Lighting, Rain Gutters
Schools
- High school:Lake Central High School
Utilities
- Water:Public
Finances and disclosures
- Price:$574,900
- Price per sq. ft.:$179.21
- Tax amount:$4,666 (2024)
Features and amenities
- Laundry features:Dryer, Washer
Parking
- Parking description:Attached, Driveway, Garage Door Opener, Heated Garage, Oversized
- Garage:Yes
- Garage spaces:3
New listings near 1426 Gates Drive
- New
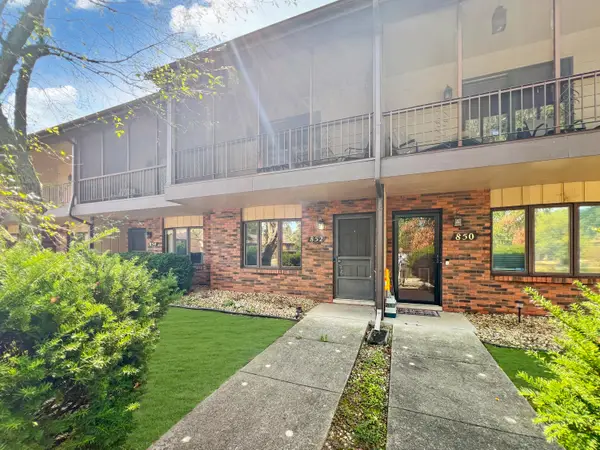 $199,900Active3 beds 2 baths1,525 sq. ft.
852 Jordan Circle, Schererville, IN 46375
MLS# 845240Listed by: EXP REALTY, LLC - New
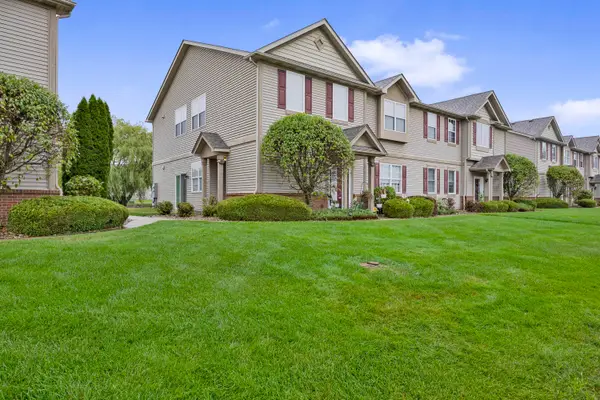 $229,900Active2 beds 2 baths1,367 sq. ft.
1254 Primrose Lane, Schererville, IN 46375
MLS# 845215Listed by: @PROPERTIES/CHRISTIE'S INTL RE - New
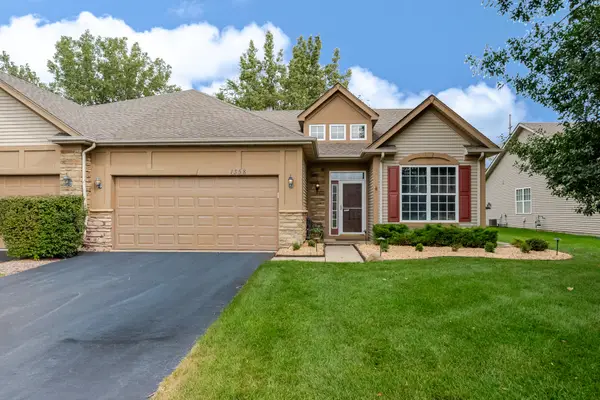 Listed by BHGRE$336,000Active2 beds 2 baths1,491 sq. ft.
1358 Mackinaw Place, Schererville, IN 46375
MLS# 845219Listed by: BETTER HOMES AND GARDENS REAL - New
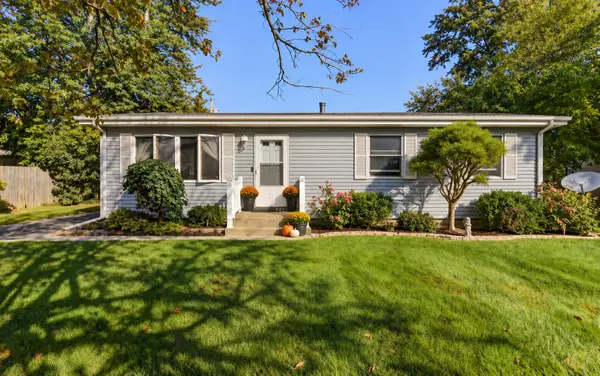 $274,000Active3 beds 2 baths1,312 sq. ft.
5112 W 77th Court, Schererville, IN 46375
MLS# 845159Listed by: MCCOLLY REAL ESTATE - New
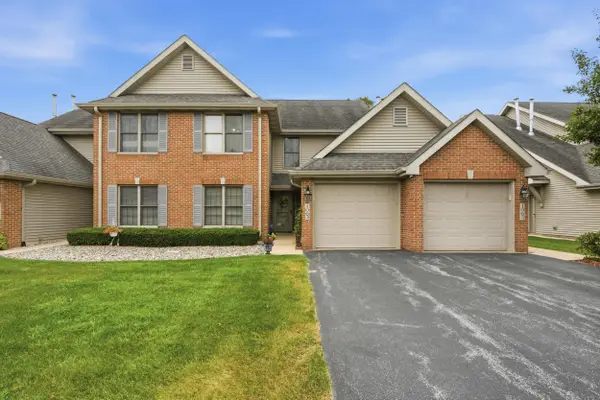 $285,000Active2 beds 2 baths1,568 sq. ft.
1065 Lakewood Court, Schererville, IN 46375
MLS# 845105Listed by: MCCOLLY REAL ESTATE - New
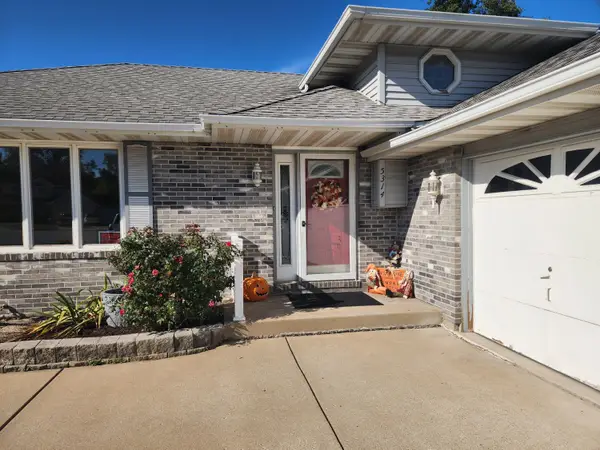 $375,000Active3 beds 3 baths2,313 sq. ft.
5314 Quail Court, Schererville, IN 46375
MLS# 845054Listed by: DREAM TEAM AGENTS, LLC - New
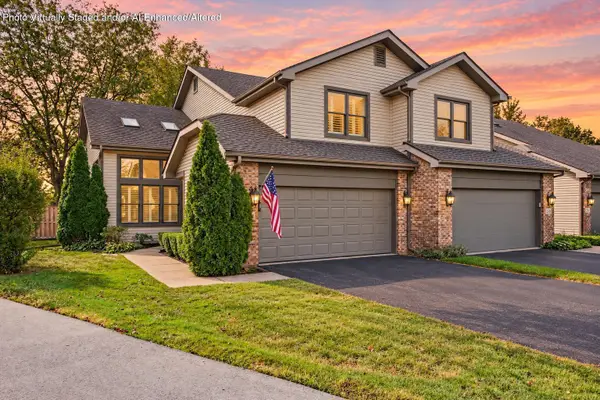 $349,900Active3 beds 4 baths2,672 sq. ft.
255 Barbara Jean Drive, Schererville, IN 46375
MLS# 845024Listed by: MCCOLLY REAL ESTATE 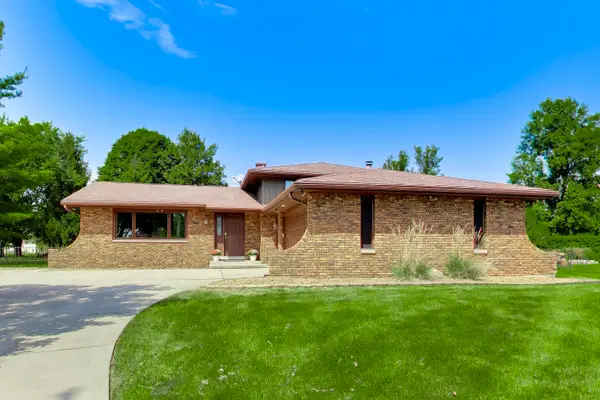 $349,999Pending4 beds 2 baths2,293 sq. ft.
8900 Porter Court, Crown Point, IN 46307
MLS# 845013Listed by: COMPASS INDIANA, LLC- New
 $385,000Active3 beds 3 baths3,508 sq. ft.
125 Mulberry Lane, Schererville, IN 46375
MLS# 844971Listed by: CENTURY 21 CIRCLE


Protect your home and budget from life's surprises with an Assurant Home Warranty, backed by a partner that supports you through every step of homeownership. Explore Plans.
© 2026 Better Homes and Gardens Real Estate LLC. An Anywhere Real Estate company. All rights reserved. Better Homes and Gardens® Real Estate is a registered trademark owned by Meredith Operations Corporation, licensed to Better Homes and Gardens Real Estate LLC and used with permission. Better Homes and Gardens Real Estate LLC fully supports the principles of the Fair Housing Act and the Equal Opportunity Act. Listing information is deemed reliable but is not guaranteed accurate.
Each office is independently owned and operated.
Any services or products provided by third parties are not provided by, affiliated with or related to Better Homes and Gardens Real Estate LLC, or its affiliated companies.