
1814 Burgundy Street, Schererville, IN 46375
Local realty services provided by:Better Homes and Gardens Real Estate Connections
1814 Burgundy Street,Schererville, IN 46375
$207,000
- 3 Beds
- 3 Baths
- 1,700 sq. ft.
- Condominium
- Active
Listed by:
 Devon Shields(219) 242 - 3961Better Homes and Gardens Real Estate Connections
Office: better homes and gardens real219-999-8990
MLS#:848626
Source:Northwest Indiana AOR as distributed by MLS GRID
Price summary
- Price:$207,000
- Price per sq. ft.:$121.76
- Monthly HOA dues:$300
About this home
Move-in ready and an exceptional value - opportunities like this are rarely available at this price point in such a desirable community! This 3-bedroom, 2.5-bath, two-story condo offers the perfect combination of comfort, convenience, and low-maintenance living. Abundant natural light fills the home, creating a bright and inviting atmosphere throughout. The functional floor plan features an eat-in kitchen, convenient main-floor laundry, ample storage throughout, and outdoor living space. All three bedrooms feature dual closets, providing generous storage space, while the spacious primary suite offers a full en-suite bathroom, walk-in closet, and its own private balcony. A detached 1-car garage provides additional parking and storage. Nestled in a peaceful setting within the highly regarded Lake Central School District, this home is within walking distance of Redar Park and nearby walking and biking trails, while just minutes from shopping, dining, and downtown Schererville. Enjoy the benefits of low Indiana property taxes and an HOA that delivers exceptional value! Monthly dues cover building insurance, exterior maintenance (including the roof and structure), landscaping/lawn care, snow removal, garbage service, and more. Residents also enjoy access to fantastic community amenities, including a clubhouse, fitness room, sauna, tennis courts, and basketball courts. Affordable, move-in-ready, and low-maintenance living in a prime Schererville location--don't miss this opportunity!...
Contact an agent
Home facts
- Year built:1976
- Subdivision & Development:Oak Manor Condos Ph 03
- Listing ID #:848626
- Added:1 day(s) ago
- Updated:November 22, 2026 at 03:38 PM
Rooms and interior
- Bedrooms:3
- Total bathrooms:3
- Full bathrooms:2
- Half bathrooms:1
- Rooms Total:7
- Kitchen Description:Dishwasher, Range Hood, Refrigerator
- Basement Description:No Basement
- Living area:1,700 sq. ft.
Structure and exterior
- Year built:1976
- Building area:1,700 sq. ft.
- Lot Features:Landscaped
- Exterior Features:Balcony, Rain Gutters
Utilities
- Water:Public
Finances and disclosures
- Price:$207,000
- Price per sq. ft.:$121.76
- Tax amount:$1,353 (2024)
Features and amenities
- Laundry features:Dryer, Washer
Parking
- Parking description:Additional Parking, Detached
- Garage:Yes
- Garage spaces:1
New listings near 1814 Burgundy Street
- New
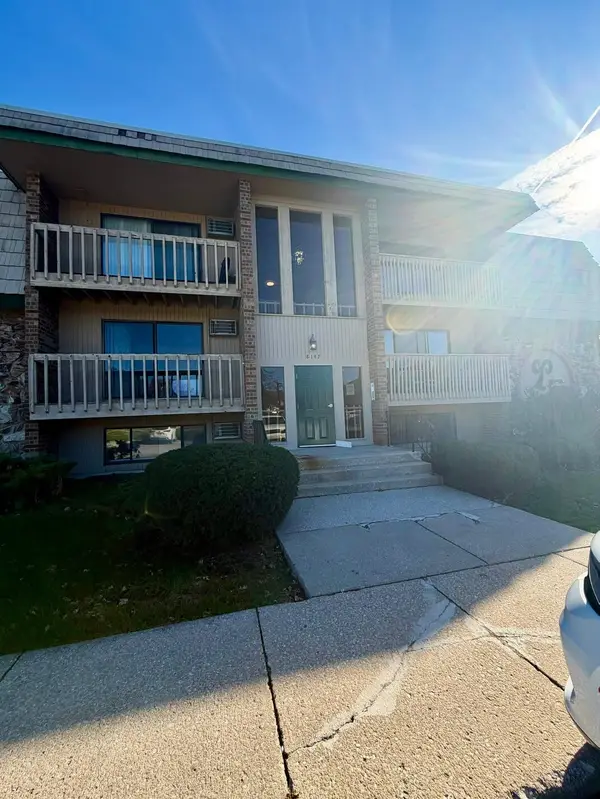 $107,000Active1 beds 1 baths750 sq. ft.
8147 Cedar Point Drive #100, Crown Point, IN 46307
MLS# 848456Listed by: @PROPERTIES/CHRISTIE'S INTL RE - New
 $575,000Active2 beds 3 baths3,738 sq. ft.
1044 Muirfield Court, Schererville, IN 46375
MLS# 848422Listed by: MCCOLLY REAL ESTATE - New
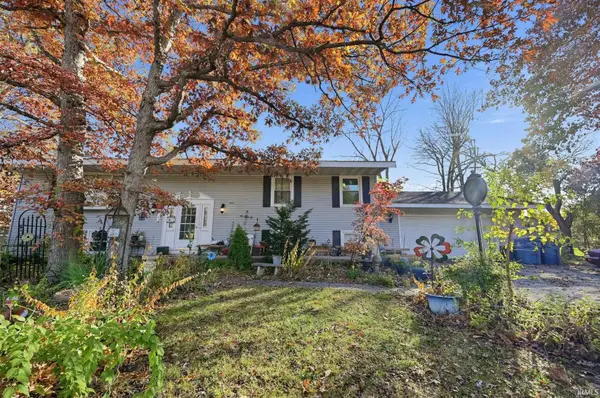 $340,000Active4 beds 2 baths2,022 sq. ft.
8711 E Durbin Lane, Crown Point, IN 46307
MLS# 202647101Listed by: WHITETAIL PROPERTIES REAL ESTATE - New
 $164,900Active3 beds 2 baths1,300 sq. ft.
1738 Chelsea Street, Schererville, IN 46375
MLS# 848302Listed by: RE/MAX 10 SCHERERVILLE - New
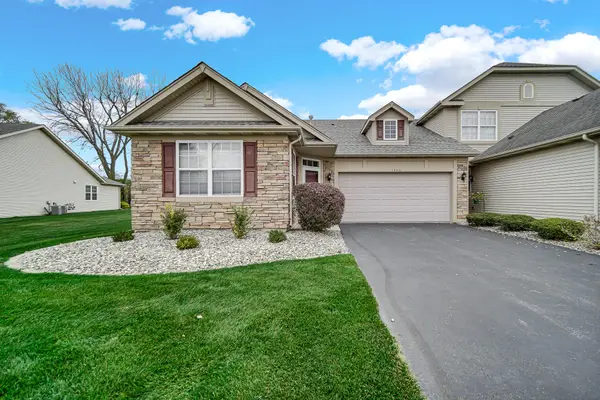 $345,000Active3 beds 2 baths1,538 sq. ft.
1266 Ridge Field Run, Schererville, IN 46375
MLS# 848236Listed by: EXP REALTY, LLC - New
 $335,000Active3 beds 2 baths1,694 sq. ft.
1615 Kennedy Avenue, Schererville, IN 46375
MLS# 848183Listed by: BAIRD & WARNER RES. SALES INC.  $219,900Pending2 beds 2 baths1,396 sq. ft.
1929 Springvale Drive, Schererville, IN 46307
MLS# 848140Listed by: REALTY EXECUTIVES PREMIER $312,000Pending2 beds 2 baths1,591 sq. ft.
1337 Mackinaw Place, Schererville, IN 46375
MLS# 848075Listed by: SPRINGER REAL ESTATE COMPANY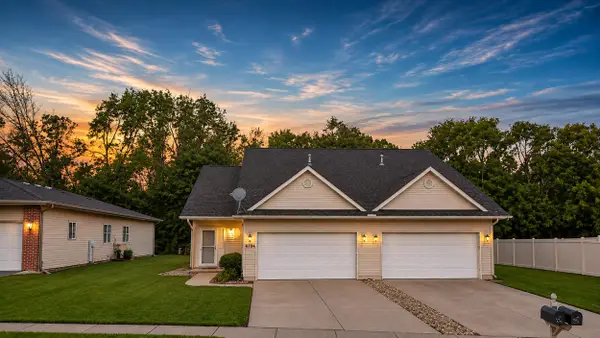 $279,500Active2 beds 2 baths1,269 sq. ft.
6704 Coffman Drive, Schererville, IN 46375
MLS# 847987Listed by: MCCOLLY REAL ESTATE


Protect your home and budget from life's surprises with an Assurant Home Warranty, backed by a partner that supports you through every step of homeownership. Explore Plans.
© 2026 Better Homes and Gardens Real Estate LLC. An Anywhere Real Estate company. All rights reserved. Better Homes and Gardens® Real Estate is a registered trademark owned by Meredith Operations Corporation, licensed to Better Homes and Gardens Real Estate LLC and used with permission. Better Homes and Gardens Real Estate LLC fully supports the principles of the Fair Housing Act and the Equal Opportunity Act. Listing information is deemed reliable but is not guaranteed accurate.
Each office is independently owned and operated.
Any services or products provided by third parties are not provided by, affiliated with or related to Better Homes and Gardens Real Estate LLC, or its affiliated companies.