
5371 72nd Avenue, Schererville, IN 46375
Local realty services provided by:Better Homes and Gardens Real Estate Connections
Listed by: carol allegretti
Office: re/max 10 schererville219-865-0777
MLS#:844761
Source:Northwest Indiana AOR as distributed by MLS GRID
5371 72nd Avenue,Schererville, IN 46375
$525,000
- 4 Beds
- 4 Baths
- 3,330 sq. ft.
- Single family
- Active
Price summary
- Price:$525,000
- Price per sq. ft.:$157.66
About this home
Welcome to this beautifully appointed home offering exceptional space, comfort, and versatility! The main level is designed for both everyday living and entertaining, featuring a welcoming living room with cozy fireplace, formal dining room, and kitchen with a center island, electric grill top with downdraft exhaust, and brand-new double ovens. Gorgeous 4-inch hickory plank flooring extends throughout the foyer, living room, and dining room. A convenient main-floor laundry room includes a brand-new washer and dryer. The upper level features four spacious bedrooms and two full baths, including a luxurious primary suite with a walk-in closet and private en-suite bath complete with a standalone shower, double sinks, and relaxing jetted tub. The partially finished basement adds even more living space, featuring a dedicated home office, wine cellar, full bath, family room, and abundant storage. Major mechanical updates include a newer hot water heater, furnace, air conditioning system, and sump pump with backup battery. The main and upper levels have also been freshly painted, making this home truly move-in ready. Outside, enjoy a huge backyard and spacious patio, perfect for entertaining, relaxing, and outdoor activities. A generous three-car garage provides plenty of room for vehicles, storage, and more. This exceptional home combines thoughtful updates, generous living spaces, and desirable amenities throughout--don't miss the opportunity to make it yours!...
Contact an agent
Home facts
- Year built:2005
- Subdivision & Development:Fox Ridge 02
- Listing ID #:844761
- Added:4 day(s) ago
- Updated:September 08, 2026 at 02:57 PM
Rooms and interior
- Bedrooms:4
- Total bathrooms:4
- Full bathrooms:3
- Half bathrooms:1
- Rooms Total:10
- Kitchen Description:Dishwasher, Disposal, Microwave, Refrigerator, Stainless Steel Appliance(s)
- Basement:Yes
- Basement Description:Basement
- Living area:3,330 sq. ft.
Structure and exterior
- Year built:2005
- Building area:3,330 sq. ft.
- Lot area:0.27 Acres
- Lot Features:Landscaped
- Exterior Features:Rain Gutters
Schools
- High school:Lake Central High School
- Middle school:Grimmer Middle School
- Elementary school:Homan Elementary School
Utilities
- Water:Public
Finances and disclosures
- Price:$525,000
- Price per sq. ft.:$157.66
- Tax amount:$4,009 (2025)
Features and amenities
- Laundry features:Dryer, Washer
Parking
- Parking description:Attached, Driveway, Garage Door Opener
- Garage:Yes
- Garage spaces:3
New listings near 5371 72nd Avenue
- New
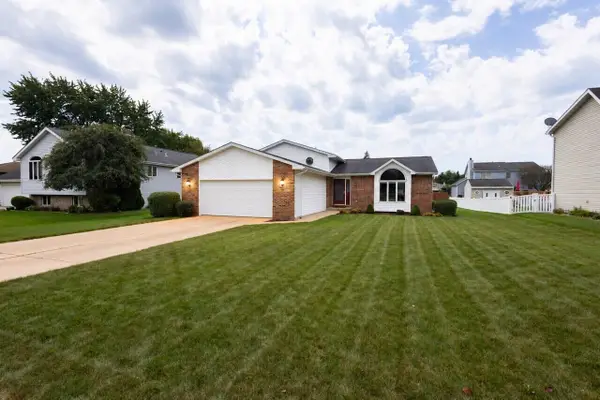 $390,000Active4 beds 3 baths2,160 sq. ft.
4931 Cardinal Court, Schererville, IN 46375
MLS# 844948Listed by: KELLER WILLIAMS PREFERRED REAL - New
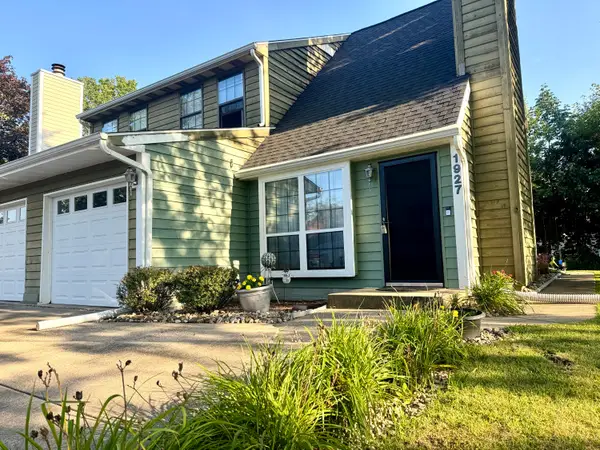 $220,000Active2 beds 2 baths1,396 sq. ft.
1927 Springvale Drive, Crown Point, IN 46307
MLS# 844184Listed by: REALTY EXECUTIVES PREMIER - New
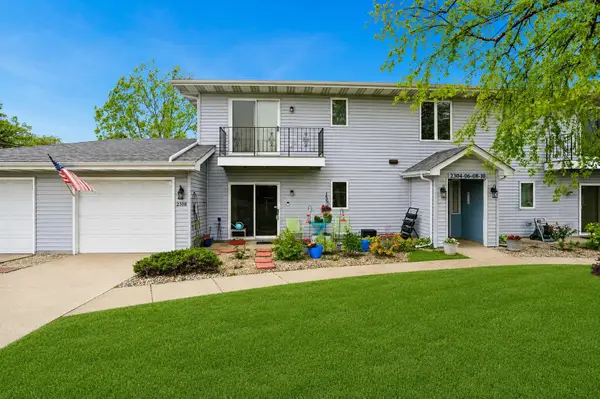 Listed by BHGRE$199,900Active2 beds 1 baths1,400 sq. ft.
2308 Barbara Jean Drive, Schererville, IN 46375
MLS# 844828Listed by: BETTER HOMES AND GARDENS REAL - New
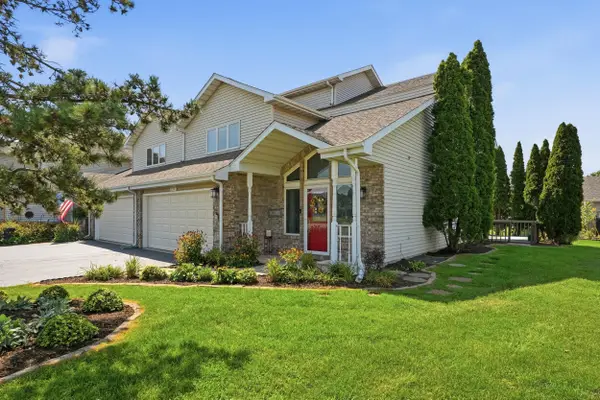 Listed by BHGRE$325,000Active3 beds 3 baths2,392 sq. ft.
2318 Barbara Jean Drive, Schererville, IN 46375
MLS# 844768Listed by: BETTER HOMES AND GARDENS REAL - New
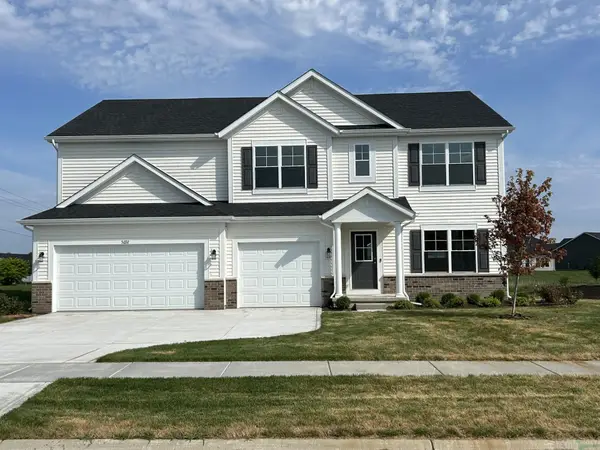 $551,102Active5 beds 3 baths3,142 sq. ft.
5692 Jaskula Lane, Schererville, IN 46375
MLS# 844772Listed by: BHHS EXECUTIVE REALTY - New
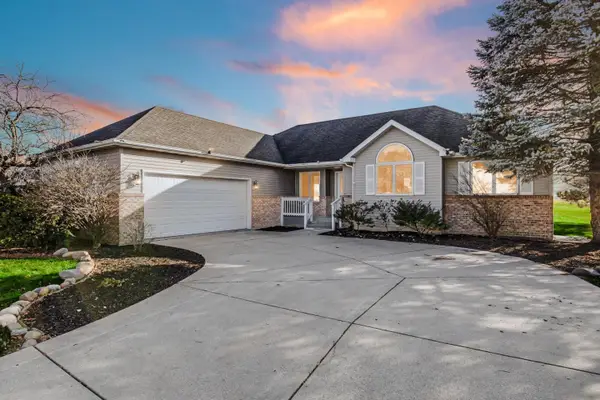 $541,000Active4 beds 3 baths6,068 sq. ft.
5027 Teal Terrace, Schererville, IN 46375
MLS# 844742Listed by: HAMZAT REALTY - New
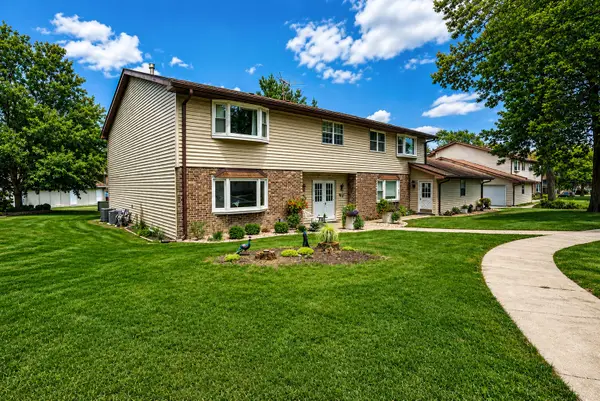 $225,000Active2 beds 1 baths1,128 sq. ft.
1845 Burgundy Street, Schererville, IN 46375
MLS# 844691Listed by: MCCOLLY REAL ESTATE - New
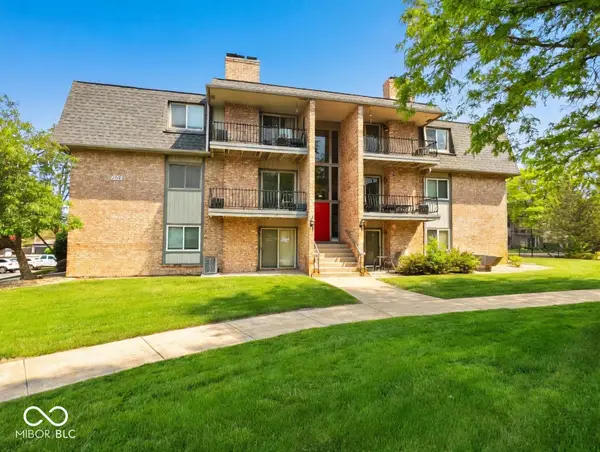 $195,000Active2 beds 1 baths1,200 sq. ft.
1715 Homan Drive #301, Schererville, IN 46375
MLS# 22122565Listed by: 1 PERCENT LISTS INDIANA REAL ESTATE  $285,000Active2 beds 2 baths1,381 sq. ft.
1260 Lily Lane, Schererville, IN 46375
MLS# 844375Listed by: REALTY EXECUTIVES PREMIER


Protect your home and budget from life's surprises with an Assurant Home Warranty, backed by a partner that supports you through every step of homeownership. Explore Plans.
© 2026 Better Homes and Gardens Real Estate LLC. An Anywhere Real Estate company. All rights reserved. Better Homes and Gardens® Real Estate is a registered trademark owned by Meredith Operations Corporation, licensed to Better Homes and Gardens Real Estate LLC and used with permission. Better Homes and Gardens Real Estate LLC fully supports the principles of the Fair Housing Act and the Equal Opportunity Act. Listing information is deemed reliable but is not guaranteed accurate.
Each office is independently owned and operated.
Any services or products provided by third parties are not provided by, affiliated with or related to Better Homes and Gardens Real Estate LLC, or its affiliated companies.