
6851 Falcon Drive, Schererville, IN 46375
Local realty services provided by:Better Homes and Gardens Real Estate Connections
Listed by: joseph burdick
Office: weichert realtors - shoreline219-864-8440
MLS#:843856
Source:Northwest Indiana AOR as distributed by MLS GRID
6851 Falcon Drive,Schererville, IN 46375
$264,900
- 2 Beds
- 2 Baths
- - sq. ft.
- Townhouse
- Sold
Sorry, we are unable to map this address
Price summary
- Price:$264,900
About this home
Welcome home! This clean, beautifully maintained 2-bedroom, 2-bathroom townhouse has been thoughtfully updated and is truly move-in ready. With NO HOA and numerous recent improvements inside and out, you can enjoy the comfort of a refreshed home without the projects and expense that often come with homeownership. Step inside to a freshly painted interior featuring beautiful hardwood flooring, new living room carpeting, and custom window coverings throughout. The kitchen has been enhanced with new appliances, including a newer dishwasher, while new toilets and other thoughtful updates add to the home's fresh, polished feel. The spacious living area is filled with natural light thanks to the large sliding glass door, which opens directly to the back deck--an inviting spot for morning coffee, relaxing at the end of the day, or entertaining friends and family. A convenient storage shed provides additional room for tools, seasonal items, and outdoor equipment. You'll also appreciate the attention to detail outside. Professional new landscaping creates attractive curb appeal, complemented by a newly repaired asphalt driveway and brand new driveway skirt. The garage has been upgraded with a newer garage door opener, as well as a new railing and landing designed to provide easier, more convenient access. From the fresh paint and flooring to the new appliances, custom window coverings, garage improvements, driveway, and landscaping, so much has already been done for you. Just bring your belongings, settle in, and enjoy everything this inviting townhouse has to offer!...
Contact an agent
Home facts
- Year built:1996
- Subdivision & Development:Foxwood Estates 08
- Listing ID #:843856
- Added:52 day(s) ago
- Updated:October 06, 2026 at 07:48 AM
Rooms and interior
- Bedrooms:2
- Total bathrooms:2
- Full bathrooms:1
- Rooms Total:6
- Kitchen Description:Dishwasher, Gas Range, Microwave, Range Hood, Refrigerator
- Basement Description:No Basement
Structure and exterior
- Year built:1996
- Lot Features:Landscaped
- Exterior Features:Lighting, Rain Gutters
Utilities
- Water:Public
Finances and disclosures
- Price:$264,900
- Tax amount:$1,836 (2025)
Features and amenities
- Laundry features:Dryer, Washer
Parking
- Parking description:Additional Parking, Attached, Driveway, Garage Door Opener, Paved
- Garage:Yes
- Garage spaces:2
New listings near 6851 Falcon Drive
- New
 $249,900Active2 beds 2 baths1,912 sq. ft.
34 Woodhollow Drive, Schererville, IN 46375
MLS# 846381Listed by: REALTY EXECUTIVES PREMIER - New
 $424,900Active4 beds 3 baths2,196 sq. ft.
1250 Woodhollow Court, Schererville, IN 46375
MLS# 846270Listed by: REALTY EXECUTIVES PREMIER - New
 $255,000Active2 beds 2 baths1,568 sq. ft.
1471 Lakewood Lane, Schererville, IN 46375
MLS# 846273Listed by: REEDER COMPANIES - New
 $390,000Active3 beds 2 baths2,285 sq. ft.
5108 W 75th Avenue, Schererville, IN 46375
MLS# 202640791Listed by: HOOSIER REALTORS - New
 $329,900Active3 beds 2 baths1,740 sq. ft.
402 Iroquois Street, Schererville, IN 46375
MLS# 846147Listed by: REDFIN - Open Sat, 11am to 2pmNew
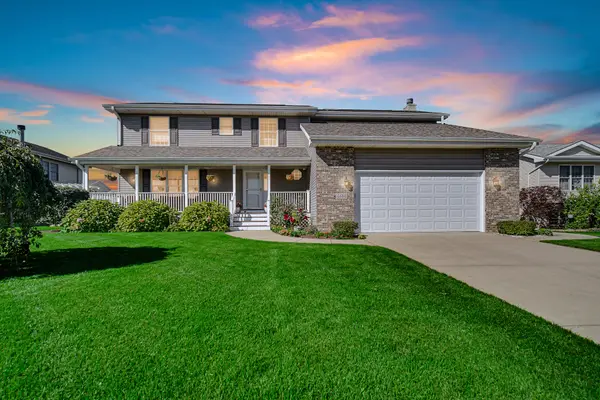 $514,999Active4 beds 4 baths3,634 sq. ft.
6614 Falcon Drive, Schererville, IN 46375
MLS# 846106Listed by: MCCOLLY REAL ESTATE - New
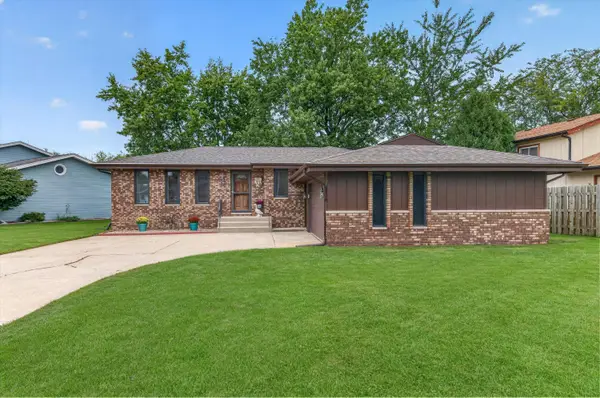 $299,900Active3 beds 2 baths1,200 sq. ft.
5038 W 87th Place, Crown Point, IN 46307
MLS# 846048Listed by: @PROPERTIES/CHRISTIE'S INTL RE - New
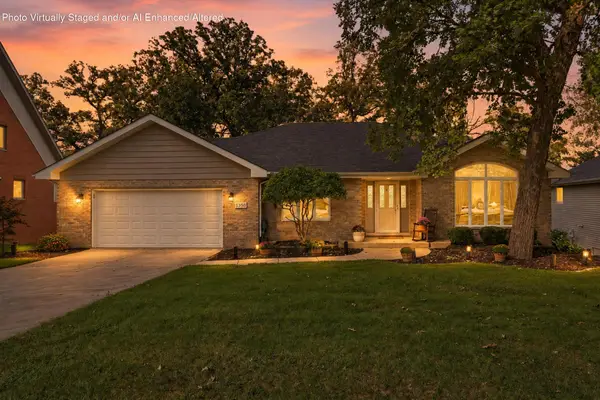 Listed by BHGRE$474,900Active5 beds 3 baths3,173 sq. ft.
5350 Mount Drive, Schererville, IN 46375
MLS# 846030Listed by: BETTER HOMES AND GARDENS REAL - New
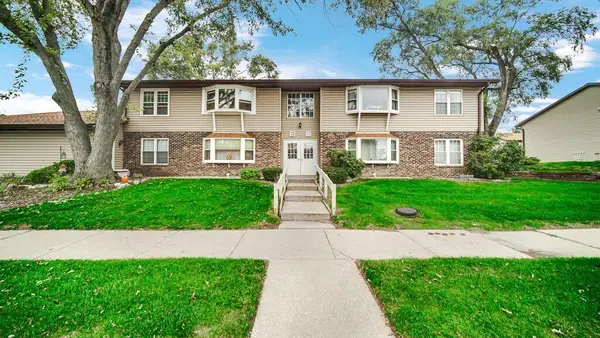 $175,000Active3 beds 2 baths1,300 sq. ft.
1738 Chelsea Street, Schererville, IN 46375
MLS# 845979Listed by: RE/MAX 10 SCHERERVILLE  $224,995Active2 beds 2 baths1,500 sq. ft.
1141 Auburn Meadow Lane, Schererville, IN 46375
MLS# 845850Listed by: CITY AND FIELD REAL ESTATE


Protect your home and budget from life's surprises with an Assurant Home Warranty, backed by a partner that supports you through every step of homeownership. Explore Plans.
© 2026 Better Homes and Gardens Real Estate LLC. An Anywhere Real Estate company. All rights reserved. Better Homes and Gardens® Real Estate is a registered trademark owned by Meredith Operations Corporation, licensed to Better Homes and Gardens Real Estate LLC and used with permission. Better Homes and Gardens Real Estate LLC fully supports the principles of the Fair Housing Act and the Equal Opportunity Act. Listing information is deemed reliable but is not guaranteed accurate.
Each office is independently owned and operated.
Any services or products provided by third parties are not provided by, affiliated with or related to Better Homes and Gardens Real Estate LLC, or its affiliated companies.