
7341 S County Road 1100 E, Scipio, IN 47273
Local realty services provided by:Better Homes and Gardens Real Estate Gold Key
7341 S County Road 1100 E,Scipio, IN 47273
$419,900
- 5 Beds
- 2 Baths
- 3,200 sq. ft.
- Single family
- Active
Listed by: norma childers
Office: cnp realty & property management
MLS#:22130335
Source:IN_MIBOR | Licensed in Indiana
Price summary
- Price:$419,900
- Price per sq. ft.:$125.19
About this home
Welcome to 7341 S County Road 1100 E in Scipio! Built in 1930 and offering approximately 3,200 square feet, this spacious 5-bedroom home blends timeless character with extensive updates on approximately 3.85 acres. Inside, enjoy beautiful hardwood flooring, a welcoming living room with fireplace, spacious kitchen with matching black appliances, mudroom, laundry area, walk-in closet and updated bathrooms, including a walk-in shower. With five bedrooms and generous living space, the home offers flexibility for a variety of needs. Updates include HVAC (2015), tankless gas water heater (2018), siding and addition (2020), kitchen, mudroom, laundry room, downstairs bath, soffits, sump pump and septic improvements (2021), roof, skylight and floor joist improvements (2022), water filtration system (2023), and an updated upstairs bathroom with new plumbing, shower, vents, tile flooring, walls and ceiling (2024). New downstairs vinyl flooring and a commercial-grade crawlspace dehumidifier were added in 2026. Additional improvements include updates to the well, water softener and underground downspout drainage. Outside, enjoy the porch, patio, fire pit area and peaceful country setting with plenty of room for recreation, entertaining or simply relaxing. The detached garage received a new roof in 2017. If you're looking for character, space, acreage and substantial improvements, this Scipio property deserves a closer look!...
Contact an agent
Home facts
- Year built:1930
- Subdivision & Development:Southeast
- Listing ID #:22130335
- Added:1 day(s) ago
- Updated:October 09, 2026 at 04:45 AM
Rooms and interior
- Bedrooms:5
- Total bathrooms:2
- Full bathrooms:2
- Dining Description:Formal Dining Room
- Kitchen Description:Dishwasher, Electric Oven, Microwave, Refrigerator
- Basement:Yes
- Basement Description:Basement
- Living area:3,200 sq. ft.
Heating and cooling
- Cooling:Central Electric
- Heating:Forced Air, Gas
- Central air:Yes
Structure and exterior
- Year built:1930
- Building area:3,200 sq. ft.
- Lot area:3.85 Acres
- Lot Features:Mature Trees, Not In Subdivision
- Architectural Style:Craftsman
- Construction Materials:Wood Siding
- Exterior Features:Storage
- Foundation Description:Block
Finances and disclosures
- Price:$419,900
- Price per sq. ft.:$125.19
Features and amenities
- Appliances:Microwave, Refrigerator, Smoke Alarm, Washer
- Laundry features:Dryer, Washer
- Amenities:Wood Work Stain/Painted
Parking
- Parking description:Finished Garage, Garage Door Opener, Service Door
- Garage:Yes
- Garage spaces:2
New listings near 7341 S County Road 1100 E
 $580,000Active76.05 Acres
0 W 600 N, Scipio, IN 47273
MLS# 22124667Listed by: 1 PERCENT LISTS INDIANA REAL ESTATE $150,000Pending3 beds 1 baths1,080 sq. ft.
8125 N Brooks Lane, Scipio, IN 47273
MLS# 22123167Listed by: COLDWELL BANKER MARTIN MILLER LAMB $525,000Active3 beds 3 baths2,420 sq. ft.
4920 W County Road 600 N, Scipio, IN 47273
MLS# 22106248Listed by: 1 PERCENT LISTS INDIANA REAL ESTATE $495,000Active70.78 Acres
0 N Cr 575 W, Scipio, IN 47273
MLS# 22120273Listed by: COLDWELL BANKER MARTIN MILLER LAMB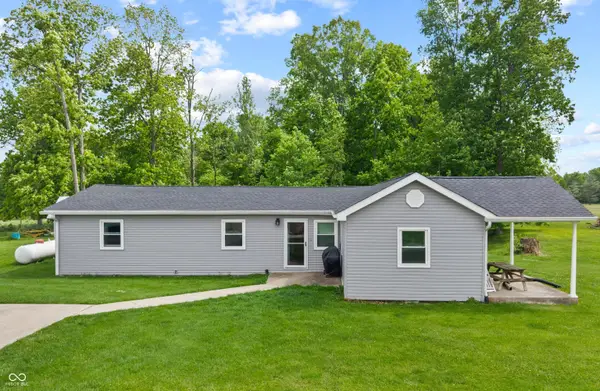 $859,900Active3 beds 2 baths1,736 sq. ft.
8000 N County Road 380 W, Scipio, IN 47273
MLS# 22101328Listed by: TRUSTED REALTY PARTNERS OF IND


Protect your home and budget from life's surprises with an Assurant Home Warranty, backed by a partner that supports you through every step of homeownership. Explore Plans.
© 2026 Better Homes and Gardens Real Estate LLC. An Anywhere Real Estate company. All rights reserved. Better Homes and Gardens® Real Estate is a registered trademark owned by Meredith Operations Corporation, licensed to Better Homes and Gardens Real Estate LLC and used with permission. Better Homes and Gardens Real Estate LLC fully supports the principles of the Fair Housing Act and the Equal Opportunity Act. Listing information is deemed reliable but is not guaranteed accurate.
Each office is independently owned and operated.
Any services or products provided by third parties are not provided by, affiliated with or related to Better Homes and Gardens Real Estate LLC, or its affiliated companies.