
365 E Kerton Street, Scottsburg, IN 47170
Local realty services provided by:Better Homes and Gardens Real Estate Gold Key
365 E Kerton Street,Scottsburg, IN 47170
$159,900
- 3 Beds
- 2 Baths
- 1,306 sq. ft.
- Single family
- Pending
Listed by: casey elkins, tamara barger
Office: kovener & associates real esta
MLS#:22131917
Source:IN_MIBOR | Licensed in Indiana
Price summary
- Price:$159,900
- Price per sq. ft.:$122.43
About this home
Affordable homeownership is right here at 365 E Kerton Street! Originally built in 1890, this 3-bedroom, 2-bathroom home offers the opportunity to own a piece of Scottsburg's history while making it part of your own story. The covered front porch welcomes you home and provides a spot to sit and unwind. Inside, the open floor plan keeps the living spaces connected, with room to gather, entertain, and enjoy everyday life. A separate utility/laundry room adds convenience, while the storage shed behind the home, located off the back alley, provides space for tools, outdoor equipment, and more. Older-home character, practical features, and an affordable opportunity to make it YOURS-come take a look!
Contact an agent
Home facts
- Year built:1890
- Subdivision & Development:No Subdivision
- Listing ID #:22131917
- Added:21 day(s) ago
- Updated:November 07, 2026 at 09:39 AM
Rooms and interior
- Bedrooms:3
- Total bathrooms:2
- Full bathrooms:2
- Dining Description:Dining Combo/Kitchen
- Kitchen Description:Dishwasher, Electric Oven, Microwave Hood, Refrigerator
- Living area:1,306 sq. ft.
Heating and cooling
- Cooling:Central Electric
- Heating:Electric, Forced Air
- Central air:Yes
Structure and exterior
- Year built:1890
- Building area:1,306 sq. ft.
- Lot area:0.14 Acres
- Architectural Style:Bungalow
- Construction Materials:Vinyl Siding
- Foundation Description:Block
Schools
- High school:Scottsburg Senior High School
- Middle school:Scottsburg Middle School
Utilities
- Water:Public Water
Finances and disclosures
- Price:$159,900
- Price per sq. ft.:$122.43
Features and amenities
- Appliances:Refrigerator
- Amenities:Attic Access
New listings near 365 E Kerton Street
- New
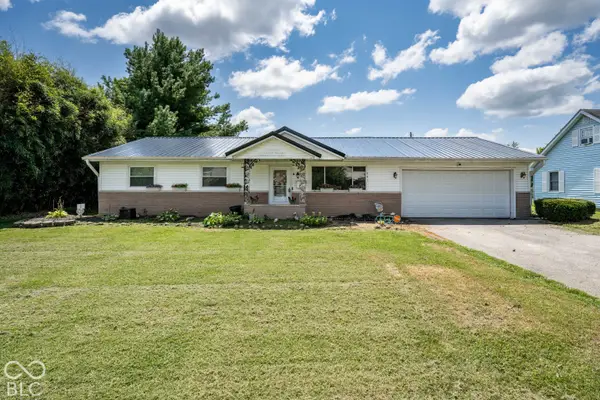 $210,000Active3 beds 2 baths1,247 sq. ft.
741 Wanda Street, Scottsburg, IN 47170
MLS# 22135424Listed by: KOVENER & ASSOCIATES REAL ESTA - New
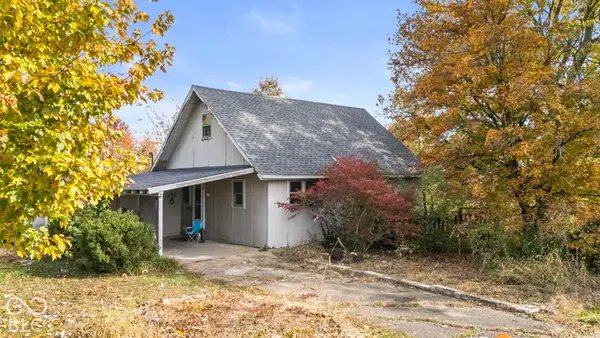 $99,900Active2 beds 2 baths1,172 sq. ft.
1664 W State Road 56, Scottsburg, IN 47170
MLS# 22134239Listed by: KOVENER & ASSOCIATES REAL ESTA 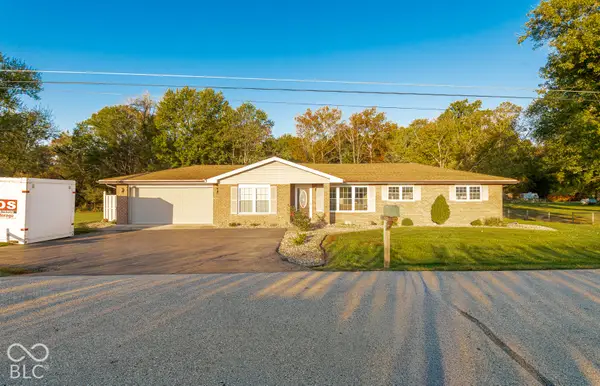 $329,900Active3 beds 2 baths1,834 sq. ft.
2898 S Jimtown Lane, Scottsburg, IN 47170
MLS# 22133160Listed by: KOVENER & ASSOCIATES REAL ESTA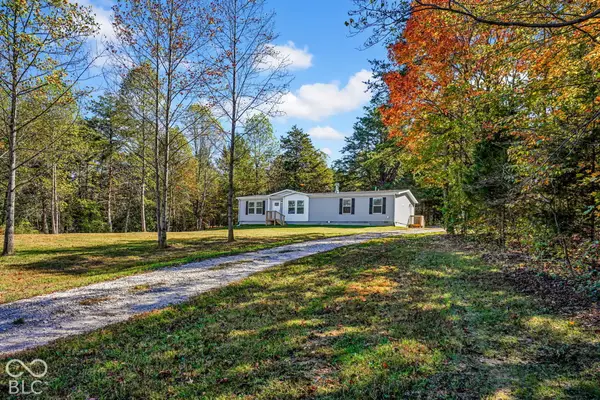 $269,900Active3 beds 2 baths1,680 sq. ft.
10685 W Old St Rd 56, Scottsburg, IN 47170
MLS# 22132868Listed by: KOVENER & ASSOCIATES REAL ESTA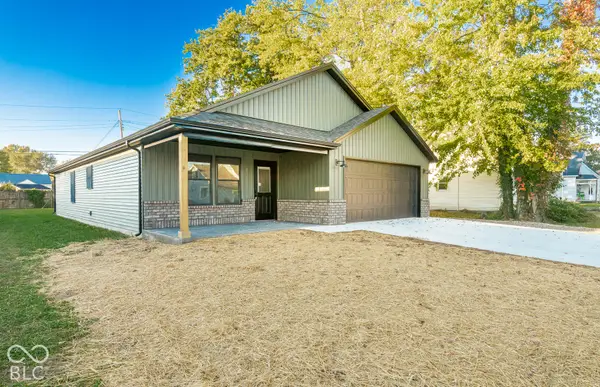 $224,900Pending3 beds 2 baths1,464 sq. ft.
659 W Cherry Street, Scottsburg, IN 47170
MLS# 22131336Listed by: KOVENER & ASSOCIATES REAL ESTA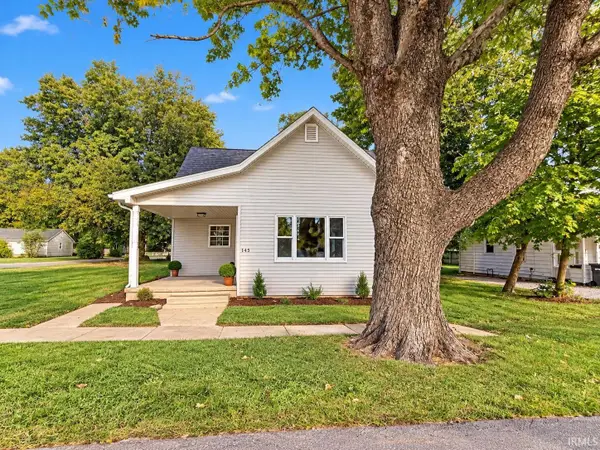 $189,900Pending3 beds 2 baths1,200 sq. ft.
415 S Main Street, Scottsburg, IN 47170
MLS# 202642374Listed by: HAWKINS & ROOT REAL ESTATE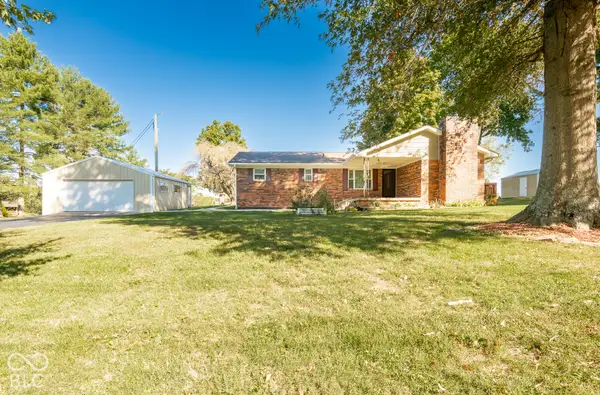 $329,900Pending3 beds 2 baths2,511 sq. ft.
3650 W Little York Road, Scottsburg, IN 47170
MLS# 22131133Listed by: KOVENER & ASSOCIATES REAL ESTA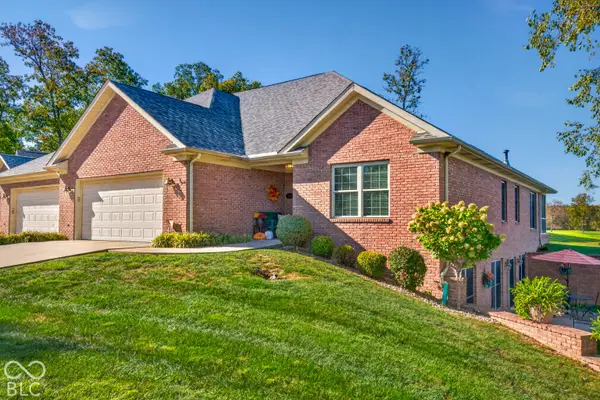 $439,000Active3 beds 3 baths3,126 sq. ft.
151 Westavia Boulevard #17, Scottsburg, IN 47170
MLS# 22130384Listed by: BERKSHIRE HATHAWAY HOME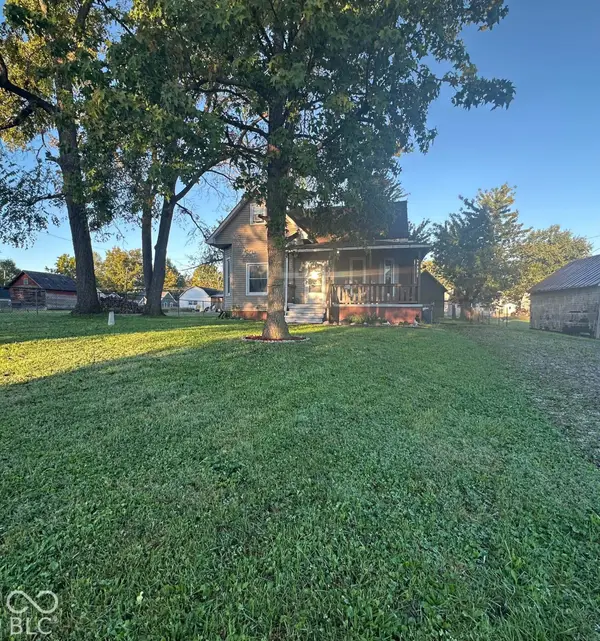 $139,500Active4 beds 1 baths1,917 sq. ft.
462 N Bond Street, Scottsburg, IN 47170
MLS# 22129760Listed by: LIGHTHOUSE REALTY GROUP, INC


Protect your home and budget from life's surprises with an Assurant Home Warranty, backed by a partner that supports you through every step of homeownership. Explore Plans.
© 2026 Better Homes and Gardens Real Estate LLC. An Anywhere Real Estate company. All rights reserved. Better Homes and Gardens® Real Estate is a registered trademark owned by Meredith Operations Corporation, licensed to Better Homes and Gardens Real Estate LLC and used with permission. Better Homes and Gardens Real Estate LLC fully supports the principles of the Fair Housing Act and the Equal Opportunity Act. Listing information is deemed reliable but is not guaranteed accurate.
Each office is independently owned and operated.
Any services or products provided by third parties are not provided by, affiliated with or related to Better Homes and Gardens Real Estate LLC, or its affiliated companies.