
1714 Sterling Oaks Drive, Sellersburg, IN 47172
Local realty services provided by:Better Homes and Gardens Real Estate Connections
Listed by: debbie curtisinfo@mainstreetrealtor.com
Office: mainstreet realtors
MLS#:202634183
Source:Indiana Regional MLS
Price summary
- Price:$319,900
- Price per sq. ft.:$106.85
- Monthly HOA dues:$5
About this home
Motivated Seller! Beautiful all BRICK home in the desirable Sterling Oaks subdivision. This move in ready home features a full basement and has lots of space with 4 BR. and 2.5 BA on a large .31AC lot. This home features a new roof, new heat pump and AC in 2023. Dual central air to keep both levels comfortable and a large backyard with a nice sized shade tree, a firepit for entertaining and a 10 x 12 Shed. Nice sized living room has a gas log fireplace. The bonus room above the garage is a great space for the additional 4th BR. or recreational area. The full unfinished basement is ready for your finishing touches and is already roughed in for an additional bathroom if the buyer desires. Nice kitchen comes with all Stainless-Steel appliances, updated dining room and bathroom complete with newly added wainscoting and fresh paint. Many updates throughout this home. Great location that backs up to a open field for privacy. The wooded view across the street makes it have that country feel. Additional parking across the street is an added bonus. A nice covered front porch and new landscaping gives this home lots of curb appeal. Conveniently located near shopping, dining, schools, parks, and the interstate, with easy access to New Albany, Jeffersonville, Clarksville, and Louisville, this home is situated within the Silver Creek School District. Make this home your forever home!!!...
Contact an agent
Home facts
- Year built:2003
- Subdivision & Development:None
- Listing ID #:202634183
- Added:62 day(s) ago
- Updated:October 22, 2026 at 03:11 PM
Rooms and interior
- Bedrooms:4
- Total bathrooms:3
- Full bathrooms:2
- Flooring:Carpet, Laminate, Tile
- Dining Description:Main Level
- Kitchen Description:Dishwasher, Microwave, On Main Level, Range-Electric, Refrigerator
- Basement Description:Unfinished
- Living area:2,171 sq. ft.
Heating and cooling
- Cooling:Central Air
- Heating:Electric, Forced Air, Gas, Heat Pump
Structure and exterior
- Roof:Shingle
- Year built:2003
- Building area:2,171 sq. ft.
- Lot area:0.31 Acres
- Lot Features:Level, Slope
- Architectural Style:Traditional, Two Story
- Construction Materials:Brick
- Exterior Features:Landscaped, Porch Covered
- Levels:2 Stories
Schools
- High school:Silver Creek
- Middle school:Silver Creek
- Elementary school:Silver Creek
Utilities
- Water:City
- Sewer:City
Finances and disclosures
- Price:$319,900
- Price per sq. ft.:$106.85
- Tax amount:$2,592
Features and amenities
- Laundry features:In Basement
- Amenities:Ceiling Fan(s), Closet(s) Walk-in, Garage Door Opener, Sump Pump
Parking
- Parking description:Asphalt Driveway, Attached
- Garage spaces:2
New listings near 1714 Sterling Oaks Drive
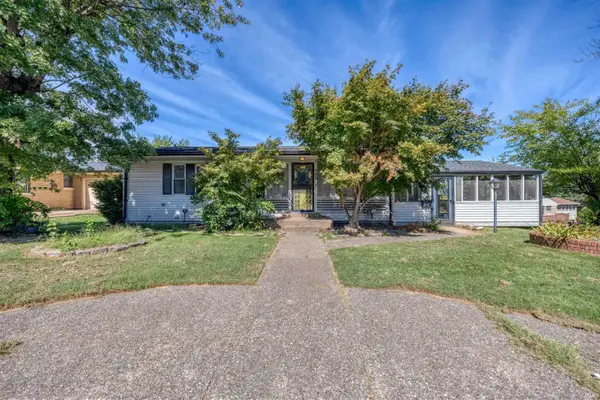 $229,000Active2 beds 2 baths2,089 sq. ft.
502 Linnwood Avenue, Sellersburg, IN 47172
MLS# 202640305Listed by: KEY ASSOCIATES SIGNATURE REALTY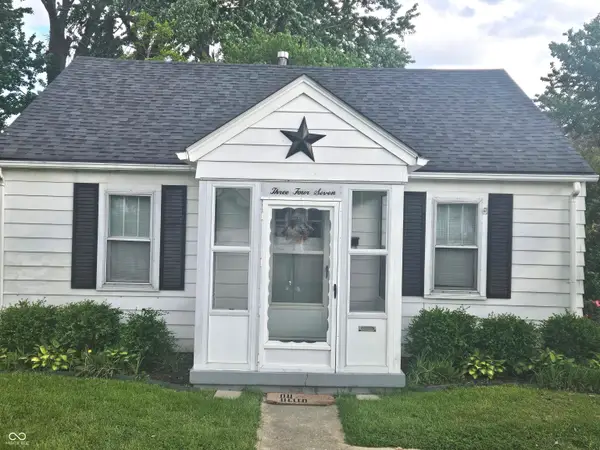 $159,900Active2 beds 1 baths824 sq. ft.
347 S Fern Street, Sellersburg, IN 47172
MLS# 22099417Listed by: TRUSTED REALTY PARTNERS OF IND $255,000Pending2 beds 2 baths1,476 sq. ft.
1912 Angel Run, Sellersburg, IN 47172
MLS# 22025176Listed by: BEYCOME BROKERAGE REALTY LLC


Protect your home and budget from life's surprises with an Assurant Home Warranty, backed by a partner that supports you through every step of homeownership. Explore Plans.
© 2026 Better Homes and Gardens Real Estate LLC. An Anywhere Real Estate company. All rights reserved. Better Homes and Gardens® Real Estate is a registered trademark owned by Meredith Operations Corporation, licensed to Better Homes and Gardens Real Estate LLC and used with permission. Better Homes and Gardens Real Estate LLC fully supports the principles of the Fair Housing Act and the Equal Opportunity Act. Listing information is deemed reliable but is not guaranteed accurate.
Each office is independently owned and operated.
Any services or products provided by third parties are not provided by, affiliated with or related to Better Homes and Gardens Real Estate LLC, or its affiliated companies.