
2631 Autumn Way, Sellersburg, IN 47172
Local realty services provided by:Better Homes and Gardens Real Estate Gold Key
2631 Autumn Way,Sellersburg, IN 47172
$439,000
- 3 Beds
- 3 Baths
- 3,928 sq. ft.
- Single family
- Active
Listed by: kirk bennett
Office: byowner.com
MLS#:22113754
Source:IN_MIBOR
Price summary
- Price:$439,000
- Price per sq. ft.:$111.76
About this home
After building our forever home, we're ready to pass along a house that has been wonderful for our family. Located in Tanner Estates and in the Silver Creek School District, this home offers over 3,300 finished square feet (1810 sq ft up stair and approx. 1550 finished sq. ft. downstairs) with 3 bedrooms, 3 full bathrooms, a finished walkout basement, and a 2-car attached garage. Some of the things we've loved most about this home: Updated kitchen with Cambria countertops, island, eating area and walk-in pantry Hardwood floors throughout the main living areas Spacious primary suite with a walk-in closet Finished walkout basement with a bar that's perfect for entertaining, watching games, or family gatherings Electric fireplace Large deck overlooking a fenced backyard Plenty of space inside and out on a 1/3-acre lot We've also completed several major updates: New roof, gutters, windows, and deck (2025) New water heater (2026) Privacy fence (2024) Kitchen remodel (2022) New carpet throughout (2021) Built in 2006, this home has been well cared for and is truly move-in ready. Tanner Estates - Sellersburg, IN 3 Bedrooms 3 Full Bathrooms Over 3,300 Finished Sq Ft 2-Car Attached Garage Silver Creek Schools...
Contact an agent
Home facts
- Year built:2006
- Listing ID #:22113754
- Added:10 day(s) ago
- Updated:July 24, 2026 at 06:38 PM
Rooms and interior
- Bedrooms:3
- Total bathrooms:3
- Full bathrooms:3
- Dining Description:Breakfast Room, Formal Dining Room
- Kitchen Description:Electric Oven, Microwave, Refrigerator
- Basement:Yes
- Basement Description:Basement, Finished
- Living area:3,928 sq. ft.
Heating and cooling
- Cooling:Central Electric
- Heating:Forced Air
- Central air:Yes
Structure and exterior
- Year built:2006
- Building area:3,928 sq. ft.
- Lot area:0.31 Acres
- Architectural Style:Ranch
- Construction Materials:Brick
- Exterior Features:Balcony
- Foundation Description:Concrete Perimeter
Schools
- High school:Silver Creek High School
- Middle school:Silver Creek Middle School
- Elementary school:Silver Creek Elementary School
Utilities
- Water:Public Water
Finances and disclosures
- Price:$439,000
- Price per sq. ft.:$111.76
Features and amenities
- Appliances:Microwave, Refrigerator
- Amenities:Wet Bar
Parking
- Garage:Yes
- Garage spaces:2
New listings near 2631 Autumn Way
- New
 $219,900Active3 beds 1 baths1,379 sq. ft.
598 Edgewood Drive, Sellersburg, IN 47172
MLS# 22114525Listed by: 1 PERCENT LISTS INDIANA REAL ESTATE 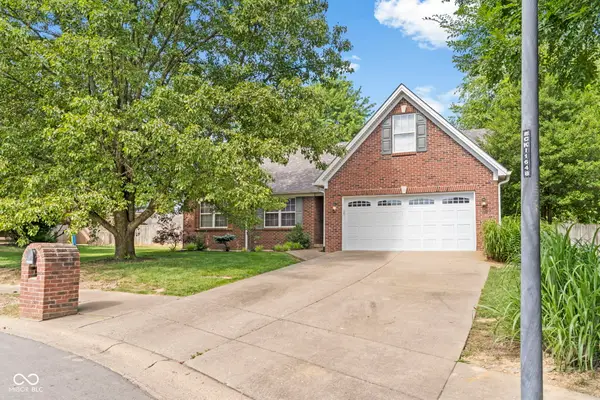 $349,900Pending3 beds 2 baths3,298 sq. ft.
4522 Brandon Circle, Sellersburg, IN 47172
MLS# 22108903Listed by: KOVENER & ASSOCIATES REAL ESTA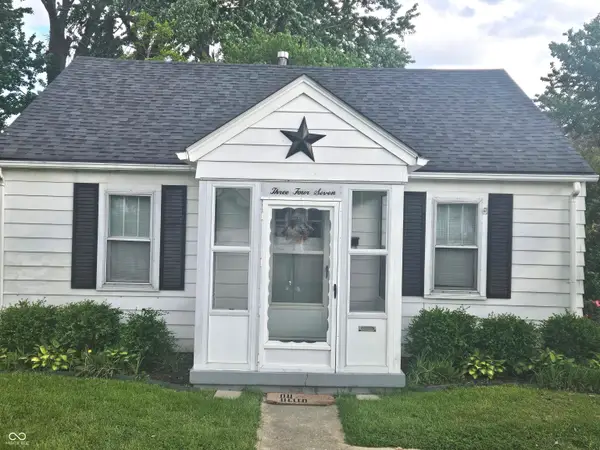 $166,900Active2 beds 1 baths824 sq. ft.
347 S Fern Street, Sellersburg, IN 47172
MLS# 22099417Listed by: TRUSTED REALTY PARTNERS OF IND $255,000Pending2 beds 2 baths1,476 sq. ft.
1912 Angel Run, Sellersburg, IN 47172
MLS# 22025176Listed by: BEYCOME BROKERAGE REALTY LLC


Protect your home and budget from life's surprises with an Assurant Home Warranty, backed by a partner that supports you through every step of homeownership. Explore Plans.
© 2026 Better Homes and Gardens Real Estate LLC. An Anywhere Real Estate company. All rights reserved. Better Homes and Gardens® Real Estate is a registered trademark owned by Meredith Operations Corporation, licensed to Better Homes and Gardens Real Estate LLC and used with permission. Better Homes and Gardens Real Estate LLC fully supports the principles of the Fair Housing Act and the Equal Opportunity Act. Listing information is deemed reliable but is not guaranteed accurate.
Each office is independently owned and operated.
Any services or products provided by third parties are not provided by, affiliated with or related to Better Homes and Gardens Real Estate LLC, or its affiliated companies.