
1112 S Winmere Avenue, Selma, IN 47383
Local realty services provided by:Better Homes and Gardens Real Estate Connections
Listed by: brad taflingerOffice: 765-282-1227
Office: the taflinger real estate group
MLS#:202629854
Source:Indiana Regional MLS
Price summary
- Price:$209,900
- Price per sq. ft.:$106.28
About this home
Spacious 3-bedroom, 2-bath home situated on 2.60 acres across two parcels in Selma. This unique property features an open floor plan with a large 29' x 14' living room, vaulted wood plank ceilings, and exposed beams. The kitchen offers a breakfast bar and opens to the main living areas, creating an inviting space for everyday living and entertaining. Formal dining room for gatherings and special occasions. The primary bedroom is conveniently located on the main level, while a loft area overlooks the living space from the second floor. Enjoy outdoor living from the covered porch and deck. Additional features include city utilities, some appliances remaining, and a detached 3-car garage providing ample storage and workspace. Plenty of room to spread out while still being close to town amenities.
Contact an agent
Home facts
- Year built:1932
- Subdivision & Development:Edge Wood Place / Edgewood Place
- Listing ID #:202629854
- Added:61 day(s) ago
- Updated:September 24, 2026 at 03:52 PM
Rooms and interior
- Bedrooms:3
- Total bathrooms:2
- Full bathrooms:2
- Rooms Total:7
- Flooring:Carpet, Laminate
- Dining Description:Main Level
- Kitchen Description:Dishwasher, Kitchen Exhaust Hood, On Main Level, Range-Electric, Range/Oven Hookup, Refrigerator
- Basement Description:Crawl
- Living area:1,975 sq. ft.
Heating and cooling
- Cooling:Central Air
- Heating:Electric, Forced Air, Heat Pump
Structure and exterior
- Roof:Shingle
- Year built:1932
- Building area:1,975 sq. ft.
- Lot area:2.6 Acres
- Lot Features:Level
- Architectural Style:One and Half Story
- Construction Materials:Vinyl
- Exterior Features:Patio Covered, Patio Open, Porch Covered
- Levels:1 1/2 Stories
Schools
- High school:Wapahani
- Middle school:Selma
- Elementary school:Selma
Utilities
- Water:City
- Sewer:City
Finances and disclosures
- Price:$209,900
- Price per sq. ft.:$106.28
- Tax amount:$800
Features and amenities
- Laundry features:Dryer Hook Up Electric, Main Floor Laundry
- Amenities:Cable Ready, Ceiling Fan(s), Ceiling-Cathedral, Ceilings-Beamed, Countertops-Laminate, Insulated Glass Windows, Six Panel Doors, Storm Doors
Parking
- Parking description:Detached, Gravel Driveway, Off Street Parking
- Garage spaces:3
New listings near 1112 S Winmere Avenue
 $349,900Pending4 beds 2 baths3,360 sq. ft.
9990 E Cr 600 S Road, Selma, IN 47383
MLS# 202638041Listed by: COLDWELL BANKER REAL ESTATE GROUP $129,900Active9.62 Acres
8820 Blk E Jackson Street, Selma, IN 47383
MLS# 202637612Listed by: BERKSHIRE HATHAWAY INDIANA REALTY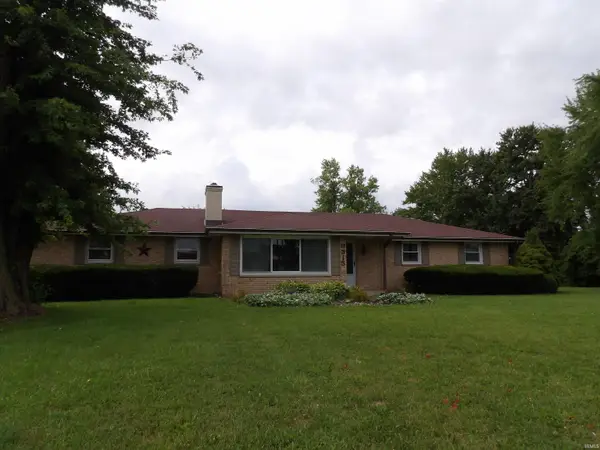 $259,900Active3 beds 2 baths1,140 sq. ft.
9315 E Jackson Street, Selma, IN 47383
MLS# 202634586Listed by: PROPERTY HOUSE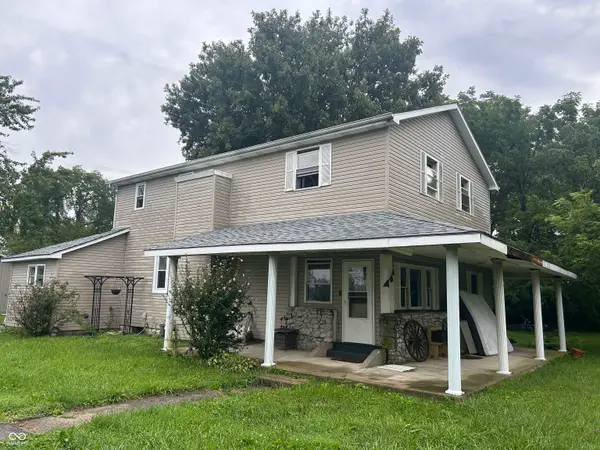 $185,000Active4 beds 3 baths2,520 sq. ft.
1111 N County Road 563 E, Selma, IN 47383
MLS# 22120582Listed by: RE/MAX REAL ESTATE SOLUTIONS $319,900Pending3 beds 2 baths1,911 sq. ft.
210 N Pittenger Road, Selma, IN 47383
MLS# 202632662Listed by: WAGNER AUCTIONEERING AND REAL ESTATE $199,500Pending3 beds 2 baths2,246 sq. ft.
10215 E Muncie Street, Selma, IN 47383
MLS# 22114823Listed by: F.C. TUCKER/CROSSROADS $22,900Active0.72 Acres
1301 BLK E County Road 650 E, Selma, IN 47383
MLS# 202629339Listed by: RE/MAX REAL ESTATE GROUPS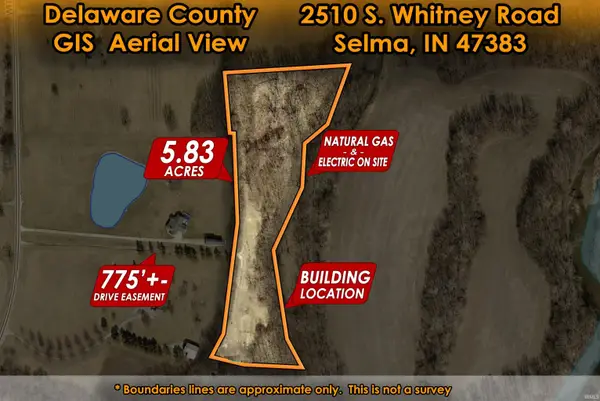 $98,900Active5.83 Acres
2510 S Whitney Road, Selma, IN 47383
MLS# 202626249Listed by: RE/MAX REAL ESTATE GROUPS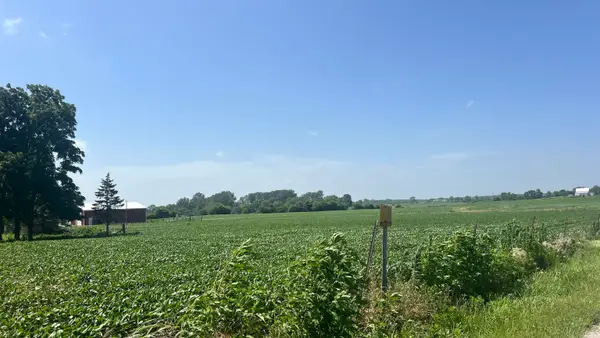 $229,000Active15 Acres
11990 E County Road 400 South Road, Selma, IN 47383
MLS# 202625952Listed by: F.C. TUCKER MUNCIE, REALTORS


Protect your home and budget from life's surprises with an Assurant Home Warranty, backed by a partner that supports you through every step of homeownership. Explore Plans.
© 2026 Better Homes and Gardens Real Estate LLC. An Anywhere Real Estate company. All rights reserved. Better Homes and Gardens® Real Estate is a registered trademark owned by Meredith Operations Corporation, licensed to Better Homes and Gardens Real Estate LLC and used with permission. Better Homes and Gardens Real Estate LLC fully supports the principles of the Fair Housing Act and the Equal Opportunity Act. Listing information is deemed reliable but is not guaranteed accurate.
Each office is independently owned and operated.
Any services or products provided by third parties are not provided by, affiliated with or related to Better Homes and Gardens Real Estate LLC, or its affiliated companies.