
1147 Cottage Circle, Seymour, IN 47274
Local realty services provided by:Better Homes and Gardens Real Estate Gold Key
1147 Cottage Circle,Seymour, IN 47274
$210,000
- 3 Beds
- 2 Baths
- 1,217 sq. ft.
- Single family
- Active
Listed by: julie toppe
Office: berkshire hathaway home
MLS#:22127788
Source:IN_MIBOR | Licensed in Indiana
Price summary
- Price:$210,000
- Price per sq. ft.:$172.56
About this home
Welcome home to this well-maintained 3-bedroom, 2-bathroom home located in Dogwood Manor near Kasting Park! This all-electric home offers an open-concept layout, plenty of storage, and a 2-car garage. All three bedrooms feature large closets, including the spacious primary bedroom with a beautiful tray ceiling, walk-in closet, and an additional closet for even more storage. Enjoy the outdoors from the large deck overlooking the fenced-in backyard, perfect for relaxing, entertaining, or enjoying the outdoors. With a great layout, ample storage, and a convenient location, this home is truly move-in ready! Don't miss your chance to make this one yours, schedule your showing today and come see all this home has to offer!
Contact an agent
Home facts
- Year built:1992
- Subdivision & Development:Dogwood Manor
- Listing ID #:22127788
- Added:1 day(s) ago
- Updated:September 25, 2026 at 03:41 AM
Rooms and interior
- Bedrooms:3
- Total bathrooms:2
- Full bathrooms:2
- Dining Description:Dining Combo/Kitchen
- Kitchen Description:Dishwasher, Electric Cooktop, Refrigerator
- Living area:1,217 sq. ft.
Heating and cooling
- Cooling:Central Electric
- Heating:Heat Pump
- Central air:Yes
Structure and exterior
- Year built:1992
- Building area:1,217 sq. ft.
- Lot area:0.21 Acres
- Lot Features:Sidewalks
- Architectural Style:Ranch
- Construction Materials:Brick, Vinyl Siding
- Foundation Description:Block
Schools
- High school:Seymour Senior High School
- Middle school:Seymour Middle School
Utilities
- Water:Public Water
Finances and disclosures
- Price:$210,000
- Price per sq. ft.:$172.56
Features and amenities
- Appliances:Refrigerator
- Amenities:Attic Access, Wood Work Painted
Parking
- Garage:Yes
- Garage spaces:2
New listings near 1147 Cottage Circle
- New
 $184,900Active3 beds 2 baths1,100 sq. ft.
296 Western Parkway, Seymour, IN 47274
MLS# 22127910Listed by: RE/MAX PROFESSIONALS - New
 $279,900Active3 beds 3 baths2,016 sq. ft.
831 Sarasota Drive, Seymour, IN 47274
MLS# 22127724Listed by: F.C. TUCKER REAL ESTATE EXPERTS - New
 $225,000Active3 beds 1 baths1,139 sq. ft.
418 E 3rd Street, Seymour, IN 47274
MLS# 22127021Listed by: F.C. TUCKER REAL ESTATE EXPERTS - New
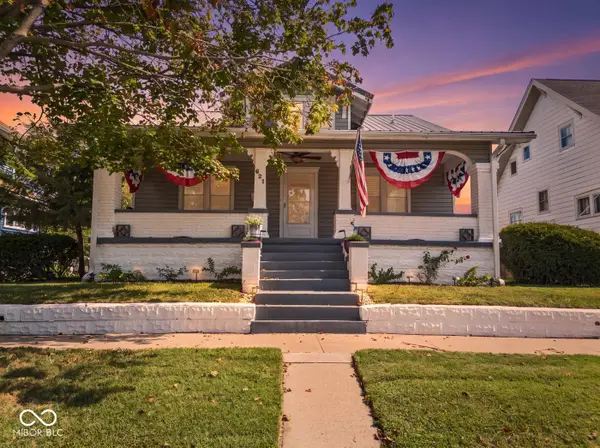 $250,000Active5 beds 3 baths2,561 sq. ft.
621 S Poplar Street, Seymour, IN 47274
MLS# 22112575Listed by: EBEYER REALTY, LLC - New
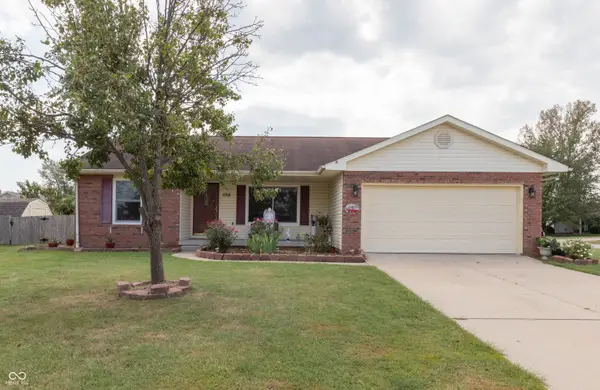 $239,900Active3 beds 2 baths1,664 sq. ft.
1018 Dunbar Drive, Seymour, IN 47274
MLS# 22125602Listed by: RE/MAX PROFESSIONALS - New
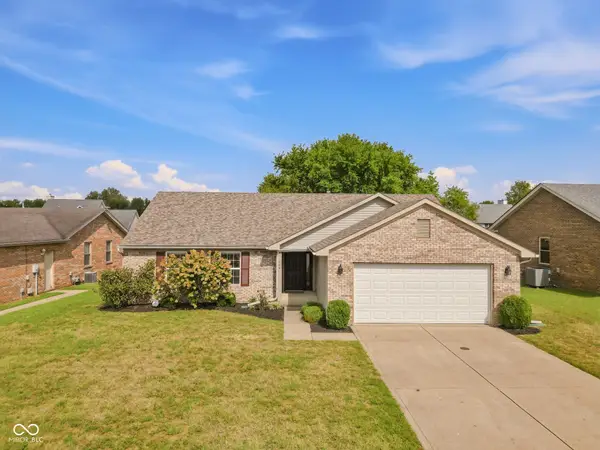 $254,500Active3 beds 2 baths1,538 sq. ft.
206 Bishop, Seymour, IN 47274
MLS# 22127095Listed by: BERKSHIRE HATHAWAY HOME - New
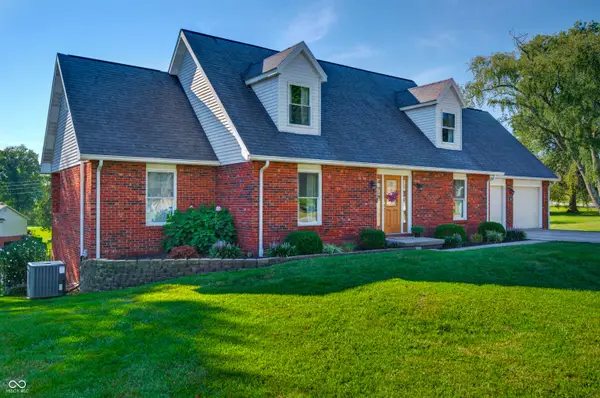 $375,000Active3 beds 4 baths3,675 sq. ft.
2019 N Lakeview Drive, Seymour, IN 47274
MLS# 22126349Listed by: BERKSHIRE HATHAWAY HOME - New
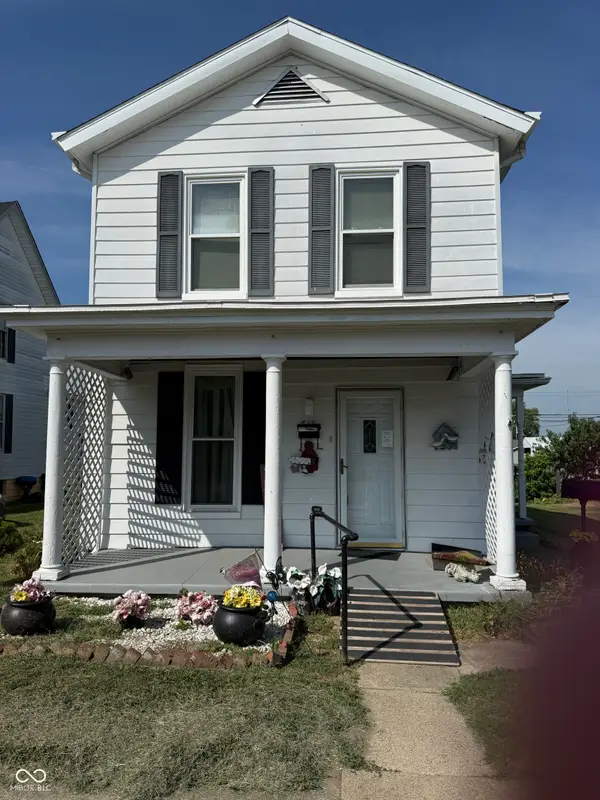 $169,000Active4 beds 1 baths1,452 sq. ft.
618 S Poplar Street, Seymour, IN 47274
MLS# 22127043Listed by: CNP REALTY & PROPERTY MANAGEMENT - New
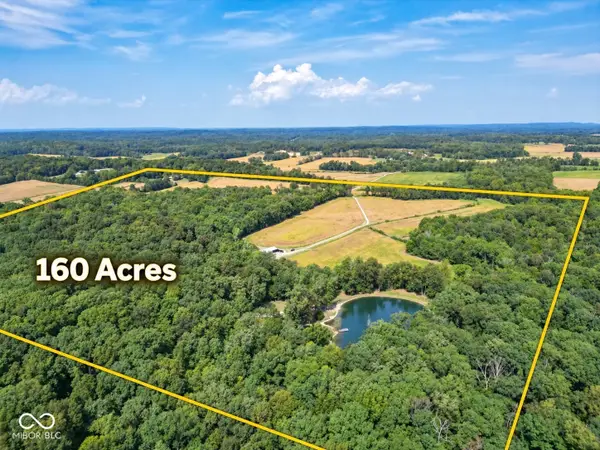 $1,699,900Active2 beds 2 baths2,304 sq. ft.
17399 S State Road 58, Seymour, IN 47274
MLS# 22126696Listed by: DEAN WAGNER LLC


Protect your home and budget from life's surprises with an Assurant Home Warranty, backed by a partner that supports you through every step of homeownership. Explore Plans.
© 2026 Better Homes and Gardens Real Estate LLC. An Anywhere Real Estate company. All rights reserved. Better Homes and Gardens® Real Estate is a registered trademark owned by Meredith Operations Corporation, licensed to Better Homes and Gardens Real Estate LLC and used with permission. Better Homes and Gardens Real Estate LLC fully supports the principles of the Fair Housing Act and the Equal Opportunity Act. Listing information is deemed reliable but is not guaranteed accurate.
Each office is independently owned and operated.
Any services or products provided by third parties are not provided by, affiliated with or related to Better Homes and Gardens Real Estate LLC, or its affiliated companies.