
625 N Chestnut Street, Seymour, IN 47274
Local realty services provided by:Better Homes and Gardens Real Estate Gold Key
625 N Chestnut Street,Seymour, IN 47274
$195,000
- 4 Beds
- 2 Baths
- 2,860 sq. ft.
- Single family
- Active
Listed by: chelsea burrell
Office: real broker, llc.
MLS#:22130836
Source:IN_MIBOR | Licensed in Indiana
Price summary
- Price:$195,000
- Price per sq. ft.:$55.87
About this home
1882 NEVER LOOKED SO INVITING - and the GRAND staircase (Which is one of two staircase halls) that deserves its own moment! Dubbed the 'Honey House' - In the heart of the homes with character, you'll find this Victorian Home offering ROOMS GALORE! A room for you, a room for them, everyone gets a room! 4 Dedicated Bedrooms | Conversation Room(s) | 2 Full Bathrooms | 2,942 SqFt | Ready to add another story to its timeless collection, perhaps among the covered wraparound porch or in the many conversation rooms! Inside, you'll find an ornate wood staircase, richly paneled walls, and beautifully patterned wood flooring make an entrance worth remembering! Pocket doors, tall windows, intricate trim, and glass-front built-ins keep the details coming! Display the books, bring out the good dishes, and imagine a holiday table with room for the conversations to carry 'until next time!' - A dedicated dining room and kitchen with a walk-in pantry give everyday meals and special occasions a place of their own! Upstairs laundry adds everyday convenience, while the unfinished attic offers extra space to explore your ideas, have an artists workshop, or just extra storage! With all the character also comes a THREE-CAR detached garage with workshop! Out back, a summer kitchen room, patio, shade tree, and privacy fencing invite you to take the gathering outdoors. Front-porch coffee, backyard dinner, and plenty (Of time and SPACE) to admire in between! Come for the craftsmanship. Stay for your next chapter. See You Soon! *Will not qualify for government loans....
Contact an agent
Home facts
- Year built:1882
- Subdivision & Development:No Subdivision
- Listing ID #:22130836
- Added:1 day(s) ago
- Updated:October 10, 2026 at 11:18 AM
Rooms and interior
- Bedrooms:4
- Total bathrooms:2
- Full bathrooms:2
- Dining Description:Formal Dining Room
- Kitchen Description:Dishwasher, Disposal, Gas Oven, Microwave, Refrigerator
- Basement:Yes
- Basement Description:Basement, Unfinished
- Living area:2,860 sq. ft.
Heating and cooling
- Cooling:Window Unit(s)
- Heating:Gas, Hot Water
Structure and exterior
- Year built:1882
- Building area:2,860 sq. ft.
- Lot area:0.24 Acres
- Lot Features:Mature Trees, Sidewalks
- Architectural Style:Victorian
- Construction Materials:Wood Siding
Schools
- High school:Seymour Senior High School
Utilities
- Water:Public Water
Finances and disclosures
- Price:$195,000
- Price per sq. ft.:$55.87
Features and amenities
- Appliances:Microwave, Refrigerator, Washer
- Laundry features:Dryer, Washer
- Amenities:Attic Stairway, Sump Pump, Wood Work Stained
Parking
- Garage:Yes
- Garage spaces:3
New listings near 625 N Chestnut Street
- Coming SoonOpen Sat, 5 to 8:30pm
 $489,000Coming Soon3 beds 3 baths2,240 sq. ft.
7853 N County Road 1200 E, Seymour, IN 47274
MLS# 22130353Listed by: REAL BROKER, LLC - New
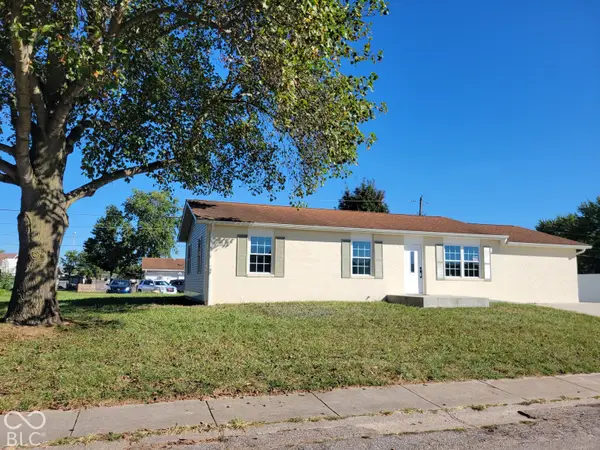 $240,000Active3 beds 2 baths1,344 sq. ft.
805 Holiday Drive, Seymour, IN 47274
MLS# 22130598Listed by: BERKSHIRE HATHAWAY HOME - New
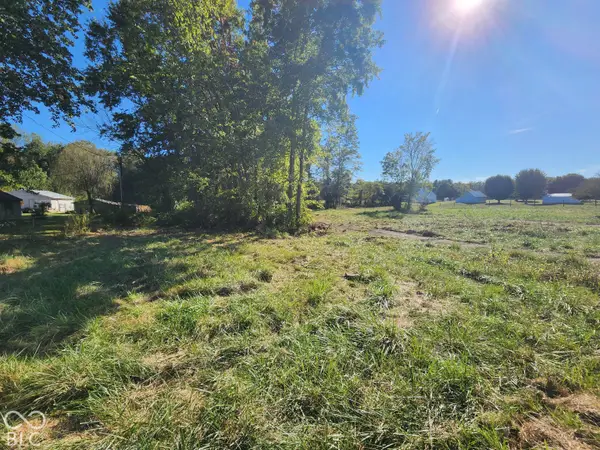 $55,000Active1.18 Acres
12327 E County Road 1000 N, Seymour, IN 47274
MLS# 22130351Listed by: MILLMAN REALTY PARTNERS, INC. 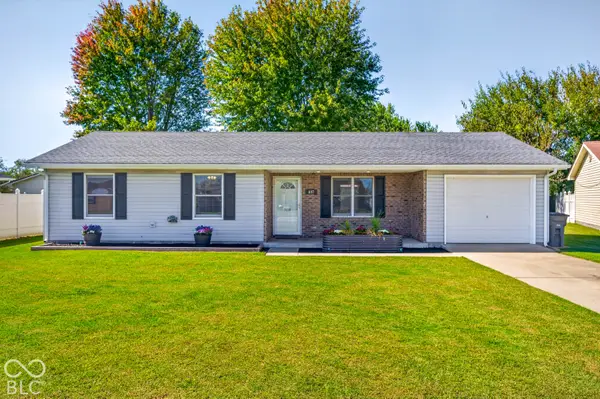 $205,000Pending4 beds 1 baths1,104 sq. ft.
637 Woodside Court, Seymour, IN 47274
MLS# 22130340Listed by: REAL BROKER, LLC- New
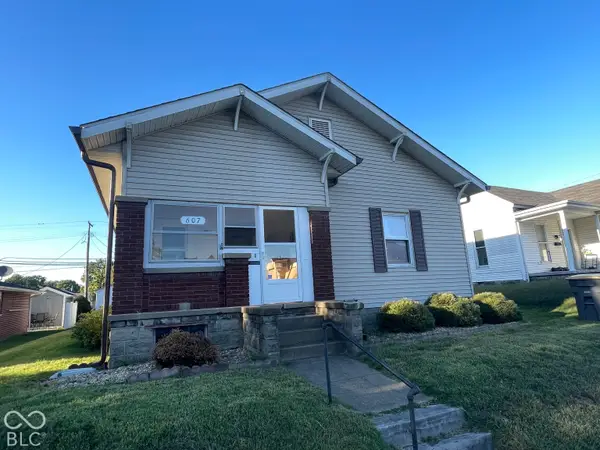 $183,500Active3 beds 2 baths1,360 sq. ft.
607 E 4th, Seymour, IN 47274
MLS# 22130244Listed by: RE/MAX PROFESSIONALS  $62,500Pending10.6 Acres
3400 Block N County Road 1040 E, Seymour, IN 47274
MLS# 22130123Listed by: BERKSHIRE HATHAWAY HOME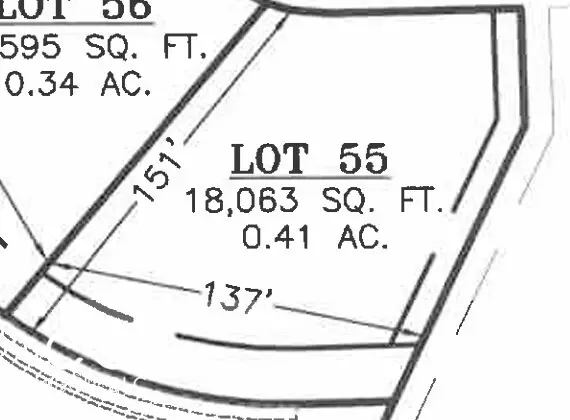 $80,000Active0.41 Acres
3479 Queens Way, Seymour, IN 47274
MLS# 22012818Listed by: BERKSHIRE HATHAWAY HOME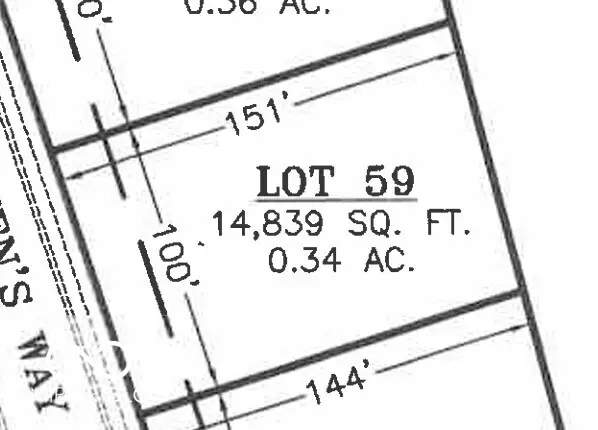 $70,000Active0.34 Acres
3495 Queens Way, Seymour, IN 47274
MLS# 22012822Listed by: BERKSHIRE HATHAWAY HOME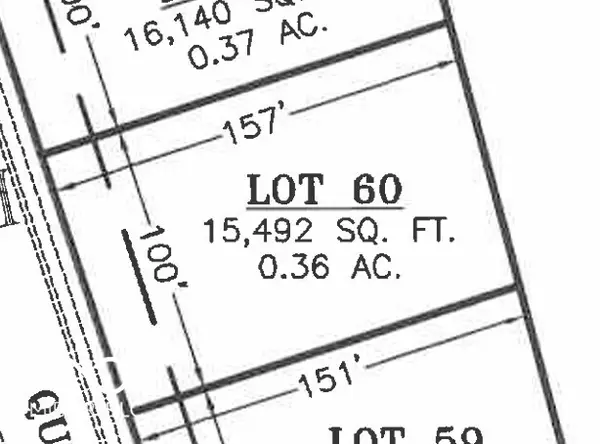 $76,000Active0.36 Acres
3499 Queens Way, Seymour, IN 47274
MLS# 22012823Listed by: BERKSHIRE HATHAWAY HOME


Protect your home and budget from life's surprises with an Assurant Home Warranty, backed by a partner that supports you through every step of homeownership. Explore Plans.
© 2026 Better Homes and Gardens Real Estate LLC. An Anywhere Real Estate company. All rights reserved. Better Homes and Gardens® Real Estate is a registered trademark owned by Meredith Operations Corporation, licensed to Better Homes and Gardens Real Estate LLC and used with permission. Better Homes and Gardens Real Estate LLC fully supports the principles of the Fair Housing Act and the Equal Opportunity Act. Listing information is deemed reliable but is not guaranteed accurate.
Each office is independently owned and operated.
Any services or products provided by third parties are not provided by, affiliated with or related to Better Homes and Gardens Real Estate LLC, or its affiliated companies.