
6940 E County Road 300 S, Seymour, IN 47274
Local realty services provided by:Better Homes and Gardens Real Estate Gold Key
6940 E County Road 300 S,Seymour, IN 47274
$372,900
- 3 Beds
- 2 Baths
- 2,178 sq. ft.
- Single family
- Active
Listed by: julie toppe
Office: berkshire hathaway home
MLS#:22134604
Source:IN_MIBOR | Licensed in Indiana
Price summary
- Price:$372,900
- Price per sq. ft.:$108.65
About this home
If you've been dreaming of a little country living, this one is worth a look! This charming 1920's farmhouse features 3-bedrooms and 2 bathrooms. The home sits on approximately .75 of an acre and offers beautiful views of the surrounding countryside. Enjoy your morning coffee or evening sunsets from the front porch overlooking the open fields or unwind in the hot tub while taking in peaceful views of the cow pasture. Inside, you'll find a spacious kitchen, perfect for cooking and entertaining, the living room and primary bedroom feature an electric fireplace. Beautiful, engineered hardwood flooring flows throughout the living room, kitchen, and dining area, creating a warm and inviting feel! Wood ceilings upstairs that add a touch of rustic character and country charm. There's also a small, finished attic space currently used as a walk-in closet, with the potential to convert it into a small fourth bedroom if desired. Outside, there's plenty of room to enjoy! The property features a fire pit area, basketball goal, playground, and storage shed, all of which remain. Need extra space for hobbies, projects, or storage? You'll love the HUGE 3-car shop/barn built in 2020! A little country charm, room to spread out, and a shop that's hard to beat! Don't miss your chance to make this one yours! Home is broker owned and loved....
Contact an agent
Home facts
- Year built:1923
- Subdivision & Development:No Subdivision
- Listing ID #:22134604
- Added:1 day(s) ago
- Updated:November 07, 2026 at 05:46 AM
Rooms and interior
- Bedrooms:3
- Total bathrooms:2
- Full bathrooms:2
- Dining Description:Dining Combo/Kitchen, Dining Combo/Living Room
- Kitchen Description:Dishwasher, Electric Oven, Microwave, Refrigerator
- Basement:Yes
- Basement Description:Basement, Cellar
- Living area:2,178 sq. ft.
Heating and cooling
- Cooling:Central Electric
- Central air:Yes
Structure and exterior
- Year built:1923
- Building area:2,178 sq. ft.
- Lot area:0.53 Acres
- Construction Materials:Block, Stone, Vinyl Siding
- Foundation Description:Block
Schools
- High school:Seymour Senior High School
- Middle school:Seymour Middle School
Utilities
- Water:Well
Finances and disclosures
- Price:$372,900
- Price per sq. ft.:$108.65
Features and amenities
- Appliances:Microwave, Refrigerator, Washer
- Laundry features:Dryer, Washer
- Amenities:Wood Work Painted
Parking
- Garage:Yes
- Garage spaces:3
New listings near 6940 E County Road 300 S
- New
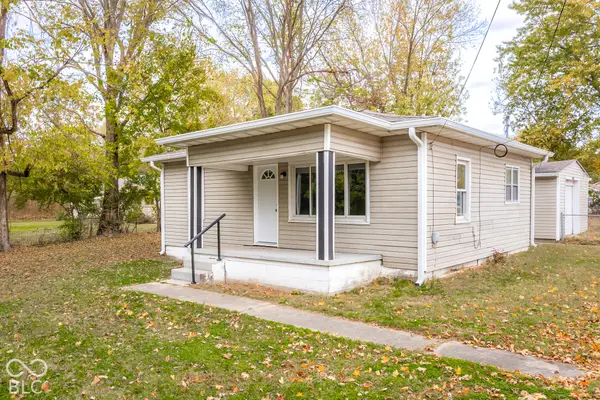 $150,000Active3 beds 1 baths972 sq. ft.
401 E 10th Street, Seymour, IN 47274
MLS# 22134883Listed by: 1 PERCENT LISTS INDIANA REAL ESTATE - New
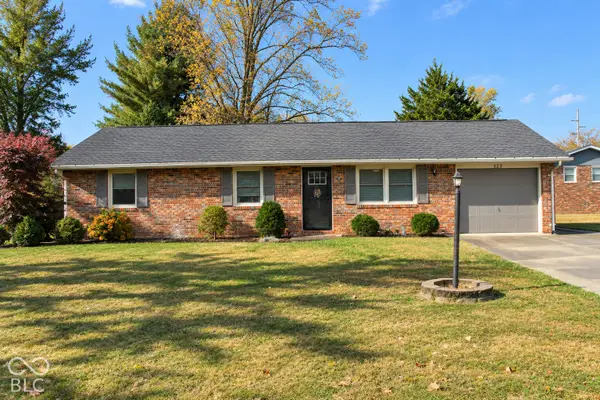 $219,000Active3 beds 1 baths1,040 sq. ft.
323 Manor Heights Drive, Seymour, IN 47274
MLS# 22134638Listed by: MILLMAN REALTY PARTNERS, INC. - New
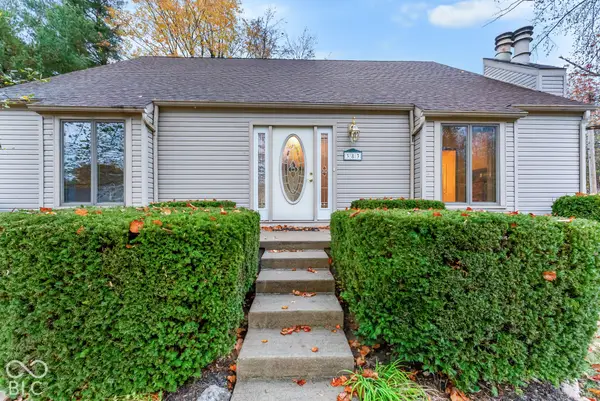 $289,900Active4 beds 3 baths2,730 sq. ft.
383 Mutton Creek Drive, Seymour, IN 47274
MLS# 22134547Listed by: MILLMAN REALTY PARTNERS, INC. - New
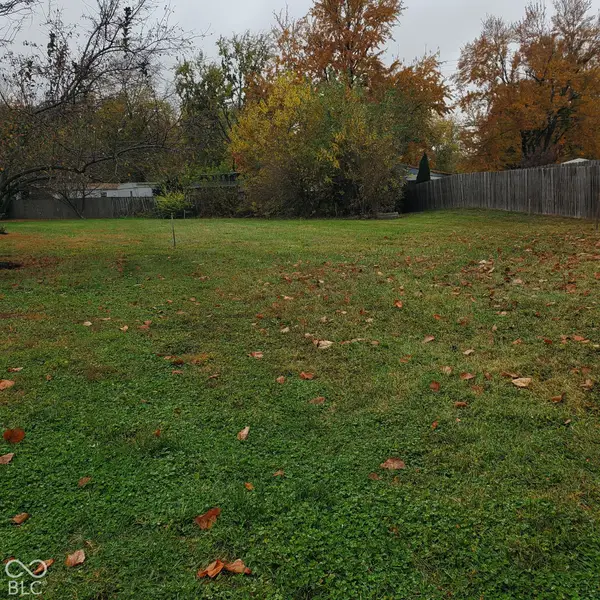 $30,000Active0.28 Acres
1132 Cottage Circle, Seymour, IN 47274
MLS# 22134583Listed by: JOE HOENE REALTY TEAM - New
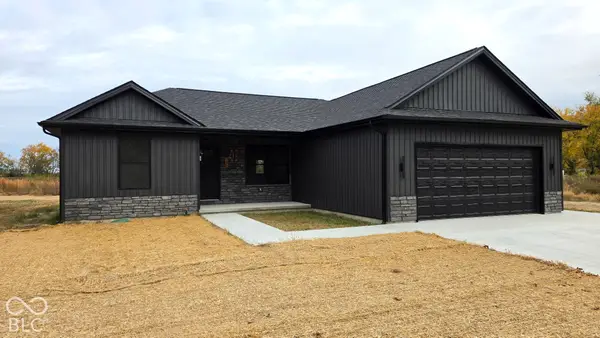 $257,500Active3 beds 3 baths1,420 sq. ft.
745 Marley Lane, Seymour, IN 47274
MLS# 22134464Listed by: JOE HOENE REALTY TEAM 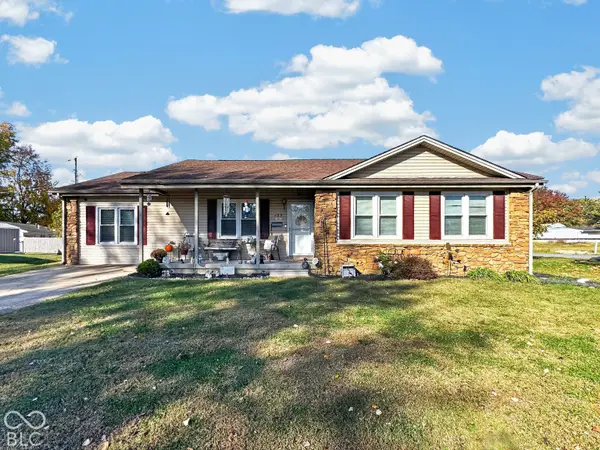 $194,900Pending3 beds 2 baths1,477 sq. ft.
135 E Harrison Drive, Seymour, IN 47274
MLS# 22134278Listed by: BERKSHIRE HATHAWAY HOME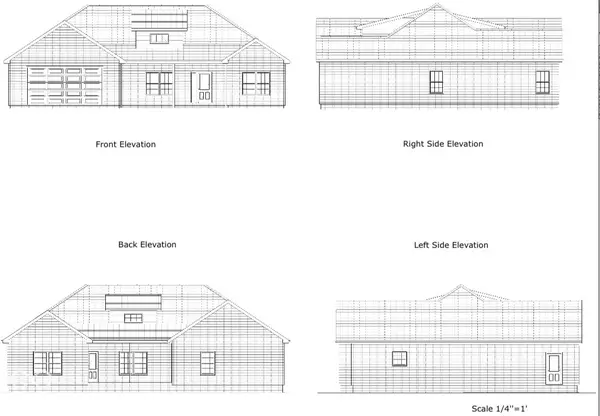 $384,900Active3 beds 2 baths1 sq. ft.
1951 Sophia, Seymour, IN 47274
MLS# 22133523Listed by: BERKSHIRE HATHAWAY HOME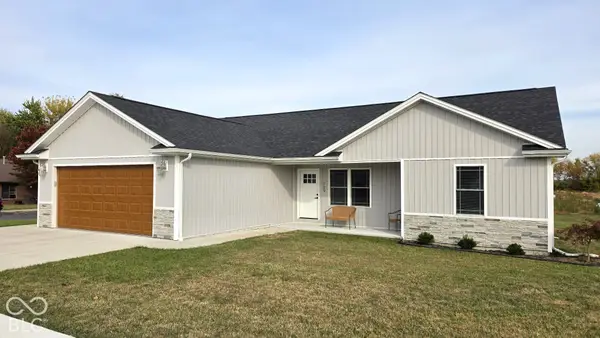 $257,500Active3 beds 2 baths1,534 sq. ft.
729 Marley Lane, Seymour, IN 47274
MLS# 22133510Listed by: JOE HOENE REALTY TEAM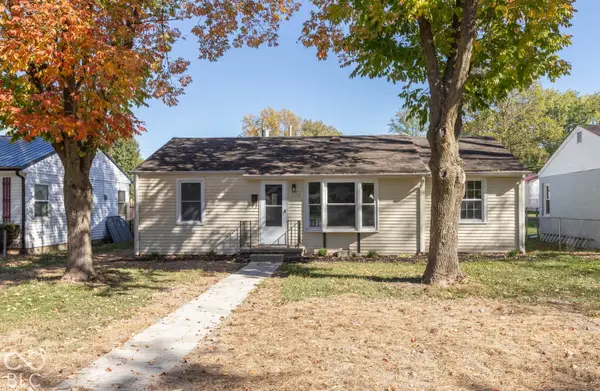 $228,000Active4 beds 2 baths1,165 sq. ft.
726 Emerson Drive, Seymour, IN 47274
MLS# 22130606Listed by: RE/MAX PROFESSIONALS


Protect your home and budget from life's surprises with an Assurant Home Warranty, backed by a partner that supports you through every step of homeownership. Explore Plans.
© 2026 Better Homes and Gardens Real Estate LLC. An Anywhere Real Estate company. All rights reserved. Better Homes and Gardens® Real Estate is a registered trademark owned by Meredith Operations Corporation, licensed to Better Homes and Gardens Real Estate LLC and used with permission. Better Homes and Gardens Real Estate LLC fully supports the principles of the Fair Housing Act and the Equal Opportunity Act. Listing information is deemed reliable but is not guaranteed accurate.
Each office is independently owned and operated.
Any services or products provided by third parties are not provided by, affiliated with or related to Better Homes and Gardens Real Estate LLC, or its affiliated companies.