
9961 S Ogala Horse Camp Road, Seymour, IN 47274
Local realty services provided by:Better Homes and Gardens Real Estate Gold Key
9961 S Ogala Horse Camp Road,Seymour, IN 47274
$375,000
- 2 Beds
- 2 Baths
- - sq. ft.
- Single family
- Sold
Listed by: amanda otero
Office: @properties
MLS#:22111965
Source:IN_MIBOR
Sorry, we are unable to map this address
Price summary
- Price:$375,000
About this home
Welcome to a Storybook log cabin on just over 5 peaceful acres in the heart of the Hoosier National Forest area! Built with impressively large round logs from Canada, this one-of-a-kind timber-frame cabin blends rustic charm with modern efficiency, featuring solar panels, geothermal heating and cooling, high-speed internet, a new water heater, and all new countertops & appliances. Inside, you'll find soaring windows overlooking the pond, hardwood floors, a slate tile kitchen, an open living and dining area with a stunning fireplace, plus a pantry, laundry room, two full baths, and a spacious office that could easily be used as a main-level bedroom. Upstairs offers two bedrooms with one of those full baths between them. Oh and don't forget the walkout basement! Use it as a game room, extra living space or just for storage. Plus, an extra room with easy access to all of your mechanicals. This home is full of character, charm and everything you want in the heart of Brown County.
Contact an agent
Home facts
- Year built:2006
- Subdivision & Development:No Subdivision
- Listing ID #:22111965
- Added:46 day(s) ago
- Updated:August 27, 2026 at 07:18 AM
Rooms and interior
- Bedrooms:2
- Total bathrooms:2
- Full bathrooms:2
- Flooring:Hardwood Floors
- Dining Description:Dining Combo/Family Room
- Kitchen Description:Electric Oven, Microwave, Refrigerator
- Basement:Yes
- Basement Description:Basement, Full, Walk-Out Access
Heating and cooling
- Cooling:Central Electric, Geothermal
- Heating:Geothermal
- Central air:Yes
Structure and exterior
- Year built:2006
- Lot Features:Mature Trees, Not In Subdivision, Wooded
- Architectural Style:A-Frame, Log
- Exterior Features:Balcony
- Foundation Description:Concrete Perimeter
Schools
- High school:Brown County High School
- Middle school:Brown County Junior High
- Elementary school:Van Buren Elementary School
Utilities
- Water:Public Water
Finances and disclosures
- Price:$375,000
Features and amenities
- Appliances:Microwave, Refrigerator
- Laundry features:Laundry in Unit
- Amenities:Ceiling Vaulted
New listings near 9961 S Ogala Horse Camp Road
- New
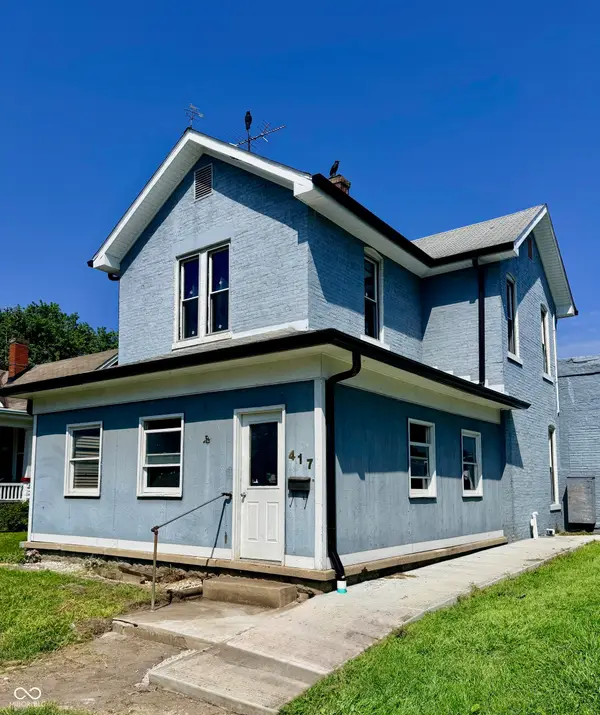 $180,000Active3 beds 3 baths2,115 sq. ft.
417 E 4th Street, Seymour, IN 47274
MLS# 22120836Listed by: WEICHERT, REALTORS - New
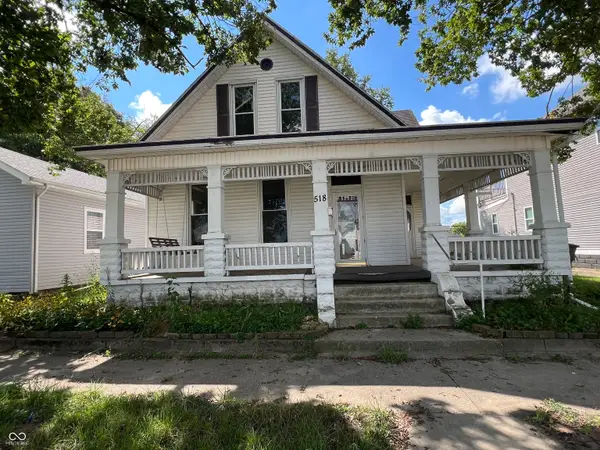 $110,000Active4 beds 2 baths2,204 sq. ft.
518 E 4th Street, Seymour, IN 47274
MLS# 22121787Listed by: RE/MAX PROFESSIONALS - New
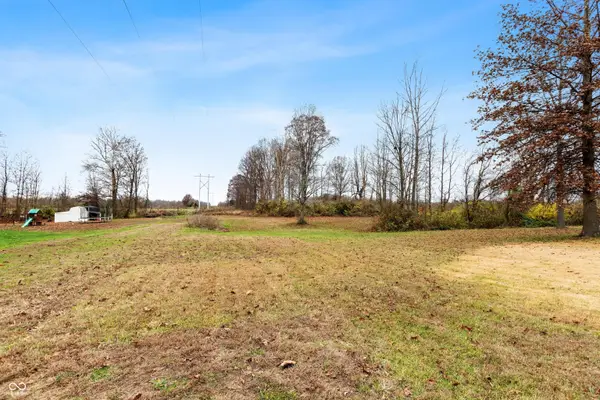 $34,900Active0.76 Acres
2000 Block Whitney Way, Seymour, IN 47274
MLS# 22113811Listed by: RE/MAX PROFESSIONALS - New
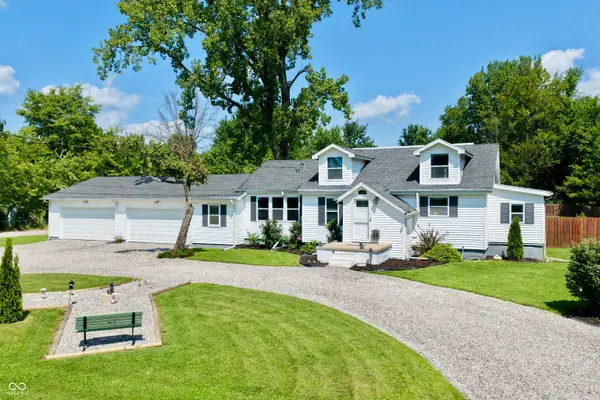 $289,000Active3 beds 2 baths2,079 sq. ft.
785 Enos Road, Seymour, IN 47274
MLS# 22121935Listed by: BERKSHIRE HATHAWAY HOME - New
 $324,900Active30.96 Acres
0 W 930 S, Seymour, IN 47274
MLS# 22121851Listed by: WHITETAIL PROPERTIES - Open Sun, 1 to 3pmNew
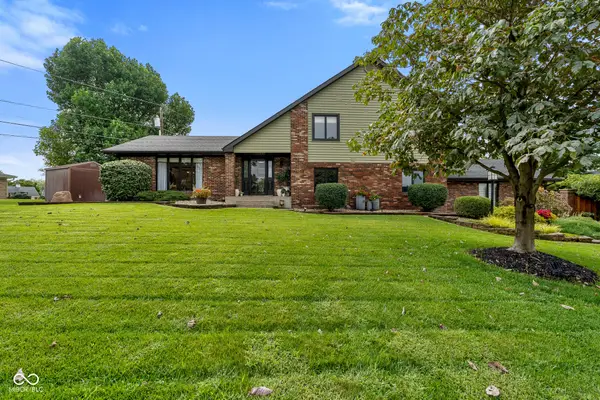 $529,900Active3 beds 3 baths2,964 sq. ft.
1411 Stadium Drive, Seymour, IN 47274
MLS# 22121178Listed by: YOUR HOME TEAM - New
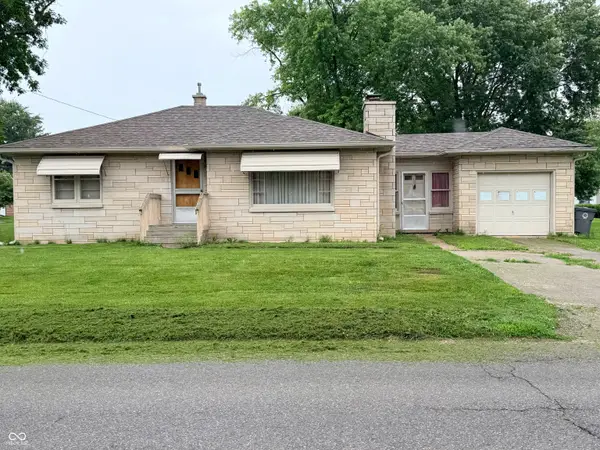 $174,900Active2 beds 1 baths1,104 sq. ft.
813 S Obrien Street, Seymour, IN 47274
MLS# 22118052Listed by: MENSENDIEK REAL ESTATE, LLC - New
 $219,999Active4 beds 2 baths1,907 sq. ft.
842 S Lynn Street, Seymour, IN 47274
MLS# 22121578Listed by: RE/MAX ADVANCED REALTY - New
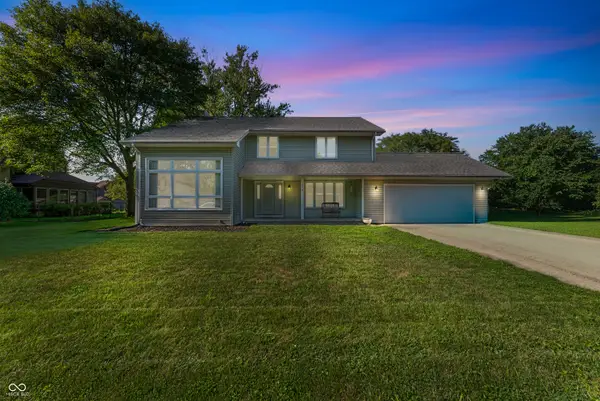 $359,900Active4 beds 3 baths2,350 sq. ft.
1028 W 8th Street, Seymour, IN 47274
MLS# 22121367Listed by: SCHULER BAUER REAL ESTATE POWE 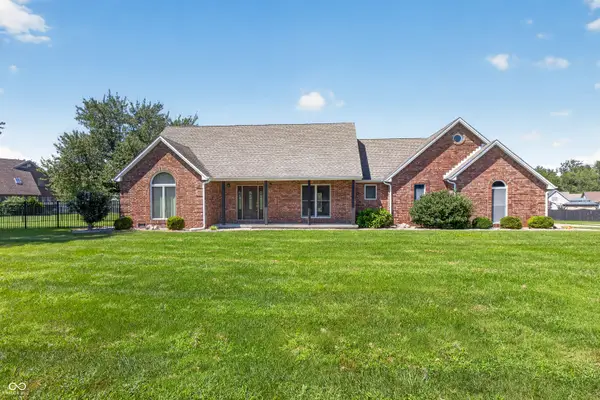 $386,000Pending4 beds 3 baths2,771 sq. ft.
8576 Wickersham Way, Seymour, IN 47274
MLS# 22121177Listed by: CENTURY 21 SCHEETZ


Protect your home and budget from life's surprises with an Assurant Home Warranty, backed by a partner that supports you through every step of homeownership. Explore Plans.
© 2026 Better Homes and Gardens Real Estate LLC. An Anywhere Real Estate company. All rights reserved. Better Homes and Gardens® Real Estate is a registered trademark owned by Meredith Operations Corporation, licensed to Better Homes and Gardens Real Estate LLC and used with permission. Better Homes and Gardens Real Estate LLC fully supports the principles of the Fair Housing Act and the Equal Opportunity Act. Listing information is deemed reliable but is not guaranteed accurate.
Each office is independently owned and operated.
Any services or products provided by third parties are not provided by, affiliated with or related to Better Homes and Gardens Real Estate LLC, or its affiliated companies.