
111 3rd Street, Shelbyville, IN 46176
Local realty services provided by:Better Homes and Gardens Real Estate First Realty Group
111 3rd Street,Shelbyville, IN 46176
$194,900
- 3 Beds
- 1 Baths
- 1,248 sq. ft.
- Single family
- Pending
Listed by:
 Tracie Robinson(765) 969 - 1561Better Homes and Gardens Real Estate First Realty Group
Office: better homes and gardens first realty group
MLS#:10053864
Source:IN_RAR
Price summary
- Price:$194,900
- Price per sq. ft.:$156.17
About this home
The inviting front porch sets the tone for this charming one-story Colonial-style home, where thoughtful updates and attention to detail shine throughout. Inside, you’ll find beautiful hardwood floors that character, along with an updated kitchen featuring a center island perfect for casual dining, ample cabinetry, and newer stainless-steel appliances that remain with the home. Open floor plan in the living room, dining and kitchen perfect for entertaining. Offering three versatile bedrooms, this layout easily accommodates a home office or flex space to fit your lifestyle. The updated bathroom showcases modern finishes for added comfort and style. Step outside to a fully fenced backyard—ideal for pets, play, or relaxing evenings—complete with a shed for extra storage and a convenient two-car carport. Located just minutes from all the amenities of charming Shelbyville, yet with easy access to the interstate for commuting, this home offers the perfect blend of small-town living and convenience. A must-see!...
Contact an agent
Home facts
- Year built:1915
- Listing ID #:10053864
- Added:60 day(s) ago
- Updated:September 01, 2026 at 07:36 AM
Rooms and interior
- Bedrooms:3
- Total bathrooms:1
- Full bathrooms:1
- Kitchen Description:Dishwasher, Disposal, Microwave-Built In, Range-Electric, Refrigerator
- Basement Description:Full Basement, Unfinished
- Living area:1,248 sq. ft.
Heating and cooling
- Cooling:Central Air
- Heating:Gas
Structure and exterior
- Roof:Shingle
- Year built:1915
- Building area:1,248 sq. ft.
- Architectural Style:Cape Cod
- Construction Materials:Stone, Vinyl
- Exterior Features:Back Fence, Chain Fence, Covered Porch, Porch
- Foundation Description:Basement
- Levels:1 Story
Schools
- High school:Other
- Middle school:Other
- Elementary school:Other
Utilities
- Water:City
- Sewer:City
Finances and disclosures
- Price:$194,900
- Price per sq. ft.:$156.17
- Tax amount:$635
Features and amenities
- Appliances:Dishwasher, Disposal, Microwave-Built In, Range-Electric, Refrigerator, Washer/Dryer
- Laundry features:Washer/Dryer
- Amenities:All Window Treatments Stay, Central Vacuum, Gas Water Heater, Owned Water Softener, Security System
Parking
- Parking description:Carport-Detached
New listings near 111 3rd Street
- New
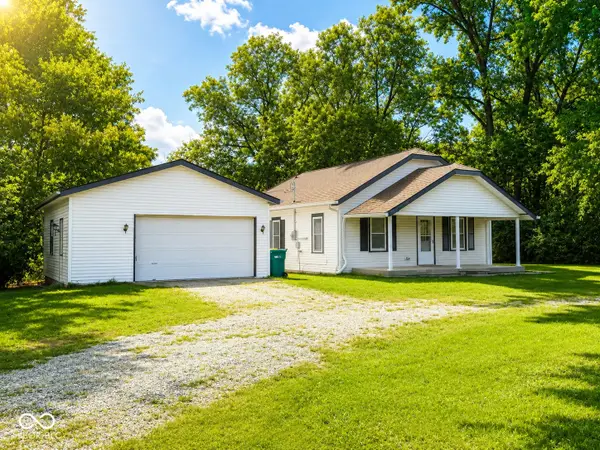 $203,000Active2 beds 1 baths936 sq. ft.
1132 N Michigan Road, Shelbyville, IN 46176
MLS# 22123356Listed by: BLUPRINT REAL ESTATE GROUP - New
 $243,000Active3 beds 2 baths1,355 sq. ft.
2209 S Miller Avenue, Shelbyville, IN 46176
MLS# 22123045Listed by: WHITE STAG REALTY, LLC  $209,000Pending3 beds 2 baths1,056 sq. ft.
1032 Highpointe Boulevard, Shelbyville, IN 46176
MLS# 22122669Listed by: RUNNEBOHM REALTY, LLC- New
 $279,900Active4 beds 3 baths2,944 sq. ft.
319 W Washington Street, Shelbyville, IN 46176
MLS# 22118789Listed by: TRUEBLOOD REAL ESTATE - New
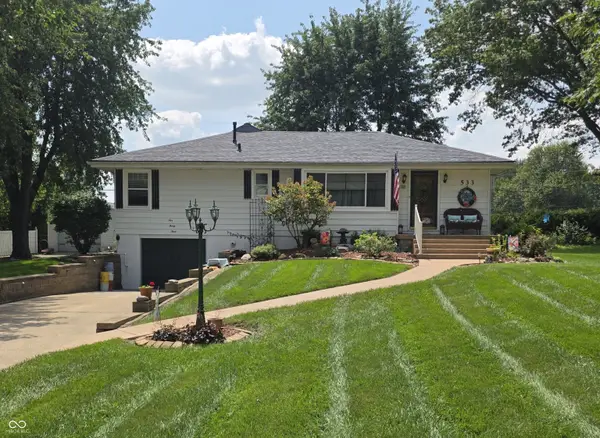 $337,500Active3 beds 2 baths1,966 sq. ft.
533 Lockerbie Road, Shelbyville, IN 46176
MLS# 22122575Listed by: CARPENTER, REALTORS - New
 $275,000Active3 beds 2 baths1,633 sq. ft.
2611 Berwick Drive #R-1, Shelbyville, IN 46176
MLS# 22122154Listed by: 317REALTY.COM 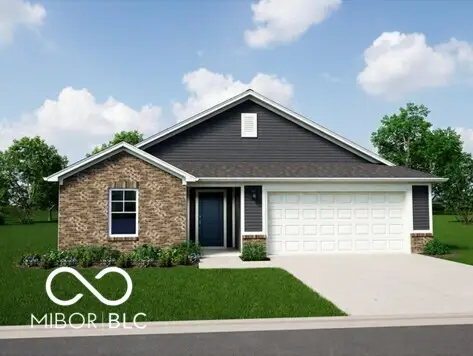 $297,995Pending3 beds 2 baths1,801 sq. ft.
124 Rory Drive, Shelbyville, IN 46176
MLS# 22121767Listed by: RIDGELINE REALTY, LLC- New
 $329,900Active4 beds 3 baths2,634 sq. ft.
532 E Timberbrook Estates, Shelbyville, IN 46176
MLS# 22121900Listed by: MACKENZIE ALLEN, POLSTON & ASS - New
 $199,900Active4 beds 2 baths1,776 sq. ft.
1370 E 225 S, Shelbyville, IN 46176
MLS# 22122000Listed by: LKV REALTY, LLC - New
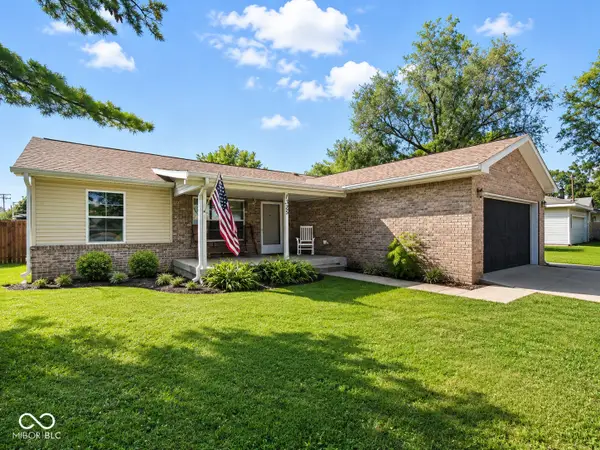 $229,900Active3 beds 2 baths1,248 sq. ft.
1325 S Noble Street, Shelbyville, IN 46176
MLS# 22121883Listed by: MACKENZIE ALLEN, POLSTON & ASS


Protect your home and budget from life's surprises with an Assurant Home Warranty, backed by a partner that supports you through every step of homeownership. Explore Plans.
© 2026 Better Homes and Gardens Real Estate LLC. An Anywhere Real Estate company. All rights reserved. Better Homes and Gardens® Real Estate is a registered trademark owned by Meredith Operations Corporation, licensed to Better Homes and Gardens Real Estate LLC and used with permission. Better Homes and Gardens Real Estate LLC fully supports the principles of the Fair Housing Act and the Equal Opportunity Act. Listing information is deemed reliable but is not guaranteed accurate.
Each office is independently owned and operated.
Any services or products provided by third parties are not provided by, affiliated with or related to Better Homes and Gardens Real Estate LLC, or its affiliated companies.