
1219 E Mckay Road, Shelbyville, IN 46176
Local realty services provided by:Better Homes and Gardens Real Estate Gold Key
1219 E Mckay Road,Shelbyville, IN 46176
$234,999
- 3 Beds
- 2 Baths
- 1,513 sq. ft.
- Single family
- Active
Listed by: tresea moore
Office: hive realty group
MLS#:22112892
Source:IN_MIBOR | Licensed in Indiana
Price summary
- Price:$234,999
- Price per sq. ft.:$155.32
About this home
Welcome to 1219 E McKay Rd! This move-in-ready 3-bedroom, 2-bath ranch offers over 1,500 square feet of comfortable one-level living. Step inside to a functional, inviting floor plan with plenty of space to relax, entertain, and make your own. Outside, enjoy the fenced backyard-perfect for pets, entertaining, or simply enjoying some extra outdoor space-along with the convenience of an attached 2-car garage. Major updates provide added peace of mind, including a roof installed in 2019, HVAC approximately 7 years old, and a new water heater in 2026. Conveniently located in Shelbyville with easy access to shopping, dining, schools, and everyday amenities. If you've been searching for a well-maintained ranch with great space inside and out, this one deserves a look. Schedule your private showing today!
Contact an agent
Home facts
- Year built:1998
- Subdivision & Development:Southern Trace
- Listing ID #:22112892
- Added:88 day(s) ago
- Updated:October 05, 2026 at 03:10 PM
Rooms and interior
- Bedrooms:3
- Total bathrooms:2
- Full bathrooms:2
- Dining Description:Dining Combo/Kitchen
- Kitchen Description:Dishwasher, Electric Oven, Microwave, Refrigerator
- Living area:1,513 sq. ft.
Heating and cooling
- Cooling:Central Electric
- Heating:Forced Air
- Central air:Yes
Structure and exterior
- Year built:1998
- Building area:1,513 sq. ft.
- Lot area:0.21 Acres
- Architectural Style:Ranch
- Construction Materials:Vinyl Siding
- Foundation Description:Slab
Utilities
- Water:Public Water
Finances and disclosures
- Price:$234,999
- Price per sq. ft.:$155.32
Features and amenities
- Appliances:Microwave, Refrigerator
- Amenities:Attic Access
Parking
- Garage:Yes
- Garage spaces:2
New listings near 1219 E Mckay Road
- Coming Soon
 $196,900Coming Soon3 beds 2 baths1,502 sq. ft.
515 W Mechanic Street, Shelbyville, IN 46176
MLS# 22129534Listed by: THE PROPERTY SHOP OF INDIANA - New
 $279,999Active4 beds 3 baths1,968 sq. ft.
2017 Oak Terrace Drive, Shelbyville, IN 46176
MLS# 22129723Listed by: PYATT BUILDERS, LLC - New
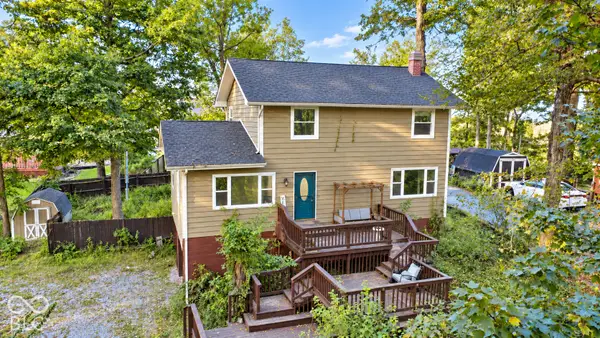 $289,900Active4 beds 3 baths1,680 sq. ft.
560 E Timberbrook Estate, Shelbyville, IN 46176
MLS# 22129571Listed by: CREECH REALTY, LLC - New
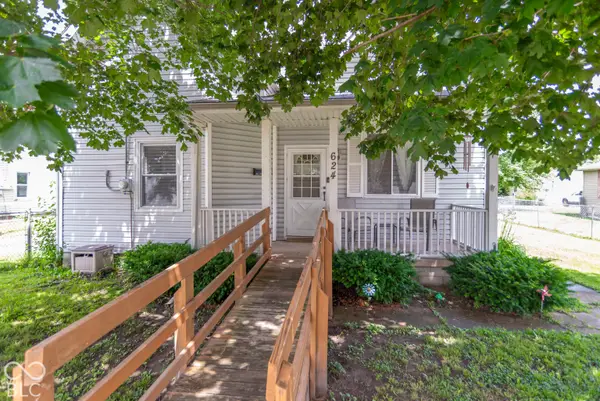 $195,000Active3 beds 2 baths1,269 sq. ft.
624 W Washington Street, Shelbyville, IN 46176
MLS# 22129543Listed by: THE STEWART HOME GROUP - New
 $204,900Active3 beds 1 baths1,529 sq. ft.
623 Van Avenue, Shelbyville, IN 46176
MLS# 22129501Listed by: FULL CANOPY REAL ESTATE, LLC - New
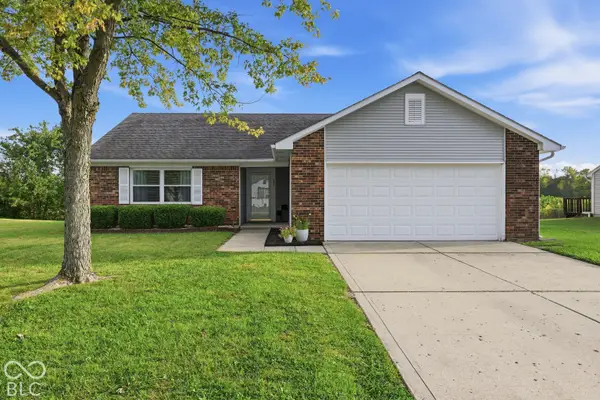 $244,900Active3 beds 2 baths1,248 sq. ft.
208 Fountain Lake Drive S, Shelbyville, IN 46176
MLS# 22126495Listed by: CARPENTER, REALTORS  $80,000Pending2 beds 1 baths1,317 sq. ft.
5431 W Marietta Poplar Street, Shelbyville, IN 46176
MLS# 22129142Listed by: HEMRICK PROPERTY GROUP INC.- New
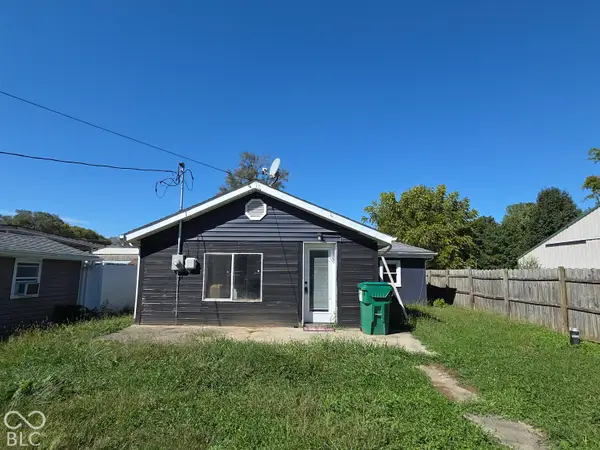 $119,500Active2 beds 1 baths910 sq. ft.
1036 Hendricks Avenue, Shelbyville, IN 46176
MLS# 22129376Listed by: HOOSIER, REALTORS - New
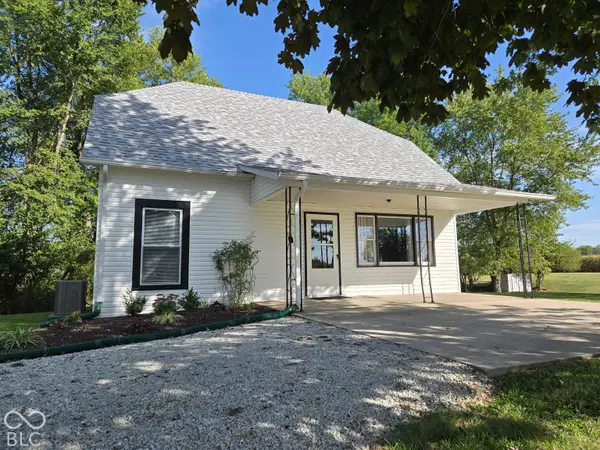 $235,000Active2 beds 2 baths2,015 sq. ft.
101 W Gosch Road, Shelbyville, IN 46176
MLS# 22129374Listed by: HOOSIER, REALTORS - New
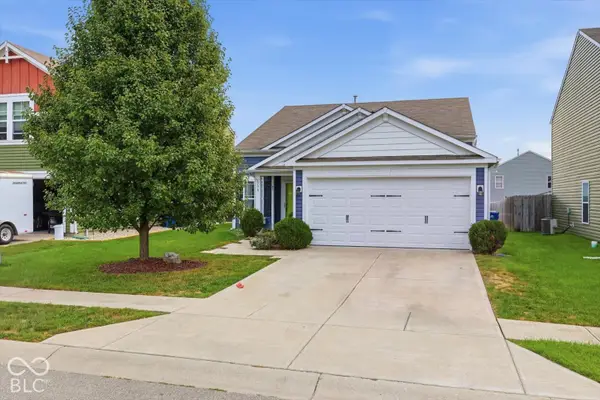 $235,000Active3 beds 3 baths1,487 sq. ft.
906 Olmsted, Shelbyville, IN 46176
MLS# 22128911Listed by: FULL CANOPY REAL ESTATE, LLC


Protect your home and budget from life's surprises with an Assurant Home Warranty, backed by a partner that supports you through every step of homeownership. Explore Plans.
© 2026 Better Homes and Gardens Real Estate LLC. An Anywhere Real Estate company. All rights reserved. Better Homes and Gardens® Real Estate is a registered trademark owned by Meredith Operations Corporation, licensed to Better Homes and Gardens Real Estate LLC and used with permission. Better Homes and Gardens Real Estate LLC fully supports the principles of the Fair Housing Act and the Equal Opportunity Act. Listing information is deemed reliable but is not guaranteed accurate.
Each office is independently owned and operated.
Any services or products provided by third parties are not provided by, affiliated with or related to Better Homes and Gardens Real Estate LLC, or its affiliated companies.