
1310 E 225 S, Shelbyville, IN 46176
Local realty services provided by:Better Homes and Gardens Real Estate Gold Key
1310 E 225 S,Shelbyville, IN 46176
$215,000
- 3 Beds
- 1 Baths
- 976 sq. ft.
- Single family
- Active
Listed by: tammy druckemiller
Office: re/max acclaimed properties
MLS#:22117231
Source:IN_MIBOR
Price summary
- Price:$215,000
- Price per sq. ft.:$220.29
About this home
Nestled in a peaceful country setting on the edge of town, this charming 3-bedroom home offers the perfect balance of rural quiet and suburban convenience. Home offers a split bedroom floor plan. Located just minutes from I-74, schools, and shopping, your daily commute and errands couldn't be easier. Tinkerers and hobbyists will love the expansive garage that fits up to 4 cars. The garage is equipped with ample electrical outlets throughout for workbenches, tools, and heavy-duty projects. Don't miss this ideal blend of comfort, location, and functionality!
Contact an agent
Home facts
- Year built:1950
- Subdivision & Development:No Subdivision
- Listing ID #:22117231
- Added:1 day(s) ago
- Updated:August 06, 2026 at 03:17 PM
Rooms and interior
- Bedrooms:3
- Total bathrooms:1
- Full bathrooms:1
- Dining Description:Dining Combo/Kitchen
- Kitchen Description:Electric Oven, Refrigerator
- Living area:976 sq. ft.
Heating and cooling
- Cooling:Central Electric
- Central air:Yes
Structure and exterior
- Year built:1950
- Building area:976 sq. ft.
- Lot area:0.5 Acres
- Architectural Style:Ranch
- Construction Materials:Vinyl Siding
- Foundation Description:Block
Schools
- High school:Shelbyville Sr High School
- Middle school:Shelbyville Middle School
Finances and disclosures
- Price:$215,000
- Price per sq. ft.:$220.29
Features and amenities
- Appliances:Refrigerator
Parking
- Garage:Yes
- Garage spaces:4
New listings near 1310 E 225 S
- New
 $45,000Active1 beds 1 baths645 sq. ft.
332 W Taylor Street, Shelbyville, IN 46176
MLS# 22117894Listed by: RUNNEBOHM REALTY, LLC 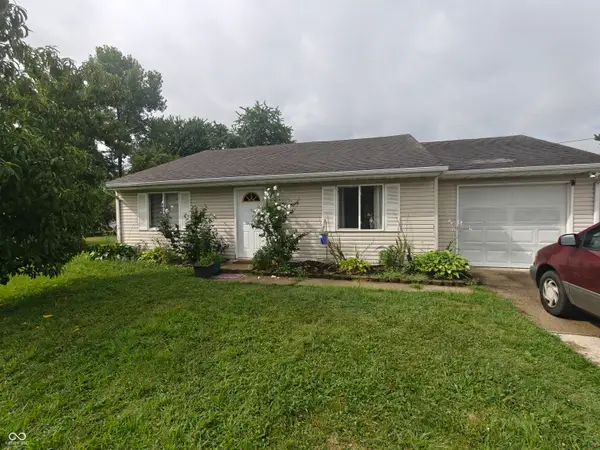 $144,900Pending3 beds 2 baths1,156 sq. ft.
2124 Poncianni Avenue, Shelbyville, IN 46176
MLS# 22117762Listed by: MACKENZIE ALLEN, POLSTON & ASS- New
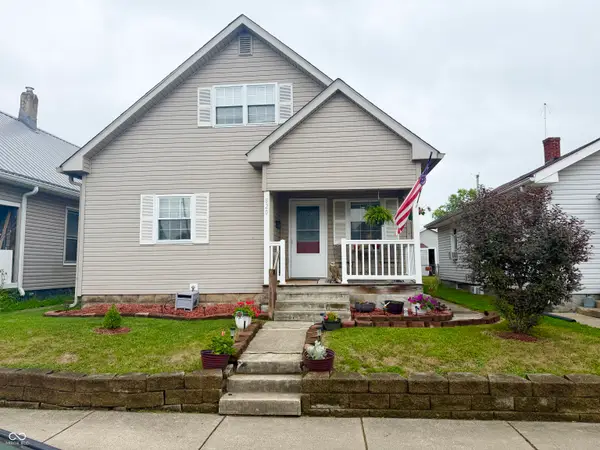 $214,900Active3 beds 3 baths1,888 sq. ft.
820 Blanchard Street, Shelbyville, IN 46176
MLS# 22117766Listed by: TRUSTED REALTY PARTNERS OF IND - Open Sun, 2 to 4pmNew
 $324,900Active5 beds 3 baths2,864 sq. ft.
424 Lockerbie Road, Shelbyville, IN 46176
MLS# 22116515Listed by: RE/MAX REALTY GROUP - New
 $640,000Active4 beds 4 baths3,892 sq. ft.
1701 Culbertson, Shelbyville, IN 46176
MLS# 22117484Listed by: CARPENTER, REALTORS - New
 $130,000Active3 beds 2 baths1,709 sq. ft.
307 W Locust Street, Shelbyville, IN 46176
MLS# 22117588Listed by: HOOSIER, REALTORS - Open Sun, 1 to 3pmNew
 $243,000Active3 beds 1 baths1,980 sq. ft.
7891 E Blue Ridge Road, Shelbyville, IN 46176
MLS# 22117360Listed by: EPIQUE INC - New
 $187,500Active3 beds 2 baths1,435 sq. ft.
218 E Taylor Street, Shelbyville, IN 46176
MLS# 22116601Listed by: F.C. TUCKER COMPANY - New
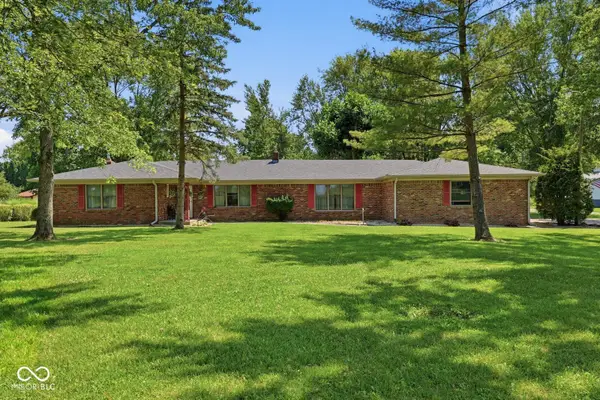 $364,900Active3 beds 3 baths1,904 sq. ft.
313 E 275 S, Shelbyville, IN 46176
MLS# 22116572Listed by: HOOSIER, REALTORS


Protect your home and budget from life's surprises with an Assurant Home Warranty, backed by a partner that supports you through every step of homeownership. Explore Plans.
© 2026 Better Homes and Gardens Real Estate LLC. An Anywhere Real Estate company. All rights reserved. Better Homes and Gardens® Real Estate is a registered trademark owned by Meredith Operations Corporation, licensed to Better Homes and Gardens Real Estate LLC and used with permission. Better Homes and Gardens Real Estate LLC fully supports the principles of the Fair Housing Act and the Equal Opportunity Act. Listing information is deemed reliable but is not guaranteed accurate.
Each office is independently owned and operated.
Any services or products provided by third parties are not provided by, affiliated with or related to Better Homes and Gardens Real Estate LLC, or its affiliated companies.