
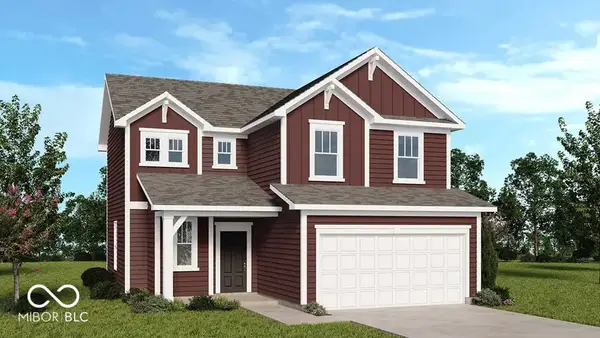
1368 Bontrager Lane, Shelbyville, IN 46176
Local realty services provided by:Better Homes and Gardens Real Estate Gold Key
1368 Bontrager Lane,Shelbyville, IN 46176
$395,000
- 5 Beds
- 3 Baths
- 4,994 sq. ft.
- Single family
- Pending
Listed by: annie nasby
Office: runnebohm realty, llc.
MLS#:22121887
Source:IN_MIBOR
Price summary
- Price:$395,000
- Price per sq. ft.:$79.09
About this home
Get ready to fall head over heels for a magnificent single-family residence in SHELBYVILLE built in 2021! With a sprawling 4994 square feet of living space, this property isn't just in great condition; it's practically winking at you with its undeniable charm and attractive appeal. The heart of this home is truly a chef's dream, where culinary adventures and social gatherings effortlessly blend. Imagine whipping up your favorite dishes with sleek stainless steel appliances, all while guests perch comfortably at the island. This open-plan kitchen flows seamlessly into the living room, ensuring you're always part of the action, whether you're stirring a pot or sharing a laugh. Beyond the interior, this home continues to impress. Enjoy your own private yard, perfect for sunny afternoons or starlit evenings. The convenient laundry room makes chores a breeze, and the built-in garage ensures your vehicles are tucked away safely. Plus, a charming patio invites you to sip your morning coffee or host delightful outdoor gatherings. Ready to start your next chapter in a home that feels like a perpetual holiday?...
Contact an agent
Home facts
- Year built:2021
- Subdivision & Development:Twin Lakes Estates
- Listing ID #:22121887
- Added:1 day(s) ago
- Updated:August 23, 2026 at 11:48 PM
Rooms and interior
- Bedrooms:5
- Total bathrooms:3
- Full bathrooms:3
- Dining Description:Dining Combo/Kitchen
- Kitchen Description:Dishwasher, Disposal, ENERGY STAR Qualified Appliances, Electric Oven, Gas Oven, Microwave, Microwave Hood, Refrigerator
- Living area:4,994 sq. ft.
Heating and cooling
- Cooling:Central Electric
- Heating:Forced Air
- Central air:Yes
Structure and exterior
- Year built:2021
- Building area:4,994 sq. ft.
- Lot area:0.27 Acres
- Lot Features:Corner Lot, Sidewalks, Street Lights
- Architectural Style:Craftsman
- Construction Materials:Brick, Cement Siding
- Exterior Features:Fire Pit
- Foundation Description:Slab
Schools
- High school:Shelbyville Sr High School
- Middle school:Shelbyville Middle School
Utilities
- Water:Public Water
Finances and disclosures
- Price:$395,000
- Price per sq. ft.:$79.09
Features and amenities
- Appliances:Microwave, Refrigerator, Washer
- Laundry features:Dryer, Washer
- Amenities:Attic Access
Parking
- Garage:Yes
- Garage spaces:23
New listings near 1368 Bontrager Lane
- New
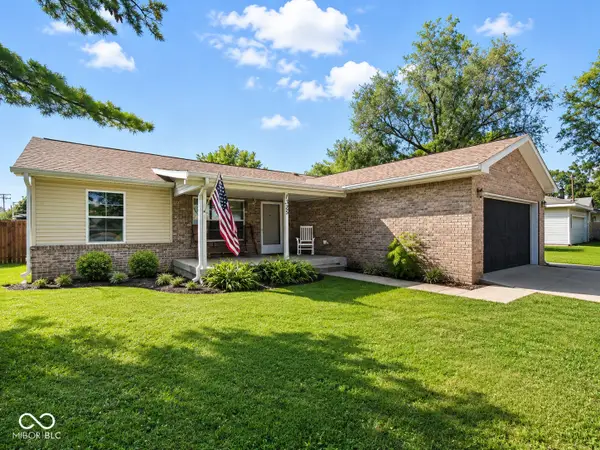 $229,900Active3 beds 2 baths1,248 sq. ft.
1325 S Noble Street, Shelbyville, IN 46176
MLS# 22121883Listed by: MACKENZIE ALLEN, POLSTON & ASS - New
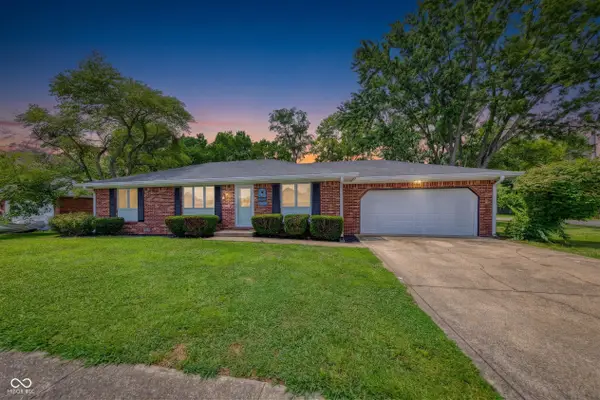 $259,900Active3 beds 2 baths1,425 sq. ft.
2113 Berwick Drive, Shelbyville, IN 46176
MLS# 22121454Listed by: REAL BROKER, LLC - New
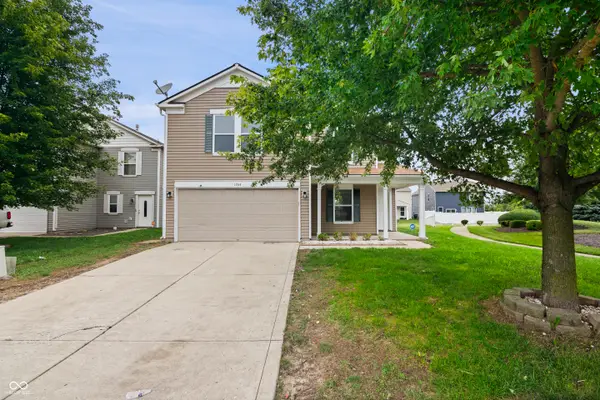 $244,900Active3 beds 3 baths2,060 sq. ft.
1364 Ellington Drive, Shelbyville, IN 46176
MLS# 22121811Listed by: EXP REALTY, LLC - New
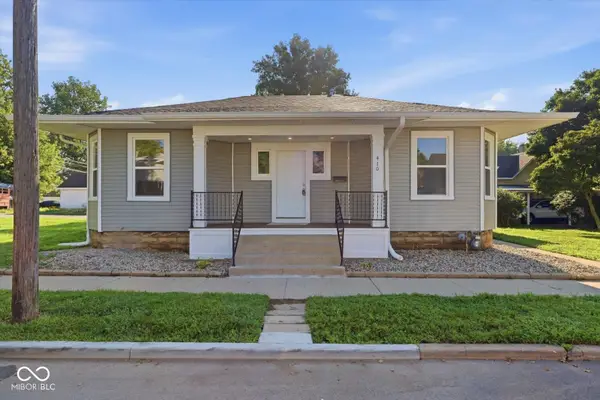 $209,900Active3 beds 1 baths1,341 sq. ft.
410 Mary Street, Shelbyville, IN 46176
MLS# 22121754Listed by: THE PROPERTY SHOP OF INDIANA - New
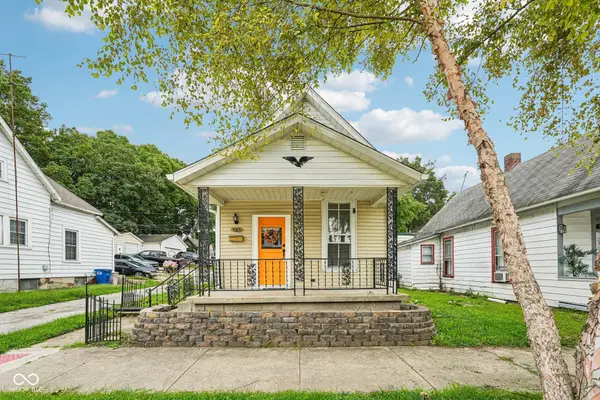 $165,000Active2 beds 1 baths1,367 sq. ft.
321 W Mechanic Street, Shelbyville, IN 46176
MLS# 22121009Listed by: REAL BROKER, LLC - New
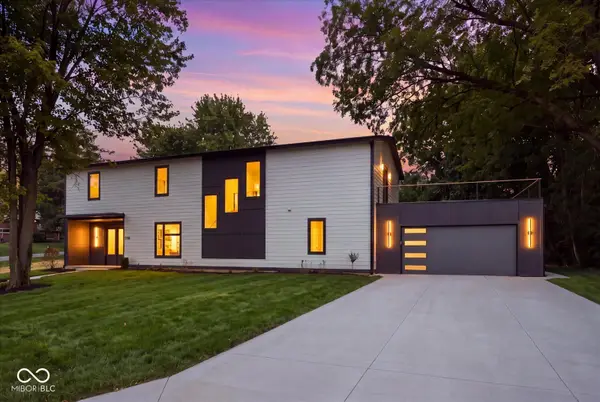 $420,000Active4 beds 4 baths3,077 sq. ft.
1568 Culbertson Road, Shelbyville, IN 46176
MLS# 22121612Listed by: RUNNEBOHM REALTY, LLC - New
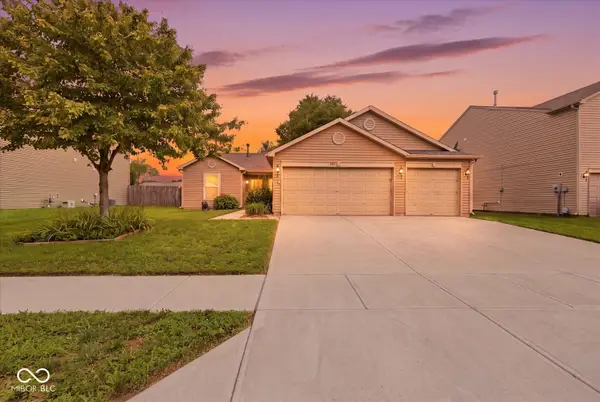 $219,000Active3 beds 2 baths1,233 sq. ft.
707 Westpointe Drive, Shelbyville, IN 46176
MLS# 22120897Listed by: RUNNEBOHM REALTY, LLC - New
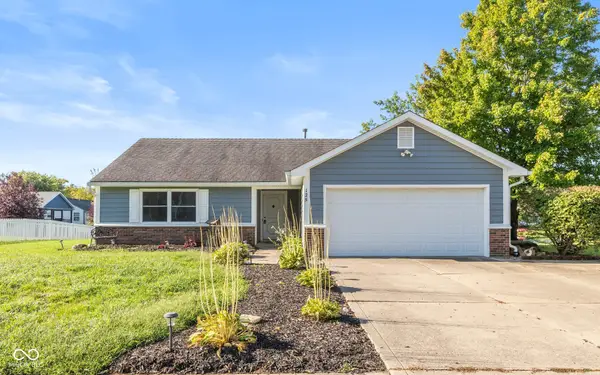 $235,000Active3 beds 2 baths1,264 sq. ft.
125 Rolling Ridge Road, Shelbyville, IN 46176
MLS# 22120618Listed by: BROOKSHIRE REALTY - New
 $269,999Active4 beds 3 baths1,598 sq. ft.
2064 Black Oak Drive, Shelbyville, IN 46176
MLS# 22121500Listed by: PYATT BUILDERS, LLC


Protect your home and budget from life's surprises with an Assurant Home Warranty, backed by a partner that supports you through every step of homeownership. Explore Plans.
© 2026 Better Homes and Gardens Real Estate LLC. An Anywhere Real Estate company. All rights reserved. Better Homes and Gardens® Real Estate is a registered trademark owned by Meredith Operations Corporation, licensed to Better Homes and Gardens Real Estate LLC and used with permission. Better Homes and Gardens Real Estate LLC fully supports the principles of the Fair Housing Act and the Equal Opportunity Act. Listing information is deemed reliable but is not guaranteed accurate.
Each office is independently owned and operated.
Any services or products provided by third parties are not provided by, affiliated with or related to Better Homes and Gardens Real Estate LLC, or its affiliated companies.