
2246 Bear Oak Run, Shelbyville, IN 46176
Local realty services provided by:Better Homes and Gardens Real Estate Gold Key
2246 Bear Oak Run,Shelbyville, IN 46176
$309,990
- 3 Beds
- 3 Baths
- 2,019 sq. ft.
- Single family
- Active
Listed by: jennifer mencias
Office: m/i homes of indiana, l.p.
MLS#:22130321
Source:IN_MIBOR | Licensed in Indiana
Price summary
- Price:$309,990
- Price per sq. ft.:$153.54
About this home
At 2246 Bear Oak Run, this new construction home offers 1,995 square feet of thoughtfully organized living space across 2 stories. Its 3-bedroom design includes 2 full bathrooms and 1 half bathroom, supporting everyday routines and guest use with practical separation. Additional features include an electric fireplace, a dining nook bay, an owner's luxury bath upgrade, a 2-car garage, and more! The open-concept living space connects the main gathering areas, creating a clear flow for dining, conversation, and daily activities. The two-story arrangement provides defined spaces while maintaining an efficient overall layout. Clean lines, balanced proportions, and a cohesive design give the interior a polished foundation without unnecessary complexity. As a Quick Move-In home, 2246 Bear Oak Run features pre-selected materials and finishes chosen to work together throughout the design. This coordinated approach provides visual continuity from one living area to the next. The combination of open gathering space, private bedrooms, and multiple bathrooms creates a functional framework for a range of household needs!...
Contact an agent
Home facts
- Year built:2026
- Subdivision & Development:Bear Run
- Listing ID #:22130321
- Added:1 day(s) ago
- Updated:October 08, 2026 at 03:50 AM
Rooms and interior
- Bedrooms:3
- Total bathrooms:3
- Full bathrooms:2
- Half bathrooms:1
- Dining Description:Dining Combo/Kitchen
- Kitchen Description:Dishwasher, Disposal, Gas Oven, Microwave, Refrigerator
- Living area:2,019 sq. ft.
Heating and cooling
- Cooling:Central Electric
- Heating:Forced Air
- Central air:Yes
Structure and exterior
- Year built:2026
- Building area:2,019 sq. ft.
- Lot area:0.15 Acres
- Lot Features:Sidewalks
- Construction Materials:Brick, Cement Siding, Vinyl Siding
- Exterior Features:Lighting
- Foundation Description:Slab
Schools
- High school:Shelbyville Sr High School
- Middle school:Shelbyville Middle School
- Elementary school:Thomas A Hendricks Elementary Sch
Utilities
- Water:Public Water
Finances and disclosures
- Price:$309,990
- Price per sq. ft.:$153.54
Features and amenities
- Appliances:Microwave, Refrigerator
- Laundry features:Laundry in Unit
- Amenities:Attic Access
Parking
- Parking description:Garage Door Opener
- Garage:Yes
- Garage spaces:2
New listings near 2246 Bear Oak Run
- Coming Soon
 $196,900Coming Soon3 beds 2 baths1,502 sq. ft.
515 W Mechanic Street, Shelbyville, IN 46176
MLS# 22129534Listed by: THE PROPERTY SHOP OF INDIANA - New
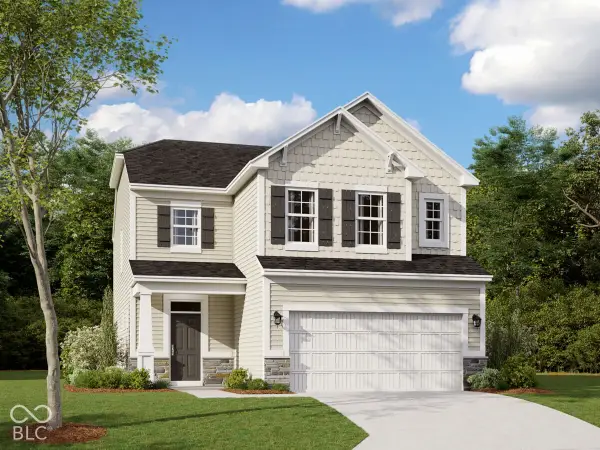 $329,990Active3 beds 3 baths2,169 sq. ft.
2238 Bear Oak Run, Shelbyville, IN 46176
MLS# 22130343Listed by: M/I HOMES OF INDIANA, L.P. - New
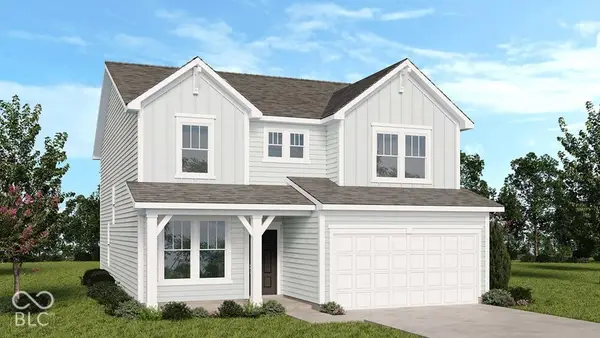 $304,999Active4 beds 3 baths2,630 sq. ft.
2082 Black Oak Drive, Shelbyville, IN 46176
MLS# 22130339Listed by: PYATT BUILDERS, LLC - New
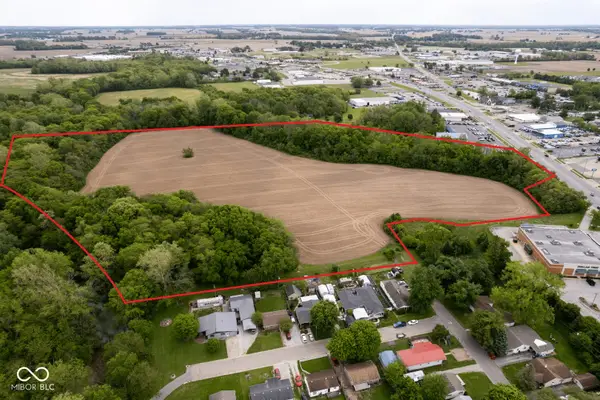 $1,825,000Active23.5 Acres
1202 E State Road 44, Shelbyville, IN 46176
MLS# 22122632Listed by: F.C. TUCKER COMPANY - New
 $379,900Active3 beds 3 baths2,168 sq. ft.
1030 Amos Road, Shelbyville, IN 46176
MLS# 22129876Listed by: F.C. TUCKER COMPANY - New
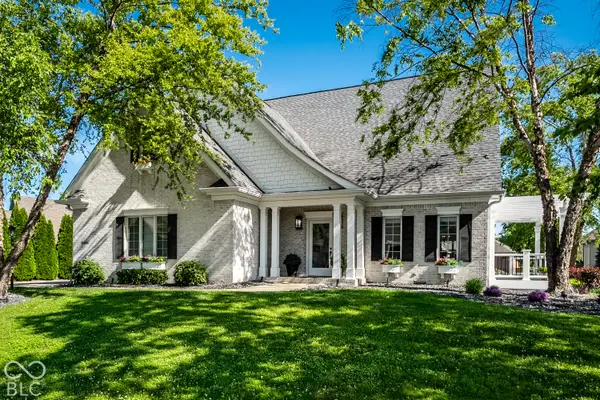 $499,900Active5 beds 3 baths2,701 sq. ft.
2438 Winners Circle, Shelbyville, IN 46176
MLS# 22129809Listed by: BERKSHIRE HATHAWAY HOME - New
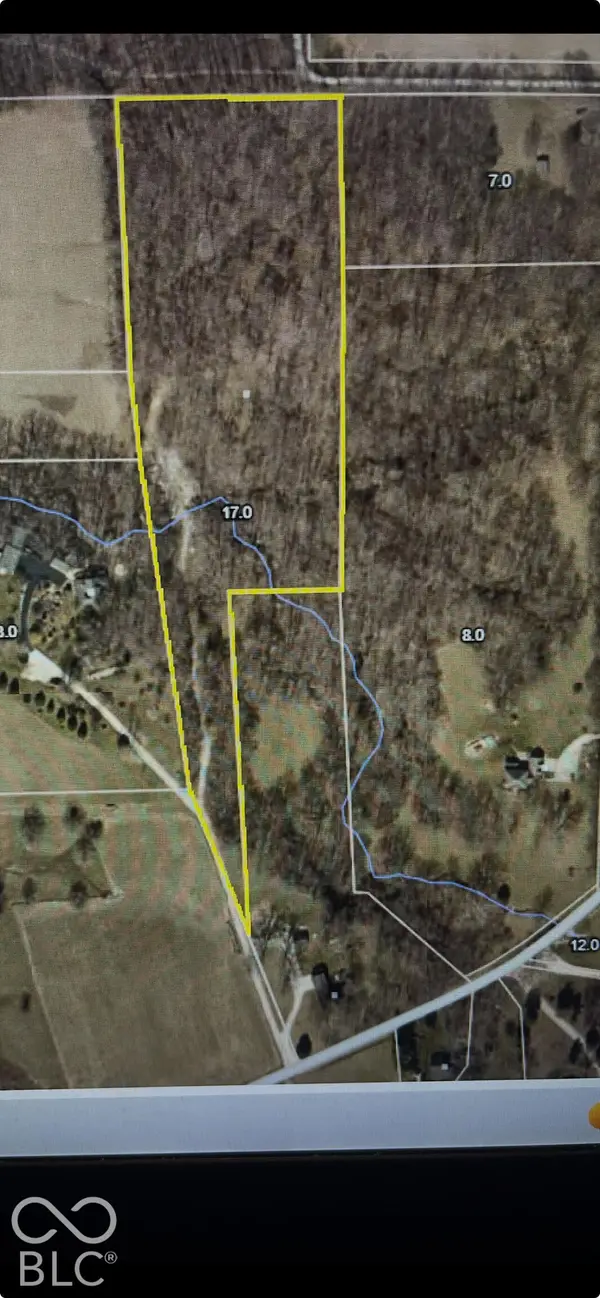 $159,900Active9.17 Acres
6808 E Union Road, Shelbyville, IN 46176
MLS# 22130013Listed by: LINDSAY REAL ESTATE - New
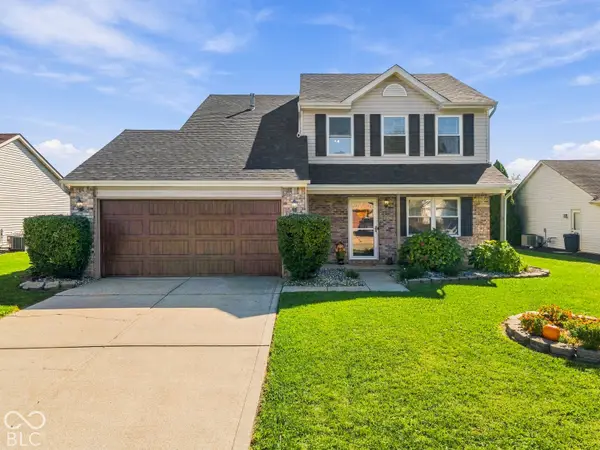 $259,900Active3 beds 3 baths1,712 sq. ft.
1225 Charlotte Way, Shelbyville, IN 46176
MLS# 22128440Listed by: HOOSIER HUB REALTY, LLC - New
 $130,000Active2 beds 1 baths952 sq. ft.
602 W Franklin Street, Shelbyville, IN 46176
MLS# 22129560Listed by: CARPENTER, REALTORS


Protect your home and budget from life's surprises with an Assurant Home Warranty, backed by a partner that supports you through every step of homeownership. Explore Plans.
© 2026 Better Homes and Gardens Real Estate LLC. An Anywhere Real Estate company. All rights reserved. Better Homes and Gardens® Real Estate is a registered trademark owned by Meredith Operations Corporation, licensed to Better Homes and Gardens Real Estate LLC and used with permission. Better Homes and Gardens Real Estate LLC fully supports the principles of the Fair Housing Act and the Equal Opportunity Act. Listing information is deemed reliable but is not guaranteed accurate.
Each office is independently owned and operated.
Any services or products provided by third parties are not provided by, affiliated with or related to Better Homes and Gardens Real Estate LLC, or its affiliated companies.